Estate sale of a classic 1926 brick bungalow in Washington Park. Located on one of the most desirable streets. Main level has a living room with fireplace, separate dining room, kitchen with slab granite and stainless-steel appliances, breakfast bar, and a rare main floor three bedrooms with closets, including a primary suite. Ample windows with plantation shutters throughout the home bring natural light and sunshine. Finished lower level adds a rec room with fireplace, wet bar, generous sized bedroom and full bath ideal for guests and privacy. Classic French doors bring you into the family/recreation room with a cozy wood burning fireplace and wet bar perfect for entertaining. Laundry room including washer/dryer. Central A/C covered front porch, Fiberon deck, new roof in 2019 and a detached two-car garage A few blocks walk from Washington Park and just a few blocks to the Pearl Street shopping district. [Sold as-is; the estate will make no repairs.]
For sale
$1,350,000
871 S Gaylord Street, Denver, CO 80209
4beds
2,250sqft
Single Family Residence
Built in 1926
4,680 Square Feet Lot
$-- Zestimate®
$600/sqft
$-- HOA
What's special
- 3 days
- 862
- 60
Zillow last checked:
Listing updated:
Listed by:
Brian Ketterhagen 303-902-9160,
Brian D Ketterhagen
Source: REcolorado as distributed by MLS GRID,MLS#: 3273583
Facts & features
Interior
Bedrooms & bathrooms
- Bedrooms: 4
- Bathrooms: 3
- Full bathrooms: 2
- 3/4 bathrooms: 1
- Main level bathrooms: 2
- Main level bedrooms: 3
Bedroom
- Description: Lots Of Natural Light
- Features: Primary Suite
- Level: Main
Bedroom
- Level: Main
Bedroom
- Level: Main
Bedroom
- Level: Basement
Bathroom
- Description: 2 Sinks, Updated Finishes
- Features: En Suite Bathroom
- Level: Main
Bathroom
- Level: Main
Bathroom
- Level: Basement
Dining room
- Description: Easy Flow Into Kitchen, Plantation Shutters
- Level: Main
Family room
- Description: Wet Bar, Fireplace, French Doors
- Level: Basement
Kitchen
- Description: Slab Granite, Stainless Appliances, Natural Light
- Level: Main
Laundry
- Description: Washer/Dryer Included
- Level: Basement
Living room
- Description: Built In Shelves, Plantation Shutters, Gas Fire Place
- Level: Main
Heating
- Forced Air
Cooling
- Central Air
Appliances
- Included: Dishwasher, Disposal, Dryer, Oven, Range, Refrigerator, Washer, Wine Cooler
Features
- Basement: Finished
- Number of fireplaces: 2
- Fireplace features: Basement, Living Room
Interior area
- Total structure area: 2,250
- Total interior livable area: 2,250 sqft
- Finished area above ground: 1,290
- Finished area below ground: 864
Video & virtual tour
Property
Parking
- Total spaces: 2
- Parking features: Garage
- Garage spaces: 2
Features
- Levels: One
- Stories: 1
- Patio & porch: Covered, Deck, Front Porch
- Exterior features: Private Yard, Rain Gutters, Smart Irrigation
Lot
- Size: 4,680 Square Feet
- Features: Level
Details
- Parcel number: 514412020
- Zoning: U-SU-C
- Special conditions: Standard
Construction
Type & style
- Home type: SingleFamily
- Architectural style: Bungalow
- Property subtype: Single Family Residence
Materials
- Brick
- Roof: Composition
Condition
- Year built: 1926
Utilities & green energy
- Sewer: Public Sewer
- Water: Public
Community & HOA
Community
- Subdivision: Bohms Subdivision Second Flg
HOA
- Has HOA: No
Location
- Region: Denver
Financial & listing details
- Price per square foot: $600/sqft
- Tax assessed value: $1,341,300
- Annual tax amount: $7,234
- Date on market: 10/10/2026
- Listing terms: Cash,FHA,Jumbo
- Ownership: Estate
Estimated market value
Not available
Estimated sales range
Not available
Not available
Price history
| Date | Event | Price |
|---|---|---|
| 10/10/2026 | Listed for sale | $1,350,000+42.3%$600/sqft |
Source:  REcolorado as distributed by MLS GRID #3273583 Report a problem REcolorado as distributed by MLS GRID #3273583 Report a problem | ||
| 6/1/2020 | Sold | $949,000$422/sqft |
Source: Public Record Report a problem | ||
| 5/2/2020 | Pending sale | $949,000$422/sqft |
Source: Keller Williams Foothills Realty, Llc #9631066 Report a problem | ||
| 4/22/2020 | Listed for sale | $949,000$422/sqft |
Source: Keller Williams Foothills Realty, Llc #9631066 Report a problem | ||
| 3/18/2020 | Listing removed | $949,000$422/sqft |
Source: Keller Williams Foothills Realty #6607458 Report a problem | ||
| 3/3/2020 | Pending sale | $949,000$422/sqft |
Source: Keller Williams Foothills Realty #6607458 Report a problem | ||
| 2/27/2020 | Listed for sale | $949,000+38.5%$422/sqft |
Source: Keller Williams Foothills Realty #6607458 Report a problem | ||
| 8/28/2013 | Sold | $685,000-2%$304/sqft |
Source: Public Record Report a problem | ||
| 6/19/2013 | Listed for sale | $699,000+9.2%$311/sqft |
Source: LIVING MILE HIGH #1199220 Report a problem | ||
| 6/9/2010 | Sold | $640,000+4.6%$284/sqft |
Source: Public Record Report a problem | ||
| 6/11/2006 | Sold | $612,000+6.4%$272/sqft |
Source: Public Record Report a problem | ||
| 7/6/2005 | Sold | $575,000+57.5%$256/sqft |
Source: Public Record Report a problem | ||
| 3/18/2005 | Sold | $365,000+158%$162/sqft |
Source: Public Record Report a problem | ||
| 3/24/1994 | Sold | $141,500$63/sqft |
Source: Public Record Report a problem | ||
Public tax history
| Year | Property taxes | Tax assessment |
|---|---|---|
| 2025 | $6,965 +2.2% | $94,560 +7.5% |
| 2024 | $6,814 +35.5% | $87,940 -3.9% |
| 2023 | $5,028 +3.6% | $91,500 +44.7% |
| 2022 | $4,853 +1.9% | $63,220 -2.8% |
| 2021 | $4,765 +2.9% | $65,040 +1.3% |
| 2020 | $4,631 +3.8% | $64,222 -0.7% |
| 2019 | $4,460 | $64,670 +12.2% |
| 2018 | $4,460 +0.3% | $57,650 |
| 2017 | $4,447 -5.2% | $57,650 -4% |
| 2016 | $4,690 +22% | $60,030 |
| 2015 | $3,845 0% | $60,030 +29.7% |
| 2014 | $3,847 -4.6% | $46,300 |
| 2013 | $4,031 +17.9% | $46,300 -3.4% |
| 2012 | $3,419 -9.5% | $47,950 |
| 2011 | $3,780 +2.2% | $47,950 -15.5% |
| 2010 | $3,697 +9.7% | $56,760 |
| 2009 | $3,371 -0.2% | $56,760 +12.5% |
| 2008 | $3,376 +9.8% | $50,470 |
| 2007 | $3,076 +65.1% | $50,470 +9.9% |
| 2006 | $1,863 +8.7% | $45,940 +63.3% |
| 2005 | $1,714 +7.4% | $28,140 +3.5% |
| 2002 | $1,597 | $27,180 +24.6% |
| 2001 | -- | $21,810 |
Find assessor info on the county website
Monthly payment
Est. payment
Payment breakdown
Explore the cost of this home by adjusting the details. Changes won't be saved.Climate risks
Neighborhood: Washington Park
Nearby schools
Schools provided by the listing agent
- Elementary: Steele
- Middle: Merrill
- High: South
- District: Denver 1
Source: REcolorado as distributed by MLS GRID. This data may not be complete. We recommend contacting the local school district to confirm school assignments for this home.
Similar homes
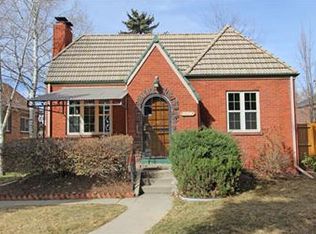
- $1,445,0004 bd3 ba2.1k sqft822 S Race Street, Denver, CO 80209For Sale
 MLS ID #7613986, Shelley Bridge, RE/MAX of Cherry Creek. REcolorado as distributed by MLS GRID
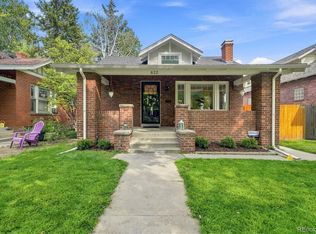
 - $1,350,0003 bd3 ba2.5k sqft701 S Clayton Street, Denver, CO 80209For Sale
 MLS ID #8562112, Fariba Keshavarz, Brokers Guild Homes. REcolorado as distributed by MLS GRID
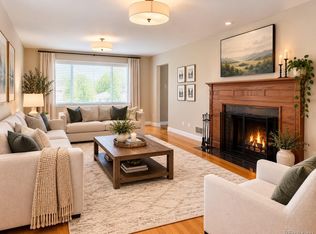
 - $1,450,0004 bd3 ba2.3k sqft826 S Ogden St, Denver, CO 80209For Sale By Owner
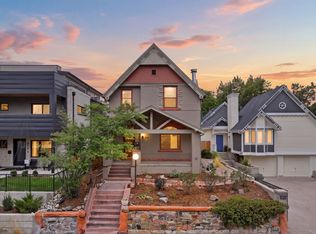
- $1,150,0003 bd2 ba2.1k sqft232 S Gilpin Street, Denver, CO 80209For Sale
 MLS ID #8666596, Scott Noble, Milehimodern. REcolorado as distributed by MLS GRID
 - $1,349,0005 bd3 ba2.6k sqft265 S Pennsylvania Street, Denver, CO 80209For SaleMLS ID #2521451, Lisa M. Taylor, Compass - Denver. REcolorado as distributed by MLS GRID
- $1,333,0003 bd2 ba2.2k sqft191 S Humboldt Street, Denver, CO 80209For SaleMLS ID #4661296, Mike Woodland, Woodland Properties, LLC. REcolorado as distributed by MLS GRID
- $1,425,0004 bd3 ba2.5k sqft1020 Bonnie Brae Boulevard, Denver, CO 80209For SaleMLS ID #3558276, Greg Margheim & Kelly Sophinos, Kentwood Real Estate DTC, LLC. REcolorado as distributed by MLS GRID
- $1,250,0004 bd3 ba2k sqft649 S Ogden St, Denver, CO 80209For Sale
 MLS ID #1068784, Grace Sullivan, milehimodern - Boulder. IRES as distributed by MLS GRID
 - $1,395,0004 bd3 ba1.9k sqft424 S Gilpin Street, Denver, CO 80209For SaleMLS ID #4765908, Adana Leonard, Compass - Denver. REcolorado as distributed by MLS GRID
- $1,950,0004 bd4 ba2.9k sqft800 S Emerson Street, Denver, CO 80209For SaleMLS ID #4971643, Michelle Clifford, eXp Realty, LLC. REcolorado as distributed by MLS GRID
- $1,650,0004 bd3 ba2.1k sqft1032 S York Street, Denver, CO 80209For SaleMLS ID #2885760, Sarah Phillips, Compass - Denver. REcolorado as distributed by MLS GRID
- $1,100,0003 bd3 ba2k sqft1066 S Josephine Street, Denver, CO 80209For SaleMLS ID #8508735, Courtney Ranson, Milehimodern. REcolorado as distributed by MLS GRID
- $1,550,0004 bd3 ba2.4k sqft430 S Gilpin Street, Denver, CO 80209For SaleMLS ID #9801704, Brandon Svitak, Madison & Company Properties. REcolorado as distributed by MLS GRID
- $1,245,0004 bd3 ba2.4k sqft349 S Grant Street, Denver, CO 80209For SaleMLS ID #6625685, Kelli Barton, Coldwell Banker Global Luxury Denver. REcolorado as distributed by MLS GRID
- $1,350,0004 bd3 ba3.1k sqft1400 S Vine Street, Denver, CO 80210For SaleMLS ID #9539181, Carrie Hill, Rocky Mountain Real Estate Inc. REcolorado as distributed by MLS GRID
- $1,750,0004 bd4 ba3.1k sqft966 S York Street, Denver, CO 80209For SaleMLS ID #3767587, Olivia Monday, Berkshire Hathaway HomeServices Colorado Real Estate, LLC. REcolorado as distributed by MLS GRID
- $1,600,0004 bd4 ba2.6k sqft329 S Williams Street, Denver, CO 80209For SaleMLS ID #4509020, Kristen Winkler, Compass - Denver. REcolorado as distributed by MLS GRID
- $1,125,0004 bd2 ba2.5k sqft392 S Clarkson Street, Denver, CO 80209For SaleMLS ID #2979818, Steve Novak, LoKation Real Estate. REcolorado as distributed by MLS GRID
- $1,450,0003 bd3 ba2.8k sqft1781 S Corona Street, Denver, CO 80210For SaleMLS ID #5463977, Todd Houghton, Your Castle Real Estate Inc. REcolorado as distributed by MLS GRID
- $975,0004 bd2 ba2.5k sqft1090 Bonnie Brae Blvd, Denver, CO 80209For SaleMLS ID #1068563, Katie Portenga, Coldwell Banker Realty-Luxury. IRES as distributed by MLS GRID
