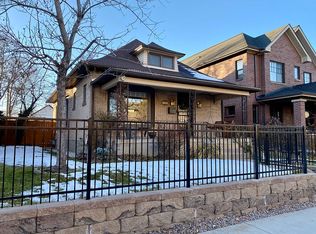
CHARMING and BEAUTIFULLY UPDATED, this inviting home offers a large, fully fenced yard in Denver’s coveted COUNTRY CLUB/WASHINGTON PARK neighborhood. Filled with character and natural light, this distinctive 2-story home blends vintage charm with thoughtful modern updates. The main level features Australian Cypress wood floors, new windows, and a family room with a gas fireplace that opens to the dining area with skylights. The updated kitchen offers newer cabinetry, stainless steel appliances, gas cooktop, granite countertops and backsplash, pantry, recessed lighting, and tile flooring. A main-level bedroom, updated full bath, and a flexible office/bonus area. The cheerful sunroom is surrounded by windows and features a new sliding glass door, creating an inviting space for relaxing or entertaining while overlooking the backyard. Upstairs, a spacious bedroom retreat features skylights, an updated bath, and a large private deck with wonderful views. The finished basement adds a large media/great room, a bedroom with built-ins, a spacious laundry room with built-ins and generous closet space, plus washer & dryer. Additional unfinished space provides plenty of storage. Outside, enjoy the fully fenced private yard with mature shade trees, a large patio with salt-water hot tub, storage shed, and sprinklers throughout the yard. The large level yard offers a peaceful setting for outdoor dining, entertaining, or relaxing. The detached garage features a new garage door and side entrance to the yard. Other highlights include a NEW ROOF, a new tankless water heater, hot-water baseboard heat, evaporative cooler, decorative stained-glass accents, and 220V service for the hot tub. Shopping, restaurants, parks, schools, and other amenities nearby. With its blend of character, updates, flexible living spaces, exceptional outdoor space, and sought-after central Denver location, this special home offers charm, comfort, and convenience in one of Denver’s most desirable neighborhoods.
For sale
$1,333,000
191 S Humboldt Street, Denver, CO 80209
3beds
2,292sqft
Single Family Residence
Built in 1910
4,791 Square Feet Lot
$-- Zestimate®
$582/sqft
$-- HOA
What's special
- 21 days
- 1,356
- 106
Zillow last checked:
Listing updated:
Listed by:
Mike Woodland 303-378-0082 MDWoodland@comcast.net,
Woodland Properties, LLC
Source: REcolorado as distributed by MLS GRID,MLS#: 4661296
Facts & features
Interior
Bedrooms & bathrooms
- Bedrooms: 3
- Bathrooms: 2
- Full bathrooms: 1
- 3/4 bathrooms: 1
- Main level bathrooms: 1
- Main level bedrooms: 1
Bedroom
- Description: Main-Level Bedroom With Australian Cypress Wood Floors. Flexibility For A Bedroom, Guest Room, Office, Or Additional Living Space.
- Level: Main
Bedroom
- Description: Spacious Upper-Level Bedroom Retreat With Natural Light From Multiple Skylights. Adjoining Updated Bathroom And Access To A Large Private Deck Create A Distinctive And Comfortable Space.
- Features: Primary Suite
- Level: Upper
Bedroom
- Description: Basement Bedroom With Built-Ins And Recessed Lighting Provides Useful Additional Space For Guests, An Office, Hobby Room, Or Other Needs. No Egress Window.
- Level: Basement
Bathroom
- Description: Updated Full Bathroom Featuring New Tile, A Pedestal Sink, New Cabinetry, Decorative Wall Paneling, And A Lighted Medicine Cabinet/Mirror.
- Level: Main
Bathroom
- Description: Updated Upper-Level Bathroom With A Newer Vanity, Medicine Cabinet, And Toilet. Stain Glass Window Insert.
- Features: Primary Suite
- Level: Upper
Dining room
- Description: Beautiful Wood Flooring And Skylights That Bring In Wonderful Natural Light. Open To The Family Room.
- Level: Main
Family room
- Description: Australian Cypress Wood Floors, Stain Glass Window Inserts, And A Gas Fireplace.
- Level: Main
Great room
- Description: New Flooring, New Windows, And Recessed Lighting. This Generous Space Provides Plenty Of Flexibility For Movies, Games, Exercise, Hobbies, Or Casual Entertaining.
- Level: Basement
Kitchen
- Description: Updated Kitchen Featuring New Cabinetry, Stainless Steel Appliances, Gas Cooktop, Granite Countertops And Backsplash, Pantry, Recessed Lighting, Tile Flooring, And A New Single-Bowl Sink.
- Level: Main
Laundry
- Description: Spacious Laundry Room Offering Extensive Built-Ins, Generous Closet Space, A Utility Sink, And Included Washer And Dryer. Excellent Storage And Workspace Make This A Particularly Functional Part Of The Home.
- Level: Basement
Office
- Description: A Versatile Bonus Area Tucked Behind The Staircase Offers A Convenient Space For A Home Office, Reading Nook, Hobby Area, Or Exercise Area. Skylights Bring In The Natural Lighting.
- Level: Main
Sun room
- Description: Light-Filled Sunroom Surrounded By Windows And A New Sliding Glass Door. An Inviting Space For Relaxing, Entertaining, Or Enjoying The Yard Year-Round.
- Level: Main
Utility room
- Description: Additional Unfinished Basement Space Provides Valuable Storage For Seasonal Items, Household Supplies, And Other Belongings.
- Level: Basement
Heating
- Baseboard, Hot Water
Cooling
- Evaporative Cooling
Appliances
- Included: Cooktop, Dishwasher, Disposal, Dryer, Microwave, Oven, Range, Refrigerator, Tankless Water Heater, Washer
Features
- Built-in Features, Entrance Foyer, Granite Counters, High Ceilings, High Speed Internet, Pantry, Smoke Free, Vaulted Ceiling(s), Walk-In Closet(s)
- Flooring: Carpet, Tile, Vinyl, Wood
- Windows: Double Pane Windows, Skylight(s), Window Coverings, Window Treatments
- Basement: Finished,Full,Interior Entry
- Number of fireplaces: 1
- Fireplace features: Family Room, Gas
Interior area
- Total structure area: 2,292
- Total interior livable area: 2,292 sqft
- Finished area above ground: 1,478
- Finished area below ground: 534
Video & virtual tour
Property
Parking
- Total spaces: 1
- Parking features: Concrete, Exterior Access Door, Lighted
- Garage spaces: 1
Features
- Levels: Two
- Stories: 2
- Patio & porch: Deck, Patio, Rooftop
- Exterior features: Balcony, Gas Valve, Lighting, Private Yard, Rain Gutters
- Has spa: Yes
- Spa features: Spa/Hot Tub, Heated
- Fencing: Full
- Has view: Yes
- View description: City, Mountain(s)
Lot
- Size: 4,791 Square Feet
- Features: Landscaped, Level, Many Trees, Near Public Transit, Sprinklers In Front, Sprinklers In Rear
Details
- Parcel number: 511410014
- Zoning: U-SU-C
- Special conditions: Standard
Construction
Type & style
- Home type: SingleFamily
- Property subtype: Single Family Residence
Materials
- Brick, Concrete, Stone
- Roof: Composition
Condition
- Updated/Remodeled
- Year built: 1910
Utilities & green energy
- Electric: 110V, 220 Volts
- Sewer: Public Sewer
- Water: Public
- Utilities for property: Cable Available, Electricity Connected, Natural Gas Connected, Phone Available
Community & HOA
Community
- Security: Carbon Monoxide Detector(s), Smoke Detector(s), Video Doorbell
- Subdivision: Washington Park
HOA
- Has HOA: No
Location
- Region: Denver
Financial & listing details
- Price per square foot: $582/sqft
- Tax assessed value: $1,138,100
- Annual tax amount: $6,138
- Date on market: 10/8/2026
- Listing terms: Cash,Conventional,Jumbo
- Exclusions: Exclusions: Seller`s Personal Property. Inclusions: Refrigerator, Gas Cooktop, Oven, Dishwasher, Microwave, Washer, Dryer, Saltwater Hot Tub, Window Coverings/Blinds, Tvs, Large Dresser In Primary Bedroom.
- Ownership: Individual
- Electric utility on property: Yes
- Road surface type: Paved
Estimated market value
Not available
Estimated sales range
Not available
Not available
Price history
| Date | Event | Price |
|---|---|---|
| 10/8/2026 | Listed for sale | $1,333,000+217.8%$582/sqft |
Source:  REcolorado as distributed by MLS GRID #4661296 Report a problem | ||
| 6/3/2004 | Sold | $419,500+74.9%$183/sqft |
Source: Public Record Report a problem | ||
| 7/8/1999 | Sold | $239,900$105/sqft |
Source: Public Record Report a problem | ||
Public tax history
| Year | Property taxes | Tax assessment |
|---|---|---|
| 2025 | $5,002 +2.2% | $80,230 +27% |
| 2024 | $4,893 +8.3% | $63,150 -5% |
| 2023 | $4,517 +3.6% | $66,450 +17% |
| 2022 | $4,361 +2.3% | $56,800 -2.8% |
| 2021 | $4,261 +2.9% | $58,440 +1.8% |
| 2020 | $4,142 +4.4% | $57,422 -0.7% |
| 2019 | $3,969 | $57,823 +12.7% |
| 2018 | $3,969 +0.3% | $51,300 |
| 2017 | $3,957 +11% | $51,300 +12.4% |
| 2016 | $3,565 +6.5% | $45,630 |
| 2015 | $3,349 0% | $45,630 +13.2% |
| 2014 | $3,350 -3.9% | $40,320 |
| 2013 | $3,487 +17.9% | $40,320 -2.8% |
| 2012 | $2,958 +9% | $41,480 +0% |
| 2011 | $2,713 +2.2% | $41,478 +1.8% |
| 2010 | $2,654 +11.7% | $40,740 |
| 2009 | $2,377 -0.2% | $40,740 +14.5% |
| 2008 | $2,381 +12.6% | $35,590 |
| 2007 | $2,115 +1.1% | $35,590 +12.7% |
| 2006 | $2,091 +37.2% | $31,590 |
| 2005 | $1,524 +2.9% | $31,590 +29.9% |
| 2003 | $1,482 +1.9% | $24,320 -1.8% |
| 2002 | $1,455 | $24,760 +26.8% |
| 2001 | -- | $19,520 |
Find assessor info on the county website
Monthly payment
Est. payment
Payment breakdown
Explore the cost of this home by adjusting the details. Changes won't be saved.Climate risks
Neighborhood: Washington Park
Nearby schools
Schools provided by the listing agent
- Elementary: Steele
- Middle: Merrill
- High: South
- District: Denver 1
Source: REcolorado as distributed by MLS GRID. This data may not be complete. We recommend contacting the local school district to confirm school assignments for this home.

Similar homes
- $1,285,0003 bd3 ba2k sqft934 S Washington Street, Denver, CO 80209For Sale

 MLS ID #9042882, Precious Akaya, Real Broker, LLC DBA Real. REcolorado as distributed by MLS GRID
- $1,350,0004 bd3 ba2.2k sqft871 S Gaylord Street, Denver, CO 80209For Sale
 MLS ID #3273583, Brian Ketterhagen, Brian D Ketterhagen. REcolorado as distributed by MLS GRID
- $1,335,0003 bd3 ba2.5k sqft701 S Clayton Street, Denver, CO 80209For Sale
 MLS ID #8562112, Fariba Keshavarz, Brokers Guild Homes. REcolorado as distributed by MLS GRID
- $1,150,0003 bd2 ba2k sqft1531 E Alameda Avenue, Denver, CO 80209For Sale
 MLS ID #5455965, Mariafe Choi, Brokers Guild Homes. REcolorado as distributed by MLS GRID
- $1,349,0005 bd3 ba2.6k sqft265 S Pennsylvania Street, Denver, CO 80209For SaleMLS ID #2521451, Lisa M. Taylor, Compass - Denver. REcolorado as distributed by MLS GRID
- $1,395,0004 bd3 ba1.9k sqft424 S Gilpin Street, Denver, CO 80209For SaleMLS ID #4765908, Adana Leonard, Compass - Denver. REcolorado as distributed by MLS GRID
- $1,245,0004 bd3 ba2.4k sqft349 S Grant Street, Denver, CO 80209For SaleMLS ID #6625685, Kelli Barton, Coldwell Banker Global Luxury Denver. REcolorado as distributed by MLS GRID
- $1,399,0004 bd3 ba2.1k sqft822 S Race Street, Denver, CO 80209For SaleMLS ID #7613986, Shelley Bridge, RE/MAX of Cherry Creek. REcolorado as distributed by MLS GRID
- $1,499,0004 bd3 ba2.4k sqft430 S Gilpin Street, Denver, CO 80209For SaleMLS ID #9801704, Brandon Svitak, Madison & Company Properties. REcolorado as distributed by MLS GRID
- $1,050,0003 bd2 ba2.6k sqft127 S Emerson Street, Denver, CO 80209For SaleMLS ID #4239809, The Blank and Bingham Team, The Agency - Denver. REcolorado as distributed by MLS GRID
- $959,9504 bd4 ba2.5k sqft662 S Logan St, Denver, CO 80209For Sale
 MLS ID #1070849, Scott Sabina, MB/Sabina & Company. IRES as distributed by MLS GRID
- $1,590,0004 bd4 ba2.6k sqft329 S Williams Street, Denver, CO 80209For SaleMLS ID #4509020, Kristen Winkler, Compass - Denver. REcolorado as distributed by MLS GRID
- $925,0004 bd2 ba2.5k sqft685 S Emerson St, Denver, CO 80209For SaleMLS ID #1070773, Sue Masterson, RE/MAX of Boulder, Inc. IRES as distributed by MLS GRID
- $1,125,0004 bd2 ba2.5k sqft392 S Clarkson Street, Denver, CO 80209For SaleMLS ID #2979818, Steve Novak, LoKation Real Estate. REcolorado as distributed by MLS GRID
- $999,0003 bd2 ba1.9k sqft1004 S Pennsylvania Street, Denver, CO 80209For SaleMLS ID #8763610, Deviree Vallejo, LIV Sotheby's International Realty. REcolorado as distributed by MLS GRID
- $800,0003 bd1 ba1.8k sqft314 S Clarkson Street, Denver, CO 80209For SaleMLS ID #4596090, Shelley Bridge, RE/MAX of Cherry Creek. REcolorado as distributed by MLS GRID
- $1,100,0003 bd3 ba2k sqft1066 S Josephine Street, Denver, CO 80209For SaleMLS ID #8508735, Courtney Ranson, Milehimodern. REcolorado as distributed by MLS GRID
- $1,645,0004 bd4 ba3k sqft569 S Race Street, Denver, CO 80209For SaleMLS ID #4119686, Elizabeth Daniels, Compass - Denver. REcolorado as distributed by MLS GRID
- $1,425,0004 bd3 ba2.5k sqft1020 Bonnie Brae Boulevard, Denver, CO 80209For SaleMLS ID #3558276, Greg Margheim & Kelly Sophinos, Kentwood Real Estate DTC, LLC. REcolorado as distributed by MLS GRID
