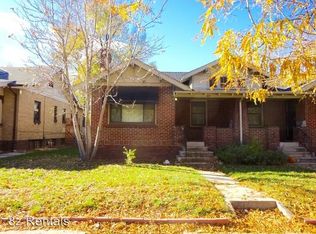
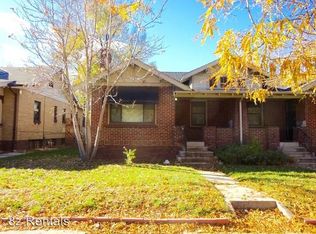
Set in the gorgeous Washington Park neighborhood, this beautiful brick home offers a rare opportunity to create your dream home in one of Denver's most beloved locations. On a generous 6,350-square-foot lot, the home features beautiful solid hardwood floors on the main level, a welcoming living room with a classic brick fireplace, and abundant windows that fill the space with natural light. A large eat-in kitchen, two main-level bedrooms and a full bathroom provide a wonderful foundation, while the lower level offers exceptional flexibility with a second kitchen, two non-conforming bedrooms, an expansive living area with an additional fireplace, a full bath, and a dedicated laundry room. Outside, a detached two-car garage offers wonderful potential for storage, hobbies, or future possibilities. The garage facies the street with ample off street parking on the driveway. Enjoy easy access to the beautiful parks, trails, recreation, and neighborhood charm that make Wash Park so desirable. Whether you envision a thoughtful renovation or a complete transformation, this property presents an exciting opportunity to build equity and bring your vision to life. With its classic brick character, spacious lot, and outstanding location, this is a fantastic value and a chance to create something truly special in the heart of Denver.
Coming soon 10/20
$925,000
685 S Emerson St, Denver, CO 80209
4beds
2,518sqft
Single Family Residence
Built in 1923
6,350 Square Feet Lot
$-- Zestimate®
$367/sqft
$-- HOA
What's special
- 2 hours
- 65
- 9
Zillow last checked:
Listing updated:
Listed by:
Sue Masterson 720-352-4802,
RE/MAX of Boulder, Inc,
Elizabeth Zajicek 303-718-3064,
RE/MAX of Boulder, Inc
Source: IRES as distributed by MLS GRID,MLS#: 1070773
Facts & features
Interior
Bedrooms & bathrooms
- Bedrooms: 4
- Bathrooms: 2
- Full bathrooms: 2
- Main level bathrooms: 1
Primary bedroom
- Description: Wood
- Features: Shared Primary Bath
- Level: Main
- Area: 130 Square Feet
- Dimensions: 13 x 10
Bedroom 2
- Description: Wood
- Level: Main
- Area: 130 Square Feet
- Dimensions: 13 x 10
Bedroom 3
- Description: Wood
- Level: Basement
- Area: 130 Square Feet
- Dimensions: 13 x 10
Bedroom 4
- Description: Wood
- Level: Basement
- Area: 160 Square Feet
- Dimensions: 16 x 10
Dining room
- Description: Wood
- Level: Main
- Area: 195 Square Feet
- Dimensions: 13 x 15
Family room
- Description: Wood
- Level: Basement
- Area: 286 Square Feet
- Dimensions: 11 x 26
Kitchen
- Description: Tile
- Level: Main
- Area: 168 Square Feet
- Dimensions: 12 x 14
Laundry
- Description: Linoleum
- Level: Basement
- Area: 150 Square Feet
- Dimensions: 15 x 10
Living room
- Description: Wood
- Level: Main
- Area: 195 Square Feet
- Dimensions: 13 x 15
Heating
- Hot Water, Radiator
Cooling
- Ceiling Fan(s)
Appliances
- Included: Electric Range, Refrigerator, Washer, Dryer
- Laundry: Washer/Dryer Hookup
Features
- Eat-in Kitchen, Separate Dining Room, Open Floorplan, Natural Woodwork
- Flooring: Wood
- Doors: French Doors
- Windows: Wood Frames
- Basement: Full,Partially Finished
- Has fireplace: Yes
- Fireplace features: Living Room, Family Room
Interior area
- Total structure area: 1,259
- Total interior livable area: 2,518 sqft
- Finished area above ground: 1,259
Property
Parking
- Total spaces: 2
- Parking features: Detached, Oversized
- Garage spaces: 2
- Details: Detached
Features
- Levels: One
- Stories: 1
- Exterior features: Sprinkler System
- Fencing: Fenced,Wood
Lot
- Size: 6,350 Square Feet
- Features: Level, City Limits, Paved, Curbs, Gutters, Sidewalks
Details
- Parcel number: 514225017
- Zoning: U-SU-B
- Special conditions: Private Owner
Construction
Type & style
- Home type: SingleFamily
- Architectural style: Cottage,Includes Rental Unit
- Property subtype: Single Family Residence
Materials
- Brick
- Roof: Composition
Condition
- Fixer
- New construction: No
- Year built: 1923
Utilities & green energy
- Electric: Xcel
- Gas: Xcel
- Sewer: Public Sewer
- Utilities for property: Natural Gas Available, Electricity Available
Community & HOA
Community
- Subdivision: Lakeside
HOA
- Has HOA: No
Location
- Region: Denver
Financial & listing details
- Price per square foot: $367/sqft
- Tax assessed value: $1,046,300
- Annual tax amount: $5,103
- Date on market: 10/16/2026
- Listing terms: Cash,Conventional
- Electric utility on property: Yes
- Road surface type: Asphalt
Estimated market value
Not available
Estimated sales range
Not available
Not available
Price history
Price history is unavailable.
Public tax history
| Year | Property taxes | Tax assessment |
|---|---|---|
| 2025 | $4,757 +2.2% | $73,760 +22.8% |
| 2024 | $4,654 +6.2% | $60,060 -5.2% |
| 2023 | $4,383 +3.6% | $63,340 +14.9% |
| 2022 | $4,230 +12.5% | $55,110 -2.8% |
| 2021 | $3,759 +2.9% | $56,690 +11.9% |
| 2020 | $3,653 +6% | $50,658 -0.7% |
| 2019 | $3,446 | $51,012 +14.5% |
| 2018 | $3,446 +0.3% | $44,540 |
| 2017 | $3,436 +7.9% | $44,540 +9.2% |
| 2016 | $3,185 +20.2% | $40,770 |
| 2015 | $2,649 0% | $40,770 +27.8% |
| 2014 | $2,651 -13.5% | $31,900 |
| 2013 | $3,064 +17.9% | $31,900 -12.5% |
| 2012 | $2,599 +34% | $36,450 +1.1% |
| 2011 | $1,939 +2.2% | $36,050 +23.8% |
| 2010 | $1,897 -7.8% | $29,120 |
| 2009 | $2,058 -0.2% | $29,120 -5.5% |
| 2008 | $2,062 +18.3% | $30,820 |
| 2007 | $1,743 +1.1% | $30,820 +18.4% |
| 2006 | $1,723 +9.4% | $26,030 |
| 2005 | $1,575 -1.4% | $26,030 +3.6% |
| 2003 | $1,598 +1.9% | $25,120 -5.9% |
| 2002 | $1,568 | $26,690 +27.4% |
| 2001 | -- | $20,950 |
Find assessor info on the county website
Monthly payment
Est. payment
Payment breakdown
Explore the cost of this home by adjusting the details. Changes won't be saved.Climate risks
Neighborhood: Washington Park West
Nearby schools
Schools provided by the listing agent
- Elementary: Steele
- Middle: Merrill
- High: South
Source: IRES as distributed by MLS GRID. This data may not be complete. We recommend contacting the local school district to confirm school assignments for this home.

Similar homes
- $999,0003 bd2 ba1.9k sqft1004 S Pennsylvania Street, Denver, CO 80209For Sale

 MLS ID #8763610, Deviree Vallejo, LIV Sotheby's International Realty. REcolorado as distributed by MLS GRID
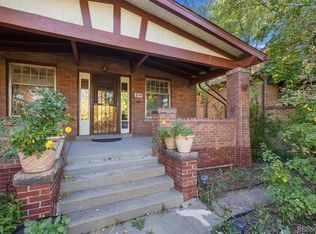
 - $800,0003 bd1 ba1.8k sqft314 S Clarkson Street, Denver, CO 80209For Sale
 MLS ID #4596090, Shelley Bridge, RE/MAX of Cherry Creek. REcolorado as distributed by MLS GRID
 - $920,0004 bd2 ba2k sqft501 S Washington Street, Denver, CO 80209For Sale
 MLS ID #4829352, Hannah Lord, LoKation Real Estate. REcolorado as distributed by MLS GRID
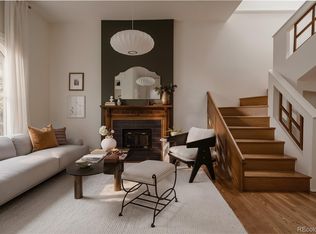
 - $900,0004 bd3 ba2.5k sqft87 W Cedar Avenue, Denver, CO 80223For Sale
 MLS ID #1584056, Jeffrey Plous, Hatch Realty, LLC. REcolorado as distributed by MLS GRID
 - $974,9504 bd4 ba2.5k sqft662 S Logan Street S, Denver, CO 80209For SaleMLS ID #5720592, Scott Sabina, MB Southwest Sabina & Company. REcolorado as distributed by MLS GRID
- $889,0004 bd2 ba2.3k sqft725 S Grant Street, Denver, CO 80209For SaleMLS ID #7866499, Marcus Harris, Coldwell Banker Realty 24. REcolorado as distributed by MLS GRID
- $897,0003 bd2 ba1.4k sqft844 S Washington Street, Denver, CO 80209For SaleMLS ID #4324679, Carla Bartell, Compass - Denver. REcolorado as distributed by MLS GRID
- $1,285,0003 bd3 ba2k sqft934 S Washington Street, Denver, CO 80209For SaleMLS ID #9042882, Precious Akaya, Real Broker, LLC DBA Real. REcolorado as distributed by MLS GRID
- $950,0004 bd4 ba2.5k sqft768 S Lincoln Street, Denver, CO 80209For SaleMLS ID #6883828, Jules "J.B." Hochman, Brockman Group LLC. REcolorado as distributed by MLS GRID
- $1,125,0004 bd2 ba2.5k sqft392 S Clarkson Street, Denver, CO 80209For SaleMLS ID #2979818, Steve Novak, LoKation Real Estate. REcolorado as distributed by MLS GRID
- $869,0003 bd2 ba1.4k sqft970 S Pearl Street, Denver, CO 80209For SaleMLS ID #6767234, Justin Morgan, Real Broker, LLC DBA Real. REcolorado as distributed by MLS GRID
- $950,0003 bd2 ba1.6k sqft310 S Williams Street, Denver, CO 80209For SaleMLS ID #6889836, Dan Strawn, RealGroup, LLC. REcolorado as distributed by MLS GRID
- $925,0003 bd2 ba1.9k sqft30 S Grant St, Denver, CO 80209For Sale
 MLS ID #1066650, Andrew Goldberg, Compass-Denver. IRES as distributed by MLS GRID
 - $875,0003 bd3 ba1.9k sqft85 S Sherman Street, Denver, CO 80209For SaleMLS ID #1668311, Steven Norris, eXp Realty, LLC. REcolorado as distributed by MLS GRID
- $615,0004 bd2 ba2.1k sqft400 S Sherman Street, Denver, CO 80209For SaleMLS ID #6678101, Andy Bedard, 1 Percent Lists Front Range Realty. REcolorado as distributed by MLS GRID
- $795,0003 bd2 ba1.9k sqft318 S Downing Street, Denver, CO 80209For SaleMLS ID #7531240, Adam Haman, Your Castle Real Estate Inc. REcolorado as distributed by MLS GRID
- $1,350,0004 bd3 ba2.2k sqft871 S Gaylord Street, Denver, CO 80209For SaleMLS ID #3273583, Brian Ketterhagen, Brian D Ketterhagen. REcolorado as distributed by MLS GRID
- $1,250,0004 bd3 ba2k sqft649 S Ogden St, Denver, CO 80209For SaleMLS ID #1068784, Grace Sullivan, milehimodern - Boulder. IRES as distributed by MLS GRID
- $799,9004 bd2 ba1.5k sqft638 S Lincoln Street, Denver, CO 80209For SaleMLS ID #9292339, Kristen Corporon, Brix Real Estate LLC. REcolorado as distributed by MLS GRID
- $1,050,0003 bd2 ba2.6k sqft127 S Emerson Street, Denver, CO 80209For SaleMLS ID #4239809, The Blank and Bingham Team, The Agency - Denver. REcolorado as distributed by MLS GRID
