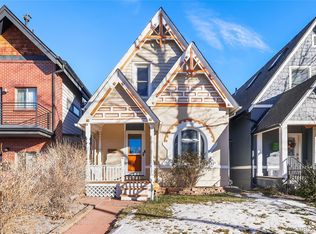
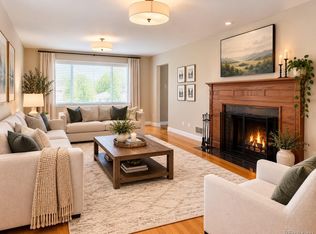
Vibrant Victorian // Step into a piece of Denver history that feels entirely new. Thoughtfully reimagined with 200K in updates over the past 4 years, creating a space where period character meets high-end modern design. The main level greets you with an airy living room showcasing a functional gas fireplace, open floor plan defined by soaring ceilings and natural light. New white oak hardwood floors flow seamlessly throughout, complemented by the warmth of original exposed brick. The kitchen has tons of space, featuring quartz countertops, Jenn-Air gas range with downdraft ventilation, stainless steel appliances, and a substantial pantry for effortless organization. The family room offers a large sunroom-like feel, with tons of windows creating a serene transition to the outdoors. Retreat to the upper-level primary suite, an architectural sanctuary w/ rare 13-foot vaulted ceilings and skylights; the space feels incredibly expansive and private. The remodeled primary bathroom is a spa-like escape, complete with a contemporary glass walk-in rainfall shower and designer finishes. A main-floor conforming bedroom provides excellent flexibility for work from home or a guest bedroom. Outside, the backyard has been transformed into a private Zen retreat. Low-maintenance xeriscaping, elegant paver patios, and established fruit trees create a lush backdrop for alfresco dining or quiet morning coffee. The property is rounded out by a rare, newly built two-car detached garage featuring pristine epoxy flooring, an EV charger, and an extra bump-out for exceptional storage. A true luxury for the neighborhood. This is a home that honors its storied past while providing every modern convenience in one of Denver's most sought-after enclaves.
For sale
Price cut: $25K (9/9)
$925,000
30 S Grant St, Denver, CO 80209
3beds
1,940sqft
Single Family Residence
Built in 1890
3,120 Square Feet Lot
$-- Zestimate®
$477/sqft
$-- HOA
What's special
- 64 days
- 649
- 58
Zillow last checked:
Listing updated:
Listed by:
Andrew Goldberg 847-363-9232,
Compass-Denver
Source: IRES as distributed by MLS GRID,MLS#: 1066650
Facts & features
Interior
Bedrooms & bathrooms
- Bedrooms: 3
- Bathrooms: 2
- 3/4 bathrooms: 2
- Main level bathrooms: 1
Primary bedroom
- Description: Luxury Vinyl
- Features: Shared Primary Bath, 3/4 Primary Bath
- Level: Upper
- Area: 182 Square Feet
- Dimensions: 13 x 14
Bedroom 2
- Description: Luxury Vinyl
- Level: Upper
Bedroom 3
- Description: Wood
- Level: Main
Dining room
- Description: Wood
- Level: Main
Family room
- Description: Luxury Vinyl
- Level: Main
Kitchen
- Description: Wood
- Level: Main
- Area: 228 Square Feet
- Dimensions: 12 x 19
Laundry
- Level: Upper
Living room
- Description: Wood
- Level: Main
Heating
- Forced Air
Cooling
- Central Air, Ceiling Fan(s)
Appliances
- Included: Gas Range, Down Draft, Self Cleaning Oven, Dishwasher, Refrigerator, Washer, Dryer, Microwave, Freezer
Features
- Eat-in Kitchen, Separate Dining Room, Cathedral Ceiling(s), Open Floorplan, Pantry, High Ceilings
- Flooring: Wood
- Windows: Skylight(s), Window Coverings
- Basement: Partial,Unfinished,Built-In Radon
- Has fireplace: Yes
- Fireplace features: Gas
Interior area
- Total structure area: 1,566
- Total interior livable area: 1,940 sqft
- Finished area above ground: 1,566
Property
Parking
- Total spaces: 2
- Parking features: Garage Door Opener, Detached, Oversized
- Garage spaces: 2
- Details: Detached
Features
- Levels: Two
- Stories: 2
- Patio & porch: Patio
- Exterior features: Sprinkler System
- Fencing: Fenced
Lot
- Size: 3,120 Square Feet
- Features: Level, Historic District, Xeriscape, Paved, Curbs, Gutters, Sidewalks, Street Light, Alley
Details
- Parcel number: 510412006
- Zoning: U-TU-B2
- Special conditions: Private Owner
Construction
Type & style
- Home type: SingleFamily
- Architectural style: Victorian
- Property subtype: Single Family Residence
Materials
- Brick
- Roof: Composition
Condition
- New construction: No
- Year built: 1890
Utilities & green energy
- Electric: Xcel
- Gas: Xcel
- Utilities for property: Natural Gas Available, Electricity Available, Cable Available, High Speed Avail
Community & HOA
Community
- Subdivision: Pierce & Hinmans Add To Broadway Terrace
HOA
- Has HOA: No
Location
- Region: Denver
Financial & listing details
- Price per square foot: $477/sqft
- Tax assessed value: $765,700
- Annual tax amount: $4,130
- Date on market: 8/17/2026
- Listing terms: Cash,Conventional,FHA,VA Loan,1031 Exchange
- Electric utility on property: Yes
- Road surface type: Concrete
Estimated market value
Not available
Estimated sales range
Not available
Not available
Price history
| Date | Event | Price |
|---|---|---|
| 9/9/2026 | Price change | $925,000-2.6%$477/sqft |
Source:  IRES as distributed by MLS GRID #1066650 Report a problem IRES as distributed by MLS GRID #1066650 Report a problem | ||
| 8/20/2026 | Listed for sale | $950,000+1.1%$490/sqft |
Source: IRES as distributed by MLS GRID #1066650 Report a problem | ||
| 3/2/2022 | Sold | $940,000+51.1%$485/sqft |
Source: Public Record Report a problem | ||
| 7/24/2019 | Sold | $622,000+4.5%$321/sqft |
Source: Public Record Report a problem | ||
| 7/2/2019 | Pending sale | $595,000$307/sqft |
Source: Atlas Real Estate Group #3447934 Report a problem | ||
| 6/27/2019 | Listed for sale | $595,000+54.5%$307/sqft |
Source: Atlas Real Estate Group #3447934 Report a problem | ||
| 1/5/2007 | Sold | $385,000+47.5%$198/sqft |
Source: Public Record Report a problem | ||
| 9/2/2003 | Sold | $261,000$135/sqft |
Source: Public Record Report a problem | ||
Public tax history
| Year | Property taxes | Tax assessment |
|---|---|---|
| 2025 | $4,141 +2.2% | $53,980 +3.2% |
| 2024 | $4,052 +19.9% | $52,290 -5.8% |
| 2023 | $3,379 +3.6% | $55,490 +30.6% |
| 2022 | $3,262 +10% | $42,490 -2.8% |
| 2021 | $2,967 +2.9% | $43,720 +9.3% |
| 2020 | $2,884 -5.6% | $39,990 -0.7% |
| 2019 | $3,055 | $40,270 +2% |
| 2018 | $3,055 +0.3% | $39,490 |
| 2017 | $3,046 +0.6% | $39,490 +1.9% |
| 2016 | $3,027 +5.2% | $38,750 |
| 2015 | $2,877 0% | $38,750 +11.9% |
| 2014 | $2,878 +101.8% | $34,640 +60.8% |
| 2006 | $1,426 +7.1% | $21,540 |
| 2005 | $1,332 +5% | $21,540 +1.4% |
| 2003 | $1,269 +1.9% | $21,250 +0.2% |
| 2002 | $1,245 | $21,200 +41% |
| 2001 | -- | $15,040 |
Find assessor info on the county website
Monthly payment
Est. payment
Payment breakdown
Explore the cost of this home by adjusting the details. Changes won't be saved.Climate risks
Neighborhood: Speer
Nearby schools
Schools provided by the listing agent
- Elementary: Dora Moore
- Middle: Grant
- High: South
Source: IRES as distributed by MLS GRID. This data may not be complete. We recommend contacting the local school district to confirm school assignments for this home.

Similar homes
- $551,3504 bd4 ba2k sqft104 S Lincoln St, Denver, CO 80209Auction
 Xome
Xome - $1,335,0003 bd3 ba2.5k sqft701 S Clayton Street, Denver, CO 80209For Sale
 MLS ID #8562112, Fariba Keshavarz, Brokers Guild Homes. REcolorado as distributed by MLS GRID
 - $975,0004 bd4 ba2.4k sqft2219 S Ogden Street, Denver, CO 80210For Sale
 MLS ID #2279617, Matt Moon, Synergy Associates Inc. REcolorado as distributed by MLS GRID
 - $995,0504 bd2 ba1.8k sqft3217 N Raleigh Street, Denver, CO 80212For Sale
 MLS ID #3231783, John Pezzuti, MB Pezzuti & Associates. REcolorado as distributed by MLS GRID
 - $776,0002 bd2 ba2k sqftBarrington Condos, Denver, CO 80203For SaleMLS ID #5753566, Dan Percefull, RE/MAX Professionals. REcolorado as distributed by MLS GRID
- $700,0004 bd2 ba1.8k sqft2670 Ivanhoe Street, Denver, CO 80207For SaleMLS ID #2143116, Michael Thomas, RE/MAX of Cherry Creek. REcolorado as distributed by MLS GRID
- $790,0003 bd2 ba1.8k sqft3450 Otis Street, Wheat Ridge, CO 80033For SaleMLS ID #9846596, Cory Fitzsimmons, Keller Williams Advantage Realty LLC. REcolorado as distributed by MLS GRID
- $569,9003 bd2 ba1.5k sqft2034 S Lincoln Street, Denver, CO 80210For SaleMLS ID #4977513, Laurie King, RE/MAX Professionals. REcolorado as distributed by MLS GRID
- $725,000-- bd-- ba2.2k sqft4438 W 10th Avenue, Denver, CO 80204For SaleMLS ID #9328260, Nathanael Caldwell, MODUS Real Estate. REcolorado as distributed by MLS GRID
- $599,9003 bd2 ba1.9k sqft1255 Yates Street, Denver, CO 80204For SaleMLS ID #6417696, Corey Lee Clark, Market Place Realty. REcolorado as distributed by MLS GRID
- $499,0004 bd2 ba2.6k sqft3440 W Custer Place, Denver, CO 80219For SaleMLS ID #6415968, Nikolina Jugovic, Real Broker, LLC DBA Real. REcolorado as distributed by MLS GRID
