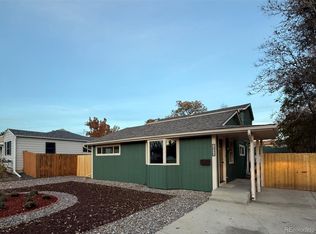
Beautifully Renovated Brick Ranch with Timeless Charm in Park Hill, just a 1/2 block from McAuliffe International School! ***
Discover the perfect blend of classic Denver character and modern comfort in this beautifully renovated brick ranch in the Park Hill neighborhood. Built in 1946, this inviting home preserves the architectural details that make historic homes so special, including graceful coved ceilings, charming arched doorways, and beautiful hardwood floors throughout the main level. ***
Step inside to a warm and welcoming living room featuring a cozy wood-burning fireplace, abundant natural light, and an easy-flowing floor plan that connects the living and dining areas. The updated kitchen offers granite countertops, stainless steel appliances, and convenient access to the backyard, making everyday living and entertaining effortless. ***
The main level features two comfortable bedrooms and a full bathroom, while the finished basement expands the home's versatility with a spacious family or media room, two additional bedrooms, a three-quarter bathroom, laundry area, and extra storage. Whether you need a home office, guest accommodations, workout space, or room to relax, this home offers flexibility to suit your lifestyle. ***
Outside, enjoy a spacious, fully fenced backyard with a large covered patio—perfect for outdoor dining, summer gatherings, gardening, or simply relaxing in your own private retreat. A convenient utility shed provides additional storage, while the attached one-car garage adds everyday practicality. ***
Ideally located in Park Hill, with convenient access to City Park, neighborhood restaurants, coffee shops, shopping, and Downtown Denver, this home offers an appealing combination of historic charm, thoughtful updates, generous outdoor space, and urban convenience. ***
Classic character, modern living, and a fantastic Park Hill location—welcome home!
For sale
Price cut: $51K (11/4)
$649,000
2670 Ivanhoe Street, Denver, CO 80207
4beds
1,844sqft
Single Family Residence
Built in 1946
6,250 Square Feet Lot
$-- Zestimate®
$352/sqft
$-- HOA
What's special
- 45 days
- 451
- 42
Zillow last checked:
Listing updated:
Listed by:
Michael Thomas 303-522-1333 michaelthomas@ttarch-realestate.com,
RE/MAX of Cherry Creek
Source: REcolorado as distributed by MLS GRID,MLS#: 2143116
Facts & features
Interior
Bedrooms & bathrooms
- Bedrooms: 4
- Bathrooms: 2
- Full bathrooms: 1
- 3/4 bathrooms: 1
- Main level bathrooms: 1
- Main level bedrooms: 2
Bedroom
- Description: Primary Bedroom With North And East Windows.
- Features: Primary Suite
- Level: Main
Bedroom
- Description: Large Second Bedroom With Spacious Closet.
- Level: Main
Bedroom
- Description: Third Bedroom With Carpet Flooring And A Large Window Well.
- Level: Basement
Bedroom
- Description: Fourth Bedroom With Carpet Flooring And A Large Window Well.
- Level: Basement
Bathroom
- Description: Full Bathroom That Serves The Bedrooms On The Main Level.
- Level: Main
Bathroom
- Description: 3/4 Bathroom That Serves The Bedrooms On The Lower Level.
- Level: Basement
Dining room
- Description: Lovely Integrated Dining Area Is The Perfect Place To Gather Together To Enjoy A Meal.
- Level: Main
Family room
- Description: Great Entertainment Space, Plenty Of Room For Movie Nights And Extra Play Areas.
- Level: Basement
Kitchen
- Description: Contemporary Kitchen With Granite Countertop And Stainless-Steel Appliances.
- Level: Main
Living room
- Description: Spacious And Inviting Living Room With A Wood Burning Fireplace, Big Windows And Lots Of Natural Light.
- Level: Main
Utility room
- Description: The Laundry Is In The Utility Room With Additional Storage Space.
- Level: Basement
Heating
- Forced Air
Cooling
- Central Air
Appliances
- Included: Dishwasher, Disposal, Dryer, Microwave, Oven, Range, Refrigerator, Washer
Features
- Granite Counters
- Flooring: Carpet, Tile, Wood
- Windows: Double Pane Windows
- Basement: Finished,Full
- Number of fireplaces: 1
- Fireplace features: Living Room, Wood Burning
Interior area
- Total structure area: 1,844
- Total interior livable area: 1,844 sqft
- Finished area above ground: 947
- Finished area below ground: 769
Video & virtual tour
Property
Parking
- Total spaces: 2
- Parking features: Garage - Attached
- Attached garage spaces: 1
- Details: Off Street Spaces: 1
Features
- Levels: One
- Stories: 1
- Patio & porch: Covered, Patio
- Exterior features: Private Yard
- Fencing: Full
Lot
- Size: 6,250 Square Feet
- Features: Level
Details
- Parcel number: 129326004
- Zoning: E-SU-DX
- Special conditions: Standard
Construction
Type & style
- Home type: SingleFamily
- Architectural style: Traditional
- Property subtype: Single Family Residence
Materials
- Brick
- Foundation: Slab
- Roof: Composition
Condition
- Updated/Remodeled
- Year built: 1946
Utilities & green energy
- Sewer: Public Sewer
- Water: Public
- Utilities for property: Electricity Connected, Natural Gas Connected
Community & HOA
Community
- Security: Carbon Monoxide Detector(s), Smoke Detector(s)
- Subdivision: Park Hill
HOA
- Has HOA: No
Location
- Region: Denver
Financial & listing details
- Price per square foot: $352/sqft
- Tax assessed value: $719,200
- Annual tax amount: $3,879
- Date on market: 10/14/2026
- Listing terms: Cash,Conventional,FHA,VA Loan
- Exclusions: None
- Ownership: Individual
- Electric utility on property: Yes
- Road surface type: Paved
Estimated market value
Not available
Estimated sales range
Not available
Not available
Price history
| Date | Event | Price |
|---|---|---|
| 11/4/2026 | Price change | $649,000-7.3%$352/sqft |
Source:  REcolorado as distributed by MLS GRID #2143116 Report a problem | ||
| 10/14/2026 | Listed for sale | $700,000+33.5%$380/sqft |
Source: REcolorado as distributed by MLS GRID #2143116 Report a problem | ||
| 3/24/2021 | Listing removed | -- |
Source: Owner Report a problem | ||
| 11/7/2019 | Listing removed | $2,300$1/sqft |
Source: Owner Report a problem | ||
| 11/4/2019 | Listed for rent | $2,300$1/sqft |
Source: Owner Report a problem | ||
| 11/1/2019 | Sold | $524,500-0.1%$284/sqft |
Source: Public Record Report a problem | ||
| 10/3/2019 | Pending sale | $525,000$285/sqft |
Source: EMERSON REAL ESTATE #4713433 Report a problem | ||
| 8/21/2019 | Price change | $525,000-2.6%$285/sqft |
Source: EMERSON REAL ESTATE #4713433 Report a problem | ||
| 7/25/2019 | Price change | $539,000-1.1%$292/sqft |
Source: EMERSON REAL ESTATE #4713433 Report a problem | ||
| 5/17/2019 | Price change | $545,000-0.9%$296/sqft |
Source: EMERSON REAL ESTATE #4713433 Report a problem | ||
| 4/18/2019 | Price change | $549,900-2.7%$298/sqft |
Source: EMERSON REAL ESTATE #4713433 Report a problem | ||
| 4/4/2019 | Listed for sale | $565,000+76.6%$306/sqft |
Source: EMERSON REAL ESTATE #4713433 Report a problem | ||
| 7/27/2012 | Sold | $320,000-2.7%$174/sqft |
Source: Public Record Report a problem | ||
| 6/9/2012 | Price change | $329,000-2.9%$178/sqft |
Source: Kentwood Companies #1100368 Report a problem | ||
| 6/2/2012 | Listed for sale | $339,000+44.3%$184/sqft |
Source: Kentwood Companies #1100368 Report a problem | ||
| 3/27/2012 | Sold | $235,000-12.6%$127/sqft |
Source: Public Record Report a problem | ||
| 3/26/2012 | Price change | $269,000+9.8%$146/sqft |
Source: Kentwood Companies #1077447 Report a problem | ||
| 2/23/2012 | Listed for sale | $244,900+206.1%$133/sqft |
Source: Brokers Guild - Cherry Creek Ltd #1068952 Report a problem | ||
| 3/21/1996 | Sold | $80,000$43/sqft |
Source: Public Record Report a problem | ||
Public tax history
| Year | Property taxes | Tax assessment |
|---|---|---|
| 2025 | $3,707 +2.2% | $50,700 +8.3% |
| 2024 | $3,627 +29.3% | $46,810 -6.3% |
| 2023 | $2,805 +3.6% | $49,970 +41.7% |
| 2022 | $2,708 +3.6% | $35,270 -2.8% |
| 2021 | $2,614 +10.7% | $36,290 +3% |
| 2020 | $2,361 +4.2% | $35,228 +6.9% |
| 2019 | $2,266 | $32,969 +12.6% |
| 2018 | $2,266 +0.3% | $29,290 |
| 2017 | $2,259 +8.2% | $29,290 +9.6% |
| 2016 | $2,088 +9.8% | $26,720 |
| 2015 | $1,901 0% | $26,720 +16.7% |
| 2014 | $1,902 +19.8% | $22,890 |
| 2013 | $1,587 +17.9% | $22,890 +21.2% |
| 2012 | $1,346 +13.4% | $18,880 +0% |
| 2011 | $1,187 +2.2% | $18,878 +5.9% |
| 2010 | $1,161 +0.5% | $17,830 |
| 2009 | $1,156 -0.2% | $17,830 +3% |
| 2008 | $1,158 +8.6% | $17,310 |
| 2007 | $1,066 +1.1% | $17,310 +8.7% |
| 2006 | $1,054 +1.6% | $15,920 |
| 2005 | $1,038 +13.7% | $15,920 -3.9% |
| 2003 | $913 +1.9% | $16,560 +8.6% |
| 2002 | $896 | $15,250 +29.5% |
| 2001 | -- | $11,780 |
Find assessor info on the county website
Monthly payment
Est. payment
Payment breakdown
Explore the cost of this home by adjusting the details. Changes won't be saved.Climate risks
Neighborhood: North Park Hill
Nearby schools
Schools provided by the listing agent
- Elementary: Park Hill
- Middle: McAuliffe International
- High: East
- District: Denver 1
Source: REcolorado as distributed by MLS GRID. This data may not be complete. We recommend contacting the local school district to confirm school assignments for this home.


Similar homes
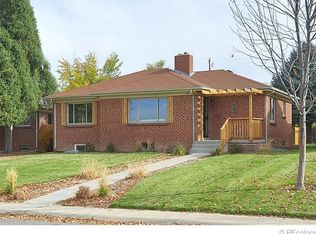
- $642,0004 bd4 ba2.2k sqft2581 W 66th Place, Denver, CO 80221For Sale
 MLS ID #2260153, Denise Castro Medina, Grant Real Estate Company. REcolorado as distributed by MLS GRID
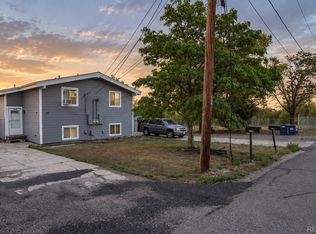
- $585,0003 bd3 ba2k sqft3709 N Milwaukee Street, Denver, CO 80205For Sale
 MLS ID #6139306, Cassandra Pelley, Invalesco Real Estate. REcolorado as distributed by MLS GRID
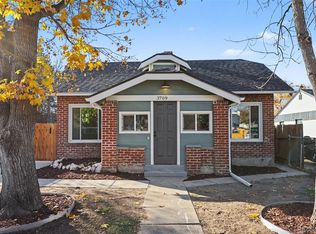
- $740,0004 bd3 ba2.2k sqft5326 E Atlantic Place, Denver, CO 80222For Sale
 MLS ID #9265366, Jonathan Verna, Guide Real Estate. REcolorado as distributed by MLS GRID
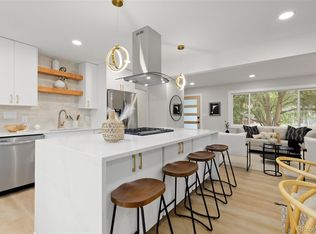
- $555,0005 bd2 ba1.5k sqft1850 S Wyandot Street, Denver, CO 80223For Sale
 MLS ID #6086034, Edin Spahic, Elda Realty. REcolorado as distributed by MLS GRID
- $529,9994 bd2 ba1.3k sqft1699 S Winona Court, Denver, CO 80219For SaleMLS ID #5354690, Nadia Trevizo - Medina, Keller Williams Realty Downtown LLC. REcolorado as distributed by MLS GRID
- $789,9003 bd3 ba2.3k sqft1410 Glencoe Street, Denver, CO 80220For SaleMLS ID #9823972, Sean Trebus, Grace Management & Invest.. REcolorado as distributed by MLS GRID
- $650,0005 bd2 ba2.3k sqft3475 S Marion Street, Englewood, CO 80113For SaleMLS ID #8792739, Chase Cesena, 5281 Exclusive Homes Realty. REcolorado as distributed by MLS GRID
- $890,0003 bd3 ba1.8k sqft2424 E Iliff Avenue, Denver, CO 80210For SaleMLS ID #4749305, Melody Switzer, Madison & Company Properties. REcolorado as distributed by MLS GRID
- $675,0004 bd2 ba1.9k sqft4565 S Lipan Court, Englewood, CO 80110For SaleMLS ID #2284739, David Browning, Corcoran Perry & Co.. REcolorado as distributed by MLS GRID
- $698,5005 bd2 ba2.2k sqft3297 S Marion Street, Englewood, CO 80113For SaleMLS ID #5142074, Kate Perry, LIV Sotheby's International Realty. REcolorado as distributed by MLS GRID
- $650,0002 bd2 ba2.7k sqft980 Benton Street, Denver, CO 80214For SaleMLS ID #2851547, Julie Leins, Keller Williams Advantage Realty LLC. REcolorado as distributed by MLS GRID
- $613,0004 bd4 ba2.6k sqft2747 S Quay Way, Denver, CO 80227For SaleMLS ID #8450626, Minh Pham, Viet Real Estate. REcolorado as distributed by MLS GRID
- $450,0003 bd3 ba1.5k sqft1650 Trenton Street, Denver, CO 80220For SaleMLS ID #9070637, Bryant Henderson, Keller Williams DTC. REcolorado as distributed by MLS GRID
- $775,0003 bd2 ba1.6k sqft4840 W 30th Avenue, Denver, CO 80212For SaleMLS ID #5633943, Brian Furer, Century 21 Elevated Real Estate. REcolorado as distributed by MLS GRID
- $685,0004 bd3 ba2.7k sqft6852 W Eldorado Place, Denver, CO 80227For SaleMLS ID #2323260, Joshua Larsen, Keller Williams Realty Urban Elite. REcolorado as distributed by MLS GRID
- $375,0004 bd3 ba2.2k sqft1341 Lima Street, Aurora, CO 80010For SaleMLS ID #8988386, Scott Kimball, eXp Realty, LLC. REcolorado as distributed by MLS GRID
- $679,9504 bd3 ba2.1k sqft13782 W Dakota Avenue, Denver, CO 80228For SaleMLS ID #3104219, David Savoie, RE/MAX Alliance. REcolorado as distributed by MLS GRID
- $585,0004 bd2 ba2.1k sqft345 S Lee Street, Lakewood, CO 80226For SaleMLS ID #9490526, Eugene Roth, E. Roth and Co. LLC. REcolorado as distributed by MLS GRID
- $730,0004 bd3 ba2k sqft850 S Everett Street, Lakewood, CO 80226For SaleMLS ID #6217436, Ashley Banuelos Correa, Realty Of America LLC. REcolorado as distributed by MLS GRID
- $696,0004 bd4 ba2.6k sqft5917 Owens Street, Arvada, CO 80004For SaleMLS ID #3845776, Van Morgan, EXIT Realty DTC, Cherry Creek, Pikes Peak.. REcolorado as distributed by MLS GRID
