* ASK ABOUT OUR LENDER INCENTIVES WORTH UP TO $16,050!*
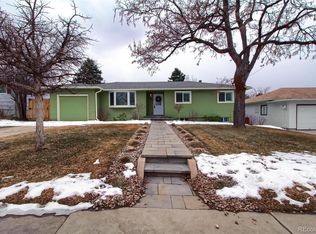
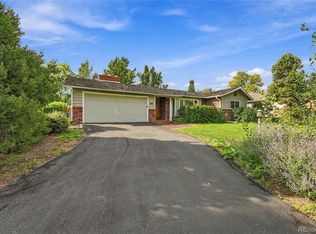
Welcome to 5326 E Atlantic Place, a fully remodeled ranch-style home in the beloved Virginia Village neighborhood. The bright, open-concept layout sets a modern tone with clean lines and an easy flow for everyday living and entertaining, anchored by a sparkling kitchen with a stunning island, perfect for prepping and serving.
A standout feature is the luxurious main-floor primary suite. With an oversized bedroom, a generous walk-in closet, and a custom bath, it's the kind of private retreat rarely found at this price point. The additional main-floor bedroom and bathroom offer flexibility for guests, kids, or a home office.
Downstairs, the fully finished lower level adds a large living area, two additional bedrooms with egress windows, and a spacious custom bathroom with a walk-in shower. It's a versatile space for guests, kids, or anyone who wants their own separate area to spread out.
The curb appeal of fresh exterior paint and all-new landscaping extends to the large, inviting backyard, with a covered patio and plenty of room for entertaining and outdoor fun. Its new owners will also enjoy close proximity to schools, I-25, shopping, and dining, including Esters and the new Recess Beer Garden along Holly Street.
With updated systems throughout, this move-in-ready, thoughtfully designed home is built for comfort and peace of mind.
For sale
Price cut: $25K (10/13)
$750,000
5326 E Atlantic Place, Denver, CO 80222
4beds
2,292sqft
Single Family Residence
Built in 1956
8,370 Square Feet Lot
$-- Zestimate®
$327/sqft
$-- HOA
What's special
- 24 days
- 915
- 129
Zillow last checked:
Listing updated:
Listed by:
Jonathan Verna 720-675-7577 jonverna@guidere.com,
Guide Real Estate,
Steven Sumey 303-704-2190,
Guide Real Estate
Source: REcolorado as distributed by MLS GRID,MLS#: 9265366
Facts & features
Interior
Bedrooms & bathrooms
- Bedrooms: 4
- Bathrooms: 3
- Full bathrooms: 1
- 3/4 bathrooms: 2
- Main level bathrooms: 2
- Main level bedrooms: 2
Bedroom
- Features: Primary Suite
- Level: Main
Bedroom
- Level: Main
Bedroom
- Description: With Egress Window
- Level: Basement
Bedroom
- Description: With Egress
- Level: Basement
Bathroom
- Description: Large, Luxurious Walk-In Shower
- Features: En Suite Bathroom
- Level: Main
Bathroom
- Level: Main
Bathroom
- Description: Large, Luxurious Walk-In Shower
- Level: Basement
Heating
- Forced Air
Cooling
- Central Air
Appliances
- Included: Dishwasher, Disposal, Dryer, Gas Water Heater, Microwave, Range, Range Hood, Refrigerator, Washer
Features
- Open Floorplan, Quartz Counters
- Flooring: Carpet, Vinyl
- Windows: Double Pane Windows
- Basement: Finished,Full
Interior area
- Total structure area: 2,292
- Total interior livable area: 2,292 sqft
- Finished area above ground: 1,146
- Finished area below ground: 1,146
Property
Parking
- Total spaces: 3
- Parking features: Garage - Attached
- Attached garage spaces: 1
- Details: Off Street Spaces: 2
Features
- Levels: One
- Stories: 1
- Patio & porch: Covered, Front Porch
- Exterior features: Private Yard, Smart Irrigation
Lot
- Size: 8,370 Square Feet
- Features: Irrigated, Landscaped, Level, Near Public Transit, Sprinklers In Front, Sprinklers In Rear
Details
- Parcel number: 630105028
- Zoning: S-SU-D
- Special conditions: Standard
Construction
Type & style
- Home type: SingleFamily
- Property subtype: Single Family Residence
Materials
- Vinyl Siding
- Foundation: Concrete Perimeter
Condition
- Updated/Remodeled
- Year built: 1956
Utilities & green energy
- Sewer: Public Sewer
Community & HOA
Community
- Subdivision: Virginia Village
HOA
- Has HOA: No
Location
- Region: Denver
Financial & listing details
- Price per square foot: $327/sqft
- Tax assessed value: $599,200
- Annual tax amount: $2,693
- Date on market: 10/8/2026
- Listing terms: Cash,Conventional,FHA,Jumbo,Other,VA Loan
- Exclusions: Sellers Personal Property And Staging Items
- Ownership: Agent Owner
- Road surface type: Paved
Estimated market value
Not available
Estimated sales range
Not available
Not available
Price history
| Date | Event | Price |
|---|---|---|
| 10/13/2026 | Price change | $750,000-3.2%$327/sqft |
Source:  REcolorado as distributed by MLS GRID #9265366 Report a problem REcolorado as distributed by MLS GRID #9265366 Report a problem | ||
| 10/2/2026 | Listed for sale | $775,000+63.2%$338/sqft |
Source: REcolorado as distributed by MLS GRID #9265366 Report a problem | ||
| 7/20/2026 | Sold | $475,000-8.7%$207/sqft |
Source: REcolorado as distributed by MLS GRID #1749295 Report a problem | ||
| 7/5/2026 | Pending sale | $520,000$227/sqft |
Source: REcolorado as distributed by MLS GRID #1749295 Report a problem | ||
| 7/2/2026 | Listed for sale | $520,000$227/sqft |
Source: REcolorado as distributed by MLS GRID #1749295 Report a problem | ||
| 6/28/2026 | Pending sale | $520,000$227/sqft |
Source: REcolorado as distributed by MLS GRID #1749295 Report a problem | ||
| 6/24/2026 | Price change | $520,000-16.1%$227/sqft |
Source: REcolorado as distributed by MLS GRID #1749295 Report a problem | ||
| 6/22/2026 | Pending sale | $620,000$271/sqft |
Source: REcolorado as distributed by MLS GRID #1749295 Report a problem | ||
| 6/7/2026 | Listed for sale | $620,000+367.2%$271/sqft |
Source: REcolorado as distributed by MLS GRID #1749295 Report a problem | ||
| 4/8/1999 | Sold | $132,700$58/sqft |
Source: Public Record Report a problem | ||
Public tax history
| Year | Property taxes | Tax assessment |
|---|---|---|
| 2025 | $2,995 +2.2% | $42,250 +11.7% |
| 2024 | $2,930 +21.7% | $37,810 -7.5% |
| 2023 | $2,406 +3.6% | $40,880 +35.1% |
| 2022 | $2,323 +10% | $30,260 -2.8% |
| 2021 | $2,111 +2.9% | $31,130 +9.4% |
| 2020 | $2,052 +13% | $28,450 -0.7% |
| 2019 | $1,816 | $28,649 +22.1% |
| 2018 | $1,816 +0.3% | $23,470 |
| 2017 | $1,810 +20.8% | $23,470 +22.4% |
| 2016 | $1,498 +1% | $19,180 |
| 2015 | $1,483 0% | $19,180 +7.4% |
| 2014 | $1,484 -0.9% | $17,860 |
| 2013 | $1,497 +17.9% | $17,860 +0.3% |
| 2012 | $1,270 +15.3% | $17,810 |
| 2011 | $1,101 +2.2% | $17,810 +7.7% |
| 2010 | $1,077 -8.2% | $16,540 |
| 2009 | $1,174 -0.2% | $16,540 -5.9% |
| 2008 | $1,176 +1.2% | $17,580 |
| 2007 | $1,162 +1.1% | $17,580 +1.3% |
| 2006 | $1,149 +6.7% | $17,350 |
| 2005 | $1,076 +13.3% | $17,350 +1% |
| 2003 | $950 +1.9% | $17,170 +8.2% |
| 2002 | $932 | $15,870 +24.2% |
| 2001 | -- | $12,780 |
Find assessor info on the county website
Monthly payment
Est. payment
Payment breakdown
Explore the cost of this home by adjusting the details. Changes won't be saved.Climate risks
Neighborhood: Virginia Village
Nearby schools
Schools provided by the listing agent
- Elementary: Ellis
- Middle: Merrill
- High: Thomas Jefferson
- District: Denver 1
Source: REcolorado as distributed by MLS GRID. This data may not be complete. We recommend contacting the local school district to confirm school assignments for this home.

Similar homes
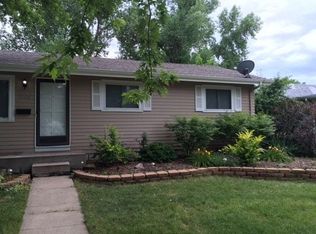
- $549,0004 bd2 ba2.2k sqft775 S Glencoe Street, Denver, CO 80246For Sale
 MLS ID #5302542, Paul Aceto, New Vision Realty. REcolorado as distributed by MLS GRID
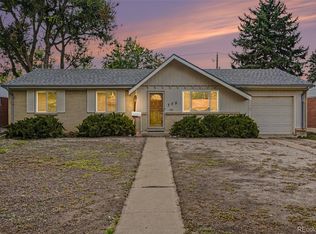
 - $729,0004 bd4 ba2.6k sqft1524 Jasmine Street, Denver, CO 80220For Sale
 MLS ID #6450179, Juliet Lalouel, Real Broker, LLC DBA Real. REcolorado as distributed by MLS GRID
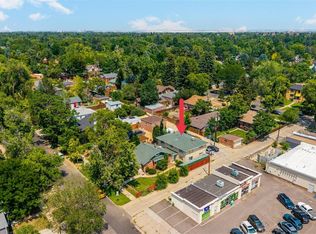
 - $700,0004 bd3 ba2.7k sqft6852 W Eldorado Place, Denver, CO 80227For Sale
 MLS ID #2323260, Joshua Larsen, Keller Williams Realty Urban Elite. REcolorado as distributed by MLS GRID
 - $550,0003 bd2 ba1.5k sqft1600 S Ivy Way, Denver, CO 80224For Sale
 MLS ID #2015636, The Awaka Group, Real Broker, LLC DBA Real. REcolorado as distributed by MLS GRID
 - $499,0005 bd2 ba2.3k sqft1018 S Krameria Street, Denver, CO 80224For SaleMLS ID #3240691, Cesar Reyes, Megastar Realty. REcolorado as distributed by MLS GRID
- $649,0004 bd3 ba2.7k sqft2775 S Meade Street, Denver, CO 80236For SaleMLS ID #7200453, Mark Brautigam, Alpine Real Estate. REcolorado as distributed by MLS GRID
- $510,0003 bd2 ba1.9k sqft465 S S Eliot Street, Denver, CO 80219For SaleMLS ID #3942178, Michelle Chorens, Rohrer Residential. REcolorado as distributed by MLS GRID
- $869,0004 bd3 ba2.1k sqft13482 W Ohio Drive, Lakewood, CO 80228For SaleMLS ID #5371295, Marc Monaco, The Monaco Group Inc. REcolorado as distributed by MLS GRID
- $599,0004 bd2 ba2k sqft1540 Zenobia Street, Denver, CO 80204For SaleMLS ID #3435518, Laura Stewart, HomeSmart. REcolorado as distributed by MLS GRID
- $585,0003 bd3 ba3.2k sqft6974 S Lakeview St, Littleton, CO 80120For Sale
 MLS ID #1071082, Milton Koenigsberger, Compass - Boulder. IRES as distributed by MLS GRID
 - $529,0004 bd3 ba1.7k sqft3009 S Dayton Court, Denver, CO 80231For SaleMLS ID #6994860, Scott Wilson, LoKation. REcolorado as distributed by MLS GRID
- $550,0004 bd3 ba2.8k sqft2974 S Eaton Street, Denver, CO 80227For SaleMLS ID #6923927, Adam France, Coldwell Banker Realty 28. REcolorado as distributed by MLS GRID
- $689,9504 bd3 ba2.1k sqft13782 W Dakota Avenue, Denver, CO 80228For SaleMLS ID #3104219, David Savoie, RE/MAX Alliance. REcolorado as distributed by MLS GRID
- $690,0005 bd3 ba2.8k sqft4295 Balsam Street, Wheat Ridge, CO 80033For SaleMLS ID #4324133, Jim Hatfield, RE/MAX Professionals. REcolorado as distributed by MLS GRID
- $549,9003 bd2 ba2.3k sqft2743 S Otis Street, Denver, CO 80227For SaleMLS ID #2131190, Jeff Hansen, RE/MAX Professionals. REcolorado as distributed by MLS GRID
- $700,0004 bd2 ba1.7k sqft6453 Zephyr Street, Arvada, CO 80004For SaleMLS ID #3772626, Brandon Fuelling, Your Castle Real Estate Inc. REcolorado as distributed by MLS GRID
- $650,0004 bd2 ba2.4k sqft6510 S Cedar Street, Littleton, CO 80120For SaleMLS ID #4945212, Ann Potarf, Your Castle Realty LLC. REcolorado as distributed by MLS GRID
- $575,0003 bd2 ba2.1k sqft7017 S Cherry Drive, Centennial, CO 80122For SaleMLS ID #6746447, Starla Kohnert, HomeSmart Realty. REcolorado as distributed by MLS GRID
- $775,0003 bd2 ba1.6k sqft4840 W 30th Avenue, Denver, CO 80212For SaleMLS ID #5633943, Brian Furer, Century 21 Elevated Real Estate. REcolorado as distributed by MLS GRID
- $800,0005 bd3 ba2.6k sqft3792 S Acoma Street, Englewood, CO 80110For SaleMLS ID #9223706, David Novak, RE/MAX Professionals. REcolorado as distributed by MLS GRID
