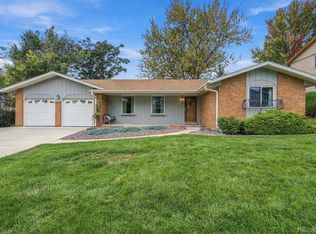
Opportunity awaits in Virginia Vale! Situated on a quiet, low-traffic street just one block from the Cherry Creek Bike Path, this brick home offers 1,142 square feet on the main level plus a full 1,142-square-foot basement and plenty of potential for its next owner to make it their own. The main level features original solid hardwood floors, updated vinyl windows, newer stainless steel refrigerator, and two remodeled bathrooms, including new plumbing, tile, and fixtures in the full hall bath and the ¾ primary bath. While additional updating and remodeling will allow the home to reach its full potential, several significant improvements are already complete, including a new roof and gutters, a new on-demand water heater, all installed in 2023. The partially finished basement adds considerable flexibility with a non-conforming bedroom, living room, unfinished storage areas, and rough plumbing for a future bathroom. Outside, enjoy a spacious backyard, covered patio, and storage shed with room to create an inviting outdoor living space. The location is a standout. The Cherry Creek Bike Path is approximately one block away, Glendale is within walking distance, and the shops, restaurants, and amenities of the Cherry Creek retail district are just minutes away. Convenient access to I-25 and South Colorado Boulevard makes it easy to reach destinations throughout the Denver metro area. With more than 2,200 square feet of total space, a brick exterior, key improvements already completed, and an excellent Virginia Vale location, this home presents an exciting opportunity to renovate, personalize, and add equity. Seller may consider creative financing options. Spacious backyard offers potential for an Accessory Dwelling Unit (ADU), ideal for multigenerational living, guest accommodations, or rental income. Buyer to verify feasibility and requirements with the City and County of Denver.
For sale
$549,000
775 S Glencoe Street, Denver, CO 80246
4beds
2,284sqft
Single Family Residence
Built in 1961
7,590 Square Feet Lot
$-- Zestimate®
$240/sqft
$-- HOA
What's special
- 14 days
- 610
- 56
Zillow last checked:
Listing updated:
Listed by:
Paul Aceto 303-579-4611 PAUL@TheAcetoteam.com,
New Vision Realty
Source: REcolorado as distributed by MLS GRID,MLS#: 5302542
Facts & features
Interior
Bedrooms & bathrooms
- Bedrooms: 4
- Bathrooms: 2
- Full bathrooms: 1
- 3/4 bathrooms: 1
- Main level bathrooms: 2
- Main level bedrooms: 3
Bedroom
- Features: Primary Suite
- Level: Main
- Area: 132 Square Feet
- Dimensions: 11 x 12
Bedroom
- Level: Main
- Area: 110 Square Feet
- Dimensions: 10 x 11
Bedroom
- Level: Main
- Area: 90 Square Feet
- Dimensions: 9 x 10
Bedroom
- Description: Non-Conforming Due To Lack Of Egress Window
- Level: Basement
- Area: 130 Square Feet
- Dimensions: 10 x 13
Bathroom
- Description: Hall Bath Updated
- Level: Main
- Area: 56 Square Feet
- Dimensions: 7 x 8
Bathroom
- Description: Primary Bath Updated
- Features: Primary Suite
- Level: Main
- Area: 40 Square Feet
- Dimensions: 5 x 8
Dining room
- Level: Main
- Area: 150 Square Feet
- Dimensions: 10 x 15
Family room
- Level: Basement
- Area: 360 Square Feet
- Dimensions: 12 x 30
Kitchen
- Level: Main
- Area: 169 Square Feet
- Dimensions: 13 x 13
Living room
- Level: Main
- Area: 216 Square Feet
- Dimensions: 12 x 18
Utility room
- Description: Rough-In For Future Bathroom
- Level: Basement
- Area: 390 Square Feet
- Dimensions: 13 x 30
Heating
- Forced Air, Natural Gas
Cooling
- None
Appliances
- Included: Dishwasher, Disposal, Dryer, Microwave, Oven, Range, Refrigerator, Tankless Water Heater, Washer
Features
- Ceiling Fan(s), Primary Suite, Smoke Free
- Flooring: Carpet, Linoleum, Tile, Wood
- Windows: Double Pane Windows, Window Coverings
- Basement: Finished,Full
Interior area
- Total structure area: 2,284
- Total interior livable area: 2,284 sqft
- Finished area above ground: 1,142
Property
Parking
- Total spaces: 1
- Parking features: Concrete, Exterior Access Door
- Attached garage spaces: 1
Features
- Levels: One
- Stories: 1
- Patio & porch: Covered, Front Porch, Patio
- Exterior features: Private Yard, Rain Gutters
- Fencing: Full
Lot
- Size: 7,590 Square Feet
- Features: Level
Details
- Parcel number: 618406008
- Zoning: S-SU-D
- Special conditions: Standard
Construction
Type & style
- Home type: SingleFamily
- Architectural style: Traditional
- Property subtype: Single Family Residence
Materials
- Brick, Frame
- Foundation: Concrete Perimeter
- Roof: Composition
Condition
- Fixer
- Year built: 1961
Utilities & green energy
- Electric: 220 Volts
- Sewer: Public Sewer
- Water: Public
- Utilities for property: Electricity Connected, Natural Gas Connected, Phone Available, Phone Connected
Green energy
- Energy efficient items: Water Heater
Community & HOA
Community
- Subdivision: Virginia Vale
HOA
- Has HOA: No
Location
- Region: Denver
Financial & listing details
- Price per square foot: $240/sqft
- Tax assessed value: $605,400
- Annual tax amount: $3,266
- Date on market: 10/1/2026
- Listing terms: Cash,Conventional,FHA,Lease Purchase,Owner Will Carry,VA Loan
- Exclusions: None
- Ownership: Individual
- Electric utility on property: Yes
- Road surface type: Paved
Estimated market value
Not available
Estimated sales range
Not available
Not available
Price history
| Date | Event | Price |
|---|---|---|
| 10/1/2026 | Listed for sale | $549,000+136.6%$240/sqft |
Source:  REcolorado as distributed by MLS GRID #5302542 Report a problem REcolorado as distributed by MLS GRID #5302542 Report a problem | ||
| 1/9/2004 | Sold | $232,000$102/sqft |
Source: Public Record Report a problem | ||
Public tax history
| Year | Property taxes | Tax assessment |
|---|---|---|
| 2025 | $2,969 +2.2% | $42,690 +13.9% |
| 2024 | $2,905 +17.2% | $37,490 -7.6% |
| 2023 | $2,480 +3.6% | $40,560 +30.1% |
| 2022 | $2,393 +14.9% | $31,180 -2.8% |
| 2021 | $2,082 +2.9% | $32,070 +14.3% |
| 2020 | $2,024 +4.4% | $28,064 -0.7% |
| 2019 | $1,939 | $28,260 +12.8% |
| 2018 | $1,939 +0.3% | $25,060 |
| 2017 | $1,933 +13.2% | $25,060 +14.7% |
| 2016 | $1,707 +9.6% | $21,850 |
| 2015 | $1,557 0% | $21,850 +16.5% |
| 2014 | $1,558 +7.3% | $18,750 |
| 2013 | $1,452 +17.9% | $18,750 +8.6% |
| 2012 | $1,231 -0.3% | $17,270 |
| 2011 | $1,235 +2.2% | $17,270 -6.9% |
| 2010 | $1,208 -2.7% | $18,540 |
| 2009 | $1,242 -0.2% | $18,540 -0.3% |
| 2008 | $1,244 +6% | $18,590 |
| 2007 | $1,174 +1.1% | $18,590 +6% |
| 2006 | $1,161 +12.1% | $17,530 |
| 2005 | $1,036 | $17,530 |
Find assessor info on the county website
Monthly payment
Est. payment
Payment breakdown
Explore the cost of this home by adjusting the details. Changes won't be saved.Climate risks
Neighborhood: Washington Virginia Vale
Nearby schools
Schools provided by the listing agent
- Elementary: McMeen
- Middle: Hill
- High: George Washington
- District: Denver 1
Source: REcolorado as distributed by MLS GRID. This data may not be complete. We recommend contacting the local school district to confirm school assignments for this home.

Similar homes
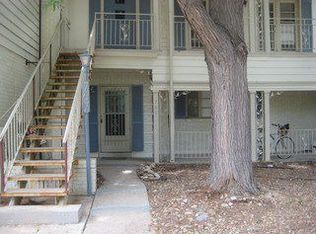
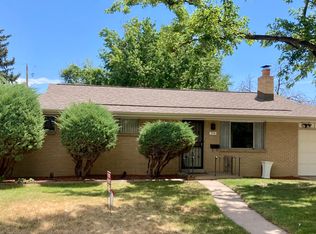
- $485,0003 bd1 ba1.1k sqft1150 S Fairfax Street, Denver, CO 80246For Sale
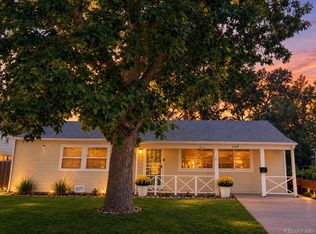
 MLS ID #6381003, Andrea Bell, Kentwood Real Estate Cherry Creek. REcolorado as distributed by MLS GRID
 - $550,0003 bd2 ba1.5k sqft1600 S Ivy Way, Denver, CO 80224For Sale
 MLS ID #2015636, The Awaka Group, Real Broker, LLC DBA Real. REcolorado as distributed by MLS GRID
 - $600,0004 bd2 ba2k sqft3201 S Grape Street, Denver, CO 80222For Sale
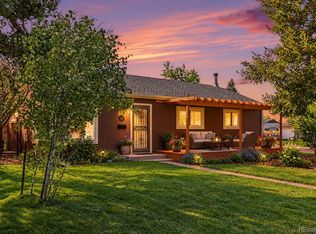 MLS ID #5752997, Shay Hata, Compass - Denver. REcolorado as distributed by MLS GRID
 - $549,9003 bd2 ba2.3k sqft2743 S Otis Street, Denver, CO 80227For Sale
 MLS ID #2131190, Jeff Hansen, RE/MAX Professionals. REcolorado as distributed by MLS GRID
 - $550,0004 bd3 ba2k sqft15084 E Andrews Drive E, Denver, CO 80239For SaleMLS ID #2842521, Karolette Greene, Century 21 Dream Home. REcolorado as distributed by MLS GRID
- $750,0004 bd3 ba2.2k sqft5326 E Atlantic Place, Denver, CO 80222For SaleMLS ID #9265366, Jonathan Verna, Guide Real Estate. REcolorado as distributed by MLS GRID
- $494,0004 bd2 ba1.9k sqft3101 W Cedar Avenue, Denver, CO 80219For SaleMLS ID #4645723, Ashley Warren, Coldwell Banker Realty 24. REcolorado as distributed by MLS GRID
- $625,0005 bd2 ba2k sqft1435 S Ogden St, Denver, CO 80210For Sale
 MLS ID #1067333, Benjamin Bear, RE/MAX Professionals-Union Blv. IRES as distributed by MLS GRID
 - $548,0004 bd2 ba2k sqft1704 W Crestline Avenue, Littleton, CO 80120For SaleMLS ID #6307521, Beth Baker Owens, Your Castle Real Estate Inc. REcolorado as distributed by MLS GRID
- $594,9004 bd2 ba2k sqft2408 S Utica Street, Denver, CO 80219For SaleMLS ID #9301490, Sarah Buch, HomeSmart Realty. REcolorado as distributed by MLS GRID
- $525,0004 bd2 ba2.8k sqft7209 S Lincoln Way, Centennial, CO 80122For SaleMLS ID #5163218, Kyle Macdonald, The Steller Group, Inc. REcolorado as distributed by MLS GRID
- $554,0004 bd3 ba2.3k sqft6644 S Penrose Court, Centennial, CO 80121For SaleMLS ID #8031277, Rhonda Eveleth, RE/MAX Professionals. REcolorado as distributed by MLS GRID
- $599,0003 bd2 ba2k sqft1423 S University Boulevard, Denver, CO 80210For SaleMLS ID #6374063, Kristin Marin, Equity Colorado Real Estate. REcolorado as distributed by MLS GRID
- $504,9005 bd2 ba2.1k sqft6120 W Arkansas Avenue, Lakewood, CO 80232For SaleMLS ID #3447978, Kennen Cohen, Your Castle Real Estate Inc. REcolorado as distributed by MLS GRID
- $699,0004 bd2 ba1.9k sqft2266 S Humboldt St, Denver, CO 80210For SaleMLS ID #1070385, Jessica Thomas, Compass-Denver. IRES as distributed by MLS GRID
- $500,0004 bd3 ba2.5k sqft13916 E Alabama Place, Aurora, CO 80012For SaleMLS ID #6117422, Debbie Haines, MB Haines & Associates. REcolorado as distributed by MLS GRID
- $529,9005 bd2 ba2.3k sqft421 S Marshall Street, Denver, CO 80226For SaleMLS ID #8238504, Steve Westfall, RE/MAX Professionals. REcolorado as distributed by MLS GRID
- $525,0004 bd2 ba1.6k sqft45 S Yates Street, Denver, CO 80219For SaleMLS ID #7133982, Denise Smith, Your Castle Real Estate Inc. REcolorado as distributed by MLS GRID
- $623,0004 bd4 ba2.6k sqft2747 S Quay Way, Denver, CO 80227For SaleMLS ID #8450626, Minh Pham, Viet Real Estate. REcolorado as distributed by MLS GRID
- $510,0003 bd2 ba1.9k sqft465 S Eliot Street, Denver, CO 80219For SaleMLS ID #8879013, Michelle Chorens, Rohrer Residential. REcolorado as distributed by MLS GRID
