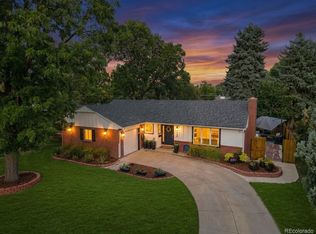
Beautifully updated brick ranch on a quiet Denver street, just steps from the Cherry Creek Trail! This move-in-ready home offers 4 bedrooms, including 2 conforming basement bedrooms, and an extensive list of improvements. Inside, discover gleaming hardwood floors professionally refinished in 2026, fresh interior paint, new carpet, and updated fixtures and hardware throughout. The kitchen and bathrooms were remodeled in 2015, including the basement remodel and all windows and doors. The finished basement provides additional living space, two conforming bedrooms, and a wet bar with convenient access to the laundry room. Major improvements include a Class IV impact-resistant shingle roof and new gutters (2023), a newer sewer line beneath the basement floor, furnace replaced (2024), hot water heater (2025), faucets replaced (2026), full exterior paint (2024), and a new fence (2026). Additional features include attic insulation, sound-reducing insulation above the basement bedrooms, and front and rear sprinkler systems. Professionally maintained mature trees. Enjoy easy access to the Cherry Creek Trail, Glendale, shopping and dining along South Colorado Boulevard, Cherry Creek North, I-25, and Downtown Denver. Classic brick-ranch character meets thoughtful updates in a convenient Denver location!
For sale
$745,000
785 S Glencoe Street, Denver, CO 80246
4beds
2,284sqft
Single Family Residence
Built in 1961
7,590 Square Feet Lot
$-- Zestimate®
$326/sqft
$-- HOA
What's special
- 4 days
- 98
- 11
Zillow last checked:
Listing updated:
Listed by:
Paul Aceto 303-579-4611 PAUL@TheAcetoteam.com,
New Vision Realty
Source: REcolorado as distributed by MLS GRID,MLS#: 2953462
Facts & features
Interior
Bedrooms & bathrooms
- Bedrooms: 4
- Bathrooms: 3
- Full bathrooms: 1
- 3/4 bathrooms: 2
- Main level bathrooms: 2
- Main level bedrooms: 2
Bedroom
- Features: Primary Suite
- Level: Main
- Area: 120 Square Feet
- Dimensions: 10 x 12
Bedroom
- Level: Main
- Area: 110 Square Feet
- Dimensions: 10 x 11
Bedroom
- Level: Basement
- Area: 165 Square Feet
- Dimensions: 15 x 11
Bedroom
- Level: Basement
- Area: 132 Square Feet
- Dimensions: 12 x 11
Bathroom
- Features: Primary Suite
- Level: Main
- Area: 32 Square Feet
- Dimensions: 8 x 4
Bathroom
- Level: Main
- Area: 56 Square Feet
- Dimensions: 8 x 7
Bathroom
- Level: Basement
- Area: 84 Square Feet
- Dimensions: 12 x 7
Dining room
- Level: Main
- Area: 90 Square Feet
- Dimensions: 9 x 10
Family room
- Description: With Wet Bar, 13 X 11
- Level: Basement
- Area: 234 Square Feet
- Dimensions: 18 x 13
Kitchen
- Level: Main
- Area: 182 Square Feet
- Dimensions: 13 x 14
Living room
- Level: Main
- Area: 264 Square Feet
- Dimensions: 22 x 12
Utility room
- Level: Basement
- Area: 253 Square Feet
- Dimensions: 23 x 11
Heating
- Forced Air, Natural Gas
Cooling
- Central Air
Appliances
- Included: Dishwasher, Disposal, Dryer, Gas Water Heater, Microwave, Oven, Range, Refrigerator, Self Cleaning Oven, Washer
- Laundry: In Unit
Features
- Ceiling Fan(s), Eat-in Kitchen, Granite Counters, Open Floorplan, Smart Thermostat, Smoke Free, Solid Surface Counters
- Flooring: Carpet, Tile, Wood
- Windows: Double Pane Windows, Window Coverings
- Basement: Finished,Full
- Number of fireplaces: 1
- Fireplace features: Gas, Living Room
Interior area
- Total structure area: 2,284
- Total interior livable area: 2,284 sqft
- Finished area above ground: 1,142
- Finished area below ground: 1,085
Property
Parking
- Total spaces: 1
- Parking features: Concrete
- Attached garage spaces: 1
Features
- Levels: One
- Stories: 1
- Patio & porch: Covered, Front Porch, Patio
- Exterior features: Lighting, Private Yard, Rain Gutters
- Fencing: Full
Lot
- Size: 7,590 Square Feet
- Features: Level
Details
- Parcel number: 618406014
- Zoning: S-SU-D
- Special conditions: Standard
Construction
Type & style
- Home type: SingleFamily
- Architectural style: Traditional
- Property subtype: Single Family Residence
Materials
- Brick, Frame
- Foundation: Concrete Perimeter
- Roof: Composition
Condition
- Updated/Remodeled
- Year built: 1961
Utilities & green energy
- Electric: 220 Volts
- Sewer: Public Sewer
- Water: Public
- Utilities for property: Cable Available, Electricity Connected, Natural Gas Connected, Phone Available
Community & HOA
Community
- Security: Carbon Monoxide Detector(s), Smoke Detector(s)
- Subdivision: Virginia Vale
HOA
- Has HOA: No
Location
- Region: Denver
Financial & listing details
- Price per square foot: $326/sqft
- Tax assessed value: $639,300
- Annual tax amount: $3,449
- Date on market: 10/23/2026
- Listing terms: Cash,Conventional,FHA,VA Loan
- Exclusions: None
- Ownership: Agent Owner
- Electric utility on property: Yes
- Road surface type: Paved
Estimated market value
Not available
Estimated sales range
Not available
Not available
Price history
| Date | Event | Price |
|---|---|---|
| 10/23/2026 | Listed for sale | $745,000+198%$326/sqft |
Source:  REcolorado as distributed by MLS GRID #2953462 Report a problem | ||
| 6/18/2021 | Listing removed | -- |
Source: Zillow Rental Manager Report a problem | ||
| 6/8/2021 | Listed for rent | $1,700+3%$1/sqft |
Source: Zillow Rental Manager Report a problem | ||
| 2/24/2021 | Listing removed | -- |
Source: Owner Report a problem | ||
| 6/13/2020 | Listing removed | $1,650$1/sqft |
Source: Owner Report a problem | ||
| 6/9/2020 | Listed for rent | $1,650$1/sqft |
Source: Owner Report a problem | ||
| 6/21/2019 | Listing removed | $1,650$1/sqft |
Source: Owner Report a problem | ||
| 6/11/2019 | Listed for rent | $1,650-40%$1/sqft |
Source: Owner Report a problem | ||
| 6/9/2015 | Listing removed | $2,750$1/sqft |
Source: Owner Report a problem | ||
| 6/3/2015 | Listed for rent | $2,750+17%$1/sqft |
Source: Owner Report a problem | ||
| 8/20/2014 | Listing removed | $2,350$1/sqft |
Source: Owner Report a problem | ||
| 8/6/2014 | Price change | $2,350-2.1%$1/sqft |
Source: Owner Report a problem | ||
| 7/25/2014 | Price change | $2,400-4%$1/sqft |
Source: Owner Report a problem | ||
| 7/22/2014 | Listed for rent | $2,500$1/sqft |
Source: Owner Report a problem | ||
| 3/4/2014 | Sold | $250,000+2.5%$109/sqft |
Source: Public Record Report a problem | ||
| 2/9/2014 | Listed for sale | $243,995-53.5%$107/sqft |
Source: J Bee Realty #5603981 Report a problem | ||
| 8/16/2013 | Listing removed | $525,000$230/sqft |
Source: Metro Premiere Properties #1219209 Report a problem | ||
| 8/10/2013 | Listed for sale | $525,000+115.7%$230/sqft |
Source: Metro Premiere Properties #1219209 Report a problem | ||
| 8/14/2001 | Sold | $243,400+87.4%$107/sqft |
Source: Public Record Report a problem | ||
| 11/24/1995 | Sold | $129,900$57/sqft |
Source: Public Record Report a problem | ||
Public tax history
| Year | Property taxes | Tax assessment |
|---|---|---|
| 2025 | $3,380 +2.2% | $45,080 +5.6% |
| 2024 | $3,306 +20.9% | $42,670 -6.8% |
| 2023 | $2,735 +3.6% | $45,790 +33.1% |
| 2022 | $2,640 +14.9% | $34,390 -2.8% |
| 2021 | $2,298 +2.9% | $35,380 +14.3% |
| 2020 | $2,233 +5.2% | $30,967 -0.7% |
| 2019 | $2,124 | $31,183 +13.6% |
| 2018 | $2,124 +0.3% | $27,450 |
| 2017 | $2,117 +9.1% | $27,450 +10.6% |
| 2016 | $1,940 -2.5% | $24,830 |
| 2015 | $1,989 0% | $24,830 +3.7% |
| 2014 | $1,990 +1.4% | $23,950 |
| 2013 | $1,963 +17.9% | $23,950 +2.6% |
| 2012 | $1,665 +5.7% | $23,350 |
| 2011 | $1,575 +2.2% | $23,350 -1.3% |
| 2010 | $1,541 -0.9% | $23,650 |
| 2009 | $1,555 -0.2% | $23,650 +1.6% |
| 2008 | $1,557 +11.4% | $23,280 |
| 2007 | $1,399 +1.1% | $23,280 +11.4% |
| 2006 | $1,383 +9% | $20,890 |
| 2005 | $1,269 +22.9% | $20,890 +3.2% |
| 2003 | $1,032 +1.9% | $20,240 +17.4% |
| 2002 | $1,013 | $17,240 +19.7% |
| 2001 | -- | $14,400 |
Find assessor info on the county website
Monthly payment
Est. payment
Payment breakdown
Explore the cost of this home by adjusting the details. Changes won't be saved.Climate risks
Neighborhood: Washington Virginia Vale
Nearby schools
Schools provided by the listing agent
- Elementary: McMeen
- Middle: Hill
- High: George Washington
- District: Denver 1
Source: REcolorado as distributed by MLS GRID. This data may not be complete. We recommend contacting the local school district to confirm school assignments for this home.
Similar homes
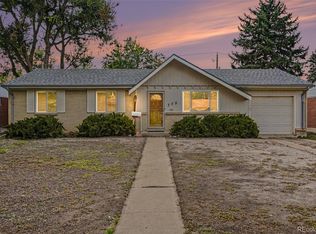
- $835,0003 bd3 ba2.4k sqft345 Forrest Street, Denver, CO 80246For Sale
 MLS ID #1767083, Grace Kennedy, eXp Realty, LLC. REcolorado as distributed by MLS GRID
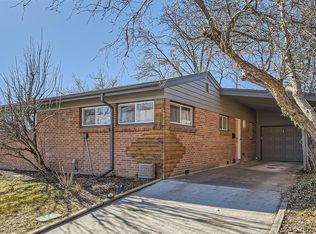
- $585,0004 bd3 ba2.2k sqft818 S Grape Street, Denver, CO 80246For Sale
 MLS ID #4606286, Andrew Darlington, Your Castle Real Estate Inc. REcolorado as distributed by MLS GRID
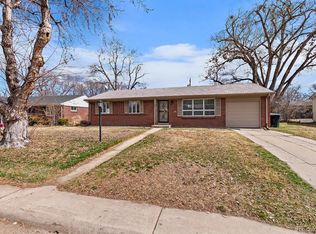
- $765,0004 bd3 ba2.4k sqft380 S Holly Street, Denver, CO 80246For Sale
 MLS ID #4321979, Cindy Sheldon, LIV Sotheby's International Realty. REcolorado as distributed by MLS GRID
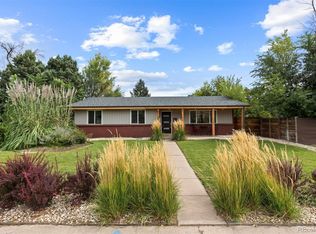
- $764,9003 bd2 ba2.5k sqft980 S Hudson Street, Denver, CO 80246For Sale
 MLS ID #4222484, Marcus Harris, Coldwell Banker Realty 24. REcolorado as distributed by MLS GRID
- $715,0005 bd4 ba2.8k sqft1511 S Cherry Street, Denver, CO 80222For SaleMLS ID #6025082, Lila Walker, Engel & Volkers Denver. REcolorado as distributed by MLS GRID
- $739,0004 bd3 ba2.2k sqft668 S Jasmine Way, Denver, CO 80224For SaleMLS ID #6891089, Stephanie Jakob, Colorado Realty 4 Less, LLC. REcolorado as distributed by MLS GRID
- $624,0004 bd3 ba2.2k sqft681 S Holly Street, Denver, CO 80246For SaleMLS ID #7461717, Atom Stevens, Coldwell Banker Realty 56. REcolorado as distributed by MLS GRID
- $549,0004 bd2 ba2.2k sqft775 S Glencoe Street, Denver, CO 80246For SaleMLS ID #5302542, Paul Aceto, New Vision Realty. REcolorado as distributed by MLS GRID
- $825,0004 bd3 ba2.2k sqft954 S Ivy Street, Denver, CO 80224For SaleMLS ID #5024151, Hilary Walsh, RE/MAX Alliance. REcolorado as distributed by MLS GRID
- $925,0004 bd4 ba2.7k sqft729 S Hudson Street, Denver, CO 80246For SaleMLS ID #2743637, Nik MacCarter, MODUS Real Estate. REcolorado as distributed by MLS GRID
- $649,9004 bd2 ba1.6k sqft1160 S Glencoe Street, Denver, CO 80246For SaleMLS ID #4752281, Richard Miskiewicz, Compass - Denver. REcolorado as distributed by MLS GRID
- $750,0004 bd3 ba2.2k sqft5326 E Atlantic Place, Denver, CO 80222For SaleMLS ID #9265366, Jonathan Verna, Guide Real Estate. REcolorado as distributed by MLS GRID
- $749,9004 bd3 ba1.9k sqft801 S Krameria Street, Denver, CO 80224For SaleMLS ID #8133121, Ben Urban, Urban Companies. REcolorado as distributed by MLS GRID
- $835,0003 bd3 ba2.4k sqft345 S Forest St, Denver, CO 80246For Sale
 MLS ID #1065354, Grace Kennedy, eXp Realty LLC. IRES as distributed by MLS GRID
- $749,0994 bd3 ba1.9k sqft1630 S Forest Street, Denver, CO 80222For SaleMLS ID #4249391, Andra Berzins, Keller Williams Integrity Real Estate LLC. REcolorado as distributed by MLS GRID
- $745,0005 bd3 ba2.4k sqft5105 E Atlantic Place, Denver, CO 80222For SaleMLS ID #5311180, Karen Nichols, Milehimodern. REcolorado as distributed by MLS GRID
- $734,0003 bd2 ba1.3k sqft1420 S Cherry Street, Denver, CO 80222For SaleMLS ID #6261990, Brooke VanHavermaat, Guide Real Estate. REcolorado as distributed by MLS GRID
- $799,9904 bd2 ba2k sqft281 S Leyden Street, Denver, CO 80224For SaleMLS ID #8593966, Shane Matthes, Urban Living Properties LLC. REcolorado as distributed by MLS GRID
- $745,0005 bd3 ba2.6k sqft4925 E Atlantic Place, Denver, CO 80222For SaleMLS ID #3313522, Kathryn Bartic, Keller Williams Integrity Real Estate LLC. REcolorado as distributed by MLS GRID
- $650,0005 bd3 ba2.2k sqft627 S Jasmine Way, Denver, CO 80224For SaleMLS ID #1597078, Michael Spector, Your Castle Realty LLC. REcolorado as distributed by MLS GRID
