Fully Reimagined & Move-In Ready — Professionally Designed — This home was taken down to the studs and rebuilt from the ground up, with every design decision carefully calculated — the result is a level of cohesion and polish rarely found in a renovation. All work was fully permitted through the City and County of Denver and passed inspection at every stage. Every system is new — electrical, plumbing, mechanical, roof, windows, and insulation — and the home is ADU-ready, with an independently plumbed and electrically paneled lower level, a dedicated HVAC line, and rough-in for a full second kitchen/wet bar. The designer's hand shows in the restructured roofline, with a dramatic vaulted living room ceiling and an angled skylight engineered to bathe the kitchen island in soft, diffused daylight — while the designer's touch is evident in the curated material palette, from waterfall-edge quartzite counters and custom European soft-close cabinetry to the real white oak composite flooring that runs throughout. The kitchen is outfitted with a full suite of Wi-Fi-enabled GE Profile appliances, and the open living/dining space flows through a 10' multi-panel slider onto a brand-new 410 SF two-tier composite deck with no step-down — true indoor/outdoor living. Downstairs, an oversized egress window well was custom-designed to flood the lower-level bedrooms with natural light, while the primary suite upstairs offers a spa-inspired en-suite bath and an expansive walk-in closet. Finished off with all-new landscaping and irrigation, EV charging wired for two Level-2 chargers, and a radon mitigation system, this is a rare, professionally curated renovation offering true turn-key living in one of Denver's most convenient, tree-lined pockets — close to parks, shopping, and quick access downtown.
For sale
Price cut: $30.1K (9/18)
$949,900
729 S Hudson Street, Denver, CO 80246
4beds
2,765sqft
Single Family Residence
Built in 1959
7,420 Square Feet Lot
$937,600 Zestimate®
$344/sqft
$-- HOA
What's special
- 55 days
- 599
- 75
Zillow last checked:
Listing updated:
Listed by:
Nik MacCarter nmaccarter@moduscommercial.com,
MODUS Real Estate
Source: REcolorado as distributed by MLS GRID,MLS#: 2743637
Facts & features
Interior
Bedrooms & bathrooms
- Bedrooms: 4
- Bathrooms: 4
- Full bathrooms: 3
- 1/2 bathrooms: 1
- Main level bathrooms: 1
Bedroom
- Level: Upper
Bedroom
- Level: Upper
Bedroom
- Level: Lower
Bedroom
- Level: Lower
Bathroom
- Features: En Suite Bathroom
- Level: Main
Bathroom
- Features: Primary Suite
- Level: Upper
Bathroom
- Level: Upper
Bathroom
- Level: Lower
Heating
- Forced Air, Natural Gas
Cooling
- Central Air
Appliances
- Included: Dishwasher, Disposal, Gas Water Heater, Microwave, Range, Range Hood, Refrigerator, Self Cleaning Oven, Tankless Water Heater
- Laundry: In Unit
Features
- Built-in Features, High Ceilings, Kitchen Island, Quartz Counters, Ceiling Fan(s), Walk-In Closet(s)
- Flooring: Carpet, Wood
- Windows: Double Pane Windows, Skylight(s)
- Basement: Daylight,Finished,Full,Sump Pump
- Number of fireplaces: 1
- Fireplace features: Dining Room
Interior area
- Total structure area: 2,765
- Total interior livable area: 2,765 sqft
- Finished area above ground: 2,013
- Finished area below ground: 752
Video & virtual tour
Property
Parking
- Total spaces: 2
- Parking features: Concrete, Heated Garage, Lighted, Oversized
- Attached garage spaces: 2
Features
- Levels: Multi/Split
- Patio & porch: Covered, Deck, Front Porch, Patio
- Exterior features: Gas Valve, Lighting, Private Yard
- Fencing: Full
Lot
- Size: 7,420 Square Feet
- Features: Level
Details
- Parcel number: 0618404019000
- Zoning: S-SU-D
- Special conditions: Standard
Construction
Type & style
- Home type: SingleFamily
- Architectural style: Mid-Century Modern
- Property subtype: Single Family Residence
Materials
- Brick, Stucco
- Foundation: Structural
Condition
- Updated/Remodeled
- Year built: 1959
Utilities & green energy
- Electric: 220 Volts in Garage
- Sewer: Public Sewer
- Water: Public
Green energy
- Energy efficient items: Appliances, HVAC, Insulation, Lighting, Water Heater, Windows
Community & HOA
Community
- Security: Carbon Monoxide Detector(s), Radon Detector
- Subdivision: Virginia Vale
HOA
- Has HOA: No
Location
- Region: Denver
Financial & listing details
- Price per square foot: $344/sqft
- Tax assessed value: $591,900
- Annual tax amount: $3,192
- Date on market: 8/19/2026
- Listing terms: 1031 Exchange,Cash,Conventional,FHA,Jumbo
- Exclusions: Staging
- Ownership: Individual
Estimated market value
$937,600
$891,000 - $984,000
$3,703/mo
Price history
| Date | Event | Price |
|---|---|---|
| 9/18/2026 | Price change | $949,900-3.1%$344/sqft |
Source:  REcolorado as distributed by MLS GRID #2743637 Report a problem REcolorado as distributed by MLS GRID #2743637 Report a problem | ||
| 9/9/2026 | Price change | $980,000-2%$354/sqft |
Source: REcolorado as distributed by MLS GRID #2743637 Report a problem | ||
| 8/19/2026 | Listed for sale | $999,900+85.2%$362/sqft |
Source: REcolorado as distributed by MLS GRID #2743637 Report a problem | ||
| 11/30/2023 | Sold | $540,000$195/sqft |
Source: REcolorado as distributed by MLS GRID #8593604 Report a problem | ||
| 3/24/2021 | Listing removed | -- |
Source: Owner Report a problem | ||
| 1/5/2016 | Listing removed | $2,000$1/sqft |
Source: Owner Report a problem | ||
| 11/4/2015 | Listed for rent | $2,000$1/sqft |
Source: Owner Report a problem | ||
Public tax history
| Year | Property taxes | Tax assessment |
|---|---|---|
| 2025 | $3,200 +2.2% | $41,730 +3.3% |
| 2024 | $3,130 +18.3% | $40,400 -7.1% |
| 2023 | $2,647 +3.6% | $43,500 +30.7% |
| 2022 | $2,554 +45.3% | $33,280 -2.8% |
| 2021 | $1,758 +2.9% | $34,230 +10.9% |
| 2020 | $1,709 +15% | $30,853 -0.7% |
| 2019 | $1,486 | $31,068 +17.6% |
| 2018 | $1,486 +0.3% | $26,410 |
| 2017 | $1,482 +27.3% | $26,410 +15.5% |
| 2016 | $1,164 +32% | $22,860 |
| 2015 | $882 0% | $22,860 +23% |
| 2014 | $882 -7% | $18,580 |
| 2013 | $949 -30.9% | $18,580 -3.5% |
| 2012 | $1,373 +5.5% | $19,250 +1.1% |
| 2011 | $1,301 +2.2% | $19,048 -2.5% |
| 2010 | $1,273 +49% | $19,540 |
| 2009 | $854 -0.2% | $19,540 -5.8% |
| 2008 | $856 +37.1% | $20,750 |
| 2007 | $624 -45.5% | $20,750 +20.1% |
| 2006 | $1,144 -3.3% | $17,280 |
| 2005 | $1,183 +117% | $17,280 -8.4% |
| 2003 | $545 -49% | $18,870 +3.6% |
| 2002 | $1,070 | $18,210 +18.7% |
| 2001 | -- | $15,340 |
Find assessor info on the county website
Monthly payment
Est. payment
Payment breakdown
Explore the cost of this home by adjusting the details. Changes won't be saved.Climate risks
Neighborhood: Washington Virginia Vale
Nearby schools
Schools provided by the listing agent
- Elementary: McMeen
- Middle: Hill
- High: George Washington
- District: Denver 1
Source: REcolorado as distributed by MLS GRID. This data may not be complete. We recommend contacting the local school district to confirm school assignments for this home.
Similar homes
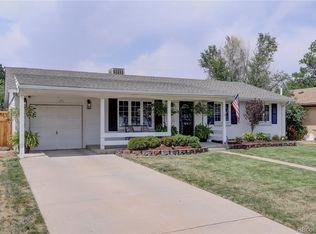
- $825,0004 bd3 ba2.2k sqft954 S Ivy Street, Denver, CO 80224For Sale

 MLS ID #5024151, Hilary Walsh, RE/MAX Alliance. REcolorado as distributed by MLS GRID
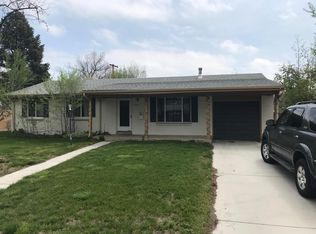
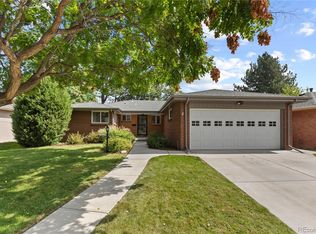
 - $925,0003 bd3 ba2.3k sqft240 S Kearney Street, Denver, CO 80224For Sale
 MLS ID #8660391, Sarah Phillips, Compass - Denver. REcolorado as distributed by MLS GRID
 - $699,0004 bd3 ba2.5k sqft715 S Glencoe Street, Denver, CO 80246For Sale
 MLS ID #3999433, Paul Aceto, New Vision Realty. REcolorado as distributed by MLS GRID
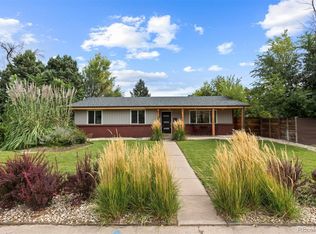
 - $765,0004 bd3 ba2.4k sqft380 S Holly Street, Denver, CO 80246For Sale
 MLS ID #4321979, Cindy Sheldon, LIV Sotheby's International Realty. REcolorado as distributed by MLS GRID
 - $779,0003 bd2 ba2.5k sqft980 S Hudson Street, Denver, CO 80246For SaleMLS ID #4222484, Marcus Harris, Coldwell Banker Realty 24. REcolorado as distributed by MLS GRID
- $835,0003 bd3 ba2.4k sqft345 S Forest St, Denver, CO 80246For Sale
 MLS ID #1065354, Grace Kennedy, eXp Realty LLC. IRES as distributed by MLS GRID
 - $1,099,0004 bd2 ba2.7k sqft5140 E Missouri Avenue, Denver, CO 80246For SaleMLS ID #4046996, Carolyn Kenney, HomeSmart. REcolorado as distributed by MLS GRID
- $629,0004 bd3 ba2.2k sqft681 S Holly Street, Denver, CO 80246For SaleMLS ID #7461717, Atom Stevens, Realty One Group Premier Colorado. REcolorado as distributed by MLS GRID
- $549,0004 bd2 ba2.2k sqft775 S Glencoe Street, Denver, CO 80246For SaleMLS ID #5302542, Paul Aceto, New Vision Realty. REcolorado as distributed by MLS GRID
- $739,0004 bd3 ba2.2k sqft668 S Jasmine Way, Denver, CO 80224For SaleMLS ID #6891089, Stephanie Jakob, Colorado Realty 4 Less, LLC. REcolorado as distributed by MLS GRID
- $975,0004 bd2 ba2.5k sqft1090 Bonnie Brae Blvd, Denver, CO 80209For SaleMLS ID #1068563, Katie Portenga, Coldwell Banker Realty-Luxury. IRES as distributed by MLS GRID
- $899,0004 bd4 ba2.8k sqft22 Colorado Boulevard, Denver, CO 80206For SaleMLS ID #2855608, Taylor Whitton, Compass - Denver. REcolorado as distributed by MLS GRID
- $1,049,0005 bd4 ba3.3k sqft693 S Ivy Way, Denver, CO 80224For SaleMLS ID #9508229, Angela Fox, Madison & Company Properties. REcolorado as distributed by MLS GRID
- $850,0005 bd3 ba2.7k sqft774 S Krameria Street #778, Denver, CO 80224For SaleMLS ID #2930947, Lisa Santos, Compass - Denver. REcolorado as distributed by MLS GRID
- $869,5005 bd3 ba3.1k sqft6651 E Dakota Avenue, Denver, CO 80224For SaleMLS ID #2595087, Landon Treber, Altitude Homes LLC. REcolorado as distributed by MLS GRID
- $1,295,0004 bd3 ba2.6k sqft250 S Cherry Street, Denver, CO 80246For SaleMLS ID #4946983, Heather May Charbonneau, Roost Realty LLC. REcolorado as distributed by MLS GRID
- $875,0004 bd3 ba3.8k sqft657 S Pontiac Way, Denver, CO 80224For SaleMLS ID #2722905, Mary Oskay, Coldwell Banker Realty 14. REcolorado as distributed by MLS GRID
- $965,0004 bd2 ba2k sqft1085 S Adams Street, Denver, CO 80209For SaleMLS ID #5028839, Rebecca Fawcett, LIV Sotheby's International Realty. REcolorado as distributed by MLS GRID
- $795,0003 bd2 ba1.6k sqft1360 S Dahlia Street, Denver, CO 80222For SaleMLS ID #4382195, Deviree Vallejo, LIV Sotheby's International Realty. REcolorado as distributed by MLS GRID
