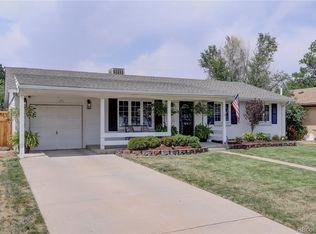
Nestled on a serene, tree-lined street in Virginia Vale, one of Denver’s most desirable neighborhoods, 749 S Hudson St is a lovely ranch style home that blends comfort, convenience, and charm. You are welcomed to this sun-lit home by stunning freshly refinished hardwood floors, new interior paint from top to bottom, and brand-new carpet throughout the entire basement. With 4 well sized bedrooms, 3-bathrooms, and 2,454 square feet, this gem is move-in ready and waiting to welcome you. The bright and airy family room flows easily into the open dining room and kitchen. With granite counters and cabinet space to spare, any cook will find themselves at home here whether they are cooking for a crowd or making a simple cozy meal for 2. Then go downstairs to find an ensuite bed/bath with egress, huge rec room for all of your needs, and plenty of storage. Step outside and you'll find a sprawling well maintained backyard—ideal for summer barbecues and games, gardening, or simply unwinding in your own private oasis. A hot tub pad and 220 line are just waiting for you…add that hot tub to round out this amazing space. On top of all of that, location is everything here! Just three blocks from the Cherry Creek Trail system and the future Glendale Riverwalk development, outdoor adventures and vibrant new amenities are right at your fingertips. The area is dotted with parks, trendy restaurants, cafes, breweries, and boutique shops, all while being just a short jaunt from Cherry Creek. Plus, the neighborhood’s no-through-access design ensures quiet, low-traffic streets—a perfect setting for dog walks, stroller strolls, or simply savoring the peaceful surroundings. With a newer furnace and so much to offer both inside and out, this home is the perfect backdrop for your next chapter. Don’t miss the opportunity to make it yours!
Sold for $635,646
Zillow last checked:
Listing updated:
Bought with:
Kiana Johnson, 100105247
Thrive Real Estate Group
Source: REcolorado as distributed by MLS GRID,MLS#: 6091648
Price history
| Date | Event | Price |
|---|---|---|
| 6/1/2026 | Sold | $635,646+0.1%$259/sqft |
Source:  REcolorado as distributed by MLS GRID #6091648 Report a problem REcolorado as distributed by MLS GRID #6091648 Report a problem | ||
| 5/3/2026 | Pending sale | $635,000$259/sqft |
Source: REcolorado as distributed by MLS GRID #6091648 Report a problem | ||
| 4/30/2026 | Listed for sale | $635,000+98.5%$259/sqft |
Source: REcolorado as distributed by MLS GRID #6091648 Report a problem | ||
| 12/4/2013 | Sold | $319,900$130/sqft |
Source: Public Record Report a problem | ||
| 10/14/2013 | Price change | $319,900-1.6%$130/sqft |
Source: RE/MAX 100 INC #1239853 Report a problem | ||
| 9/21/2013 | Price change | $325,000-1.5%$132/sqft |
Source: RE/MAX 100 INC #1239853 Report a problem | ||
| 9/6/2013 | Listed for sale | $330,000+8.2%$134/sqft |
Source: Re/Max 100, Inc. #1228425 Report a problem | ||
| 11/18/2005 | Sold | $305,000+61.8%$124/sqft |
Source: Public Record Report a problem | ||
| 4/19/2000 | Sold | $188,500+20.1%$77/sqft |
Source: Public Record Report a problem | ||
| 2/22/1999 | Sold | $157,000$64/sqft |
Source: Public Record Report a problem | ||

Get a cash offer in 3 minutes
Find out how much your home could sell for in as little as 3 minutes with a no-obligation cash offer.
Estimated market value
$623,400
