Skip main navigation
Off market
  • $734,400

    739 S Hudson St, Denver, CO 80246

    4beds
    2,454sqft
    SingleFamily
    Built in 1959
    7,649 Square Feet Lot
    $734,400 Zestimate®
    $299/sqft
    $2,849 Estimated rent

    Home value

    $734,400

    $690,000 - $786,000

    $2,849/mo

    Zestimate® history
    Loading
    Loading...

    Owner options

    List your home for rent

    $2,849/mo

    Rent Zestimate®

    Find your next renter with Zillow Rental Manager. Plus, with online applications, you can quickly screen prospective tenants – for free.

    Learn more

    $2,849/mo

    Rent Zestimate®

    Refinance and save

    $4,243/mo

    Est. payment

    Refinancing to a lower rate could help reduce your monthly payments and save thousands over the life of the loan.

    See today's rates

    $4,243/mo

    Est. payment

    Explore your selling options

    Work with a Zillow partner agent

    Leverage their expertise and Zillow's premium Showcase listings to get your home seen by more buyers.

    Get started

    List with your own agent

    Get your home in front of millions of buyers by listing it on Zillow.

    Learn how to do it

    Sell it yourself

    Take full control of how buyers see your home on Zillow by listing For Sale by Owner (FSBO).

    List your home

    What's special

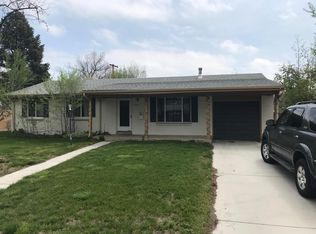
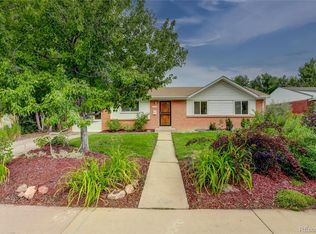
    Don't miss this amazing, fully remodeled home in the best block of Virginia Vale. Featuring Board and Batten walls, marble counters, beautiful chandeliers, shiplap in bathrooms, and so many other beautiful design touches, you'll think Joanna Gaines designed this home! Walking in the front door, you'll love the open and bright living room with a large picture window and a view to the gorgeously landscaped backyard. The kitchen is complete with modern, white cabinetry, stainless steel appliances, gas range, and is open to the large dining room. The master bedroom is filed with natural light and features an attached ¾ bathroom with Board and Batten walls and a subway tiled shower. 2 bedrooms complete the upstairs and share a beautiful bathroom with shiplap walls, marble vanity, and a subway tiled tub. Downstairs, the basement is light and airy with beautiful trim features, built-in cabinetry, a media room and rec space, as well as a non-conforming bedroom and large laundry/gym space. The front and backyard have been beautifully landscaped and include a sprinkler system, water feature, mature trees and solar-powered landscape lighting. The vaulted, covered patio is the perfect place to entertain and the lawn is made for yard games and enjoying the summer sun. This is a one-of-a-kind home within walking distance to Esther's, La Conda, Park Burger, Garland Park, and the Cherry Creek Trail. A home like this doesn't come up in this area often - schedule a showing today!

    This property is off market, which means it's not currently listed for sale or rent on Zillow. This may be different from what's available on other websites or public sources.
    Facts & features

    Interior

    Bedrooms & bathrooms
    • Bedrooms: 4
    • Bathrooms: 2
    • Full bathrooms: 1
    • 3/4 bathrooms: 1
    Heating
    • Forced air, Gas
    Cooling
    • Evaporative
    Appliances
    • Included: Dishwasher, Dryer, Garbage disposal, Range / Oven, Refrigerator, Washer
    Features
    • Ceiling Fan(s), Granite Counters, Stone Counters, Eat-in Kitchen, Built-in Features, Master Suite, Smoke Free, Marble Counters
    • Flooring: Carpet, Hardwood, Linoleum / Vinyl
    • Windows: Double Pane Windows
    • Basement: Finished
    Interior area
    • Total interior livable area: 2,454 sqft
    • Finished area below ground: 1073.00

    Property

    Parking
    • Total spaces: 1
    • Parking features: Garage - Attached
    Features
    • Patio & porch: Patio, Covered, Front Porch
    • Exterior features: Brick
    • Fencing: Full
    Lot
    • Size: 7,649 sqft
    • Features: Level, Sprinklers In Front, Sprinklers In Rear
    Details
    • Parcel number: 0618404018000
    • Zoning description: S-SU-D

    Construction

    Type & style
    • Home type: SingleFamily
    • Architectural style: Traditional
    Materials
    • Roof: Composition
    Condition
    • Year built: 1959

    Utilities & green energy

    • Sewer: Public Sewer
    • Water: Public

    Community & neighborhood

    Security
    • Security features: Security System, Smoke Detector(s), Carbon Monoxide Detector(s), Radon Mitigation System
    Location
    • Region: Denver

    Other

    Other facts
    • Flooring: Wood, Carpet, Vinyl
    • Sewer: Public Sewer
    • WaterSource: Public
    • Heating: Forced Air, Natural Gas
    • RoadSurfaceType: Paved
    • Appliances: Dishwasher, Refrigerator, Disposal, Dryer, Washer, Gas Water Heater, Self Cleaning Oven, Oven
    • InteriorFeatures: Ceiling Fan(s), Granite Counters, Stone Counters, Eat-in Kitchen, Built-in Features, Master Suite, Smoke Free, Marble Counters
    • Basement: Finished, Full
    • GarageYN: true
    • AttachedGarageYN: true
    • HeatingYN: true
    • CoolingYN: true
    • PatioAndPorchFeatures: Patio, Covered, Front Porch
    • RoomsTotal: 11
    • ConstructionMaterials: Brick
    • Roof: Composition
    • WindowFeatures: Double Pane Windows
    • LotFeatures: Level, Sprinklers In Front, Sprinklers In Rear
    • ArchitecturalStyle: Traditional
    • RentIncludes: Water
    • CoveredSpaces: 1
    • SecurityFeatures: Security System, Smoke Detector(s), Carbon Monoxide Detector(s), Radon Mitigation System
    • StructureType: House
    • ExteriorFeatures: Lighting, Water Feature, Private Yard
    • Fencing: Full
    • Cooling: Evaporative Cooling
    • BelowGradeFinishedArea: 1073.00
    • MlsStatus: Pending
    • ZoningDescription: S-SU-D
    • Road surface type: Paved

    Price history

    DateEventPrice
    8/27/2020Sold$627,386+5.4%$256/sqft
    Source: Public Record Report a problem
    8/10/2020Pending sale$595,000$242/sqft
    Source: Coldwell Banker Residential 24 #8671366 Report a problem
    8/6/2020Listed for sale$595,000+105.9%$242/sqft
    Source: Coldwell Banker Residential 24 #8671366 Report a problem
    11/21/2013Sold$289,000+0%$118/sqft
    Source: Public Record Report a problem
    10/8/2013Listed for sale$288,900$118/sqft
    Source: RE/MAX Southeast Inc. #1238047 Report a problem

    Public tax history

    YearProperty taxesTax assessment
    2024$3,519 +10.3%$45,410 -6.5%
    2023$3,191 +33.5%$48,550 +21%
    2022$2,391 +14.8%$40,130 +25.2%
    2021$2,083 +2.9%$32,040 +14.1%
    2020$2,025 +9.2%$28,085 -0.7%
    2019$1,855 $28,282 +17.9%
    2018$1,855 +0.3%$23,980
    2017$1,850 +2.5%$23,980 +3.9%
    2016$1,804 +13.5%$23,090
    2015$1,590 +71.1%$23,090 +20.6%
    2014$929 +3.9%$19,140
    2013$894 -32.6%$19,140 +3%
    2012$1,326 +3.5%$18,590 +1.1%
    2011$1,281 +2.2%$18,390 -4.4%
    2010$1,253 +56.3%$19,230
    2009$801 -0.2%$19,230 -3.7%
    2008$803 +21%$19,960
    2007$663 -43.9%$19,960 +11.7%
    2006$1,183 +6.3%$17,870
    2005$1,113 +130.7%$17,870 +0.7%
    2003$482 -49.1%$17,750 +10%
    2002$948 $16,130 +13.6%
    2001-- $14,200

    Find assessor info on the county website

    Neighborhood: Washington Virginia Vale

    Nearby schools

    GreatSchools rating
    Schools provided by the listing agent
    • Elementary: McMeen
    • Middle: Hill
    • High: George Washington
    • District: Denver 1

    Source: The MLS. This data may not be complete. We recommend contacting the local school district to confirm school assignments for this home.

    Get a cash offer in 3 minutes
    Find out how much your home could sell for in as little as 3 minutes with a no-obligation cash offer.
    Estimated market value
    $734,400
    Get a cash offer in 3 minutes
    Find out how much your home could sell for in as little as 3 minutes with a no-obligation cash offer.
    Estimated market value
    $734,400