Skip main navigation
Off market
  • $786,300

    769 S Hudson St, Denver, CO 80246

    5beds
    2,454sqft
    SingleFamily
    Built in 1959
    7,701 Square Feet Lot
    $786,300 Zestimate®
    $320/sqft
    $3,441 Estimated rent

    Home value

    $786,300

    $747,000 - $833,000

    $3,441/mo

    Zestimate® history
    Loading
    Loading...

    Owner options

    List your home for rent

    $3,441/mo

    Rent Zestimate®

    Find your next renter with Zillow Rental Manager. Plus, with online applications, you can quickly screen prospective tenants – for free.

    Learn more

    $3,441/mo

    Rent Zestimate®

    Refinance and save

    $4,488/mo

    Est. payment

    Refinancing to a lower rate could help reduce your monthly payments and save thousands over the life of the loan.

    See today's rates

    $4,488/mo

    Est. payment

    Explore your selling options

    Work with a Zillow partner agent

    Leverage their expertise and Zillow's premium Showcase listings to get your home seen by more buyers.

    Get started

    List with your own agent

    Get your home in front of millions of buyers by listing it on Zillow.

    Learn how to do it

    Sell it yourself

    Take full control of how buyers see your home on Zillow by listing For Sale by Owner (FSBO).

    List your home

    What's special

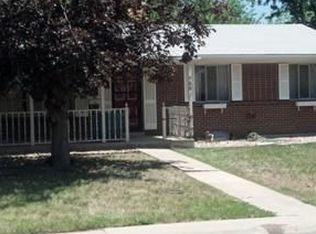
    This is truly a must-see property! Light and bright with modern styling throughout. This fully permitted 5 bedroom, 3 bathroom home has been remodeled from top to bottom, featuring a designer kitchen with custom Kitchen Craft cabinetry, quartz counter tops, Samsung stainless appliance package, and open concept main level living. This home offers three bedrooms, and two bathrooms on the main floor, one of which is a master suite. The light and bright lower level offers two more conforming bedrooms, a full bath room, a laundry room and a family room with a dry bar area. There is also bonus room that could be used as storage, an office, or kids play area. The original oak hardwood floors have been refinished throughout the upper level. This remodel includes custom lighting from Cedar & Moss, as well as Anthropology. Bathroom fixtures from West Elm and Rejuvenation. Walk out the back door to the large patio and large fenced yard. Out front there is plenty of off-street parking, as well as a 1 car attached garage with plenty of storage. New electrical throughout, newer water heater, and HVAC. Home is conveniently located within the Virginia Vale neighborhood with easy access to both Cherry Creek Boulevard. and I-25, and light rail stations are nearby. *Buyer to verify all information*

    This property is off market, which means it's not currently listed for sale or rent on Zillow. This may be different from what's available on other websites or public sources.

    Facts & features

    Interior

    Bedrooms & bathrooms
    • Bedrooms: 5
    • Bathrooms: 3
    • Full bathrooms: 2
    • 3/4 bathrooms: 1
    Heating
    • Forced air
    Cooling
    • Central
    Appliances
    • Included: Dishwasher, Garbage disposal, Microwave, Refrigerator
    • Laundry: In Unit
    Features
    • Kitchen Island, Eat-in Kitchen, Open Floorplan, Quartz Counters, Master Suite
    • Flooring: Tile, Carpet, Hardwood, Laminate
    • Windows: Double Pane Windows
    • Basement: Finished
    • Common walls with other units/homes: No Common Walls
    Interior area
    • Total interior livable area: 2,454 sqft
    • Finished area below ground: 1227.00

    Property

    Parking
    • Total spaces: 1
    • Parking features: Garage - Attached
    Features
    • Patio & porch: Patio, Covered, Front Porch
    • Exterior features: Brick
    • Fencing: Partial
    Lot
    • Size: 7,701 sqft
    • Features: Level
    • Residential vegetation: Grassed
    Details
    • Parcel number: 0618404015000
    • Zoning description: S-SU-D

    Construction

    Type & style
    • Home type: SingleFamily
    • Architectural style: Urban Contemporary
    Condition
    • Year built: 1959

    Utilities & green energy

    • Sewer: Public Sewer
    • Water: Public

    Community & neighborhood

    Security
    • Security features: Smoke Detector(s), Carbon Monoxide Detector(s)
    Location
    • Region: Denver

    Other

    Other facts
    • Flooring: Wood, Carpet, Tile, Laminate
    • Sewer: Public Sewer
    • WaterSource: Public
    • Heating: Forced Air
    • RoadSurfaceType: Paved
    • Appliances: Dishwasher, Refrigerator, Disposal, Microwave, Gas Water Heater
    • Basement: Finished, Full
    • GarageYN: true
    • AttachedGarageYN: true
    • HeatingYN: true
    • CoolingYN: true
    • PatioAndPorchFeatures: Patio, Covered, Front Porch
    • RoomsTotal: 13
    • Furnished: Unfurnished
    • ConstructionMaterials: Brick
    • WindowFeatures: Double Pane Windows
    • LotFeatures: Level
    • InteriorFeatures: Kitchen Island, Eat-in Kitchen, Open Floorplan, Quartz Counters, Master Suite
    • Fencing: Partial
    • RentIncludes: Water
    • CoveredSpaces: 1
    • CommonWalls: No Common Walls
    • StructureType: House
    • SecurityFeatures: Smoke Detector(s), Carbon Monoxide Detector(s)
    • Vegetation: Grassed
    • LaundryFeatures: In Unit
    • BelowGradeFinishedArea: 1227.00
    • ExteriorFeatures: Rain Gutters, Private Yard
    • Roof: Architectural Shingles
    • Cooling: Air Conditioning-Room
    • ArchitecturalStyle: Urban Contemporary
    • MlsStatus: Pending
    • CurrentUse: Live/Work
    • ZoningDescription: S-SU-D
    • Road surface type: Paved

    Price history

    DateEventPrice
    3/10/2023Sold$765,000+17.5%$312/sqft
    Source: Public Record Report a problem
    11/17/2020Sold$651,000+0.2%$265/sqft
    Source: Public Record Report a problem
    10/13/2020Pending sale$649,900$265/sqft
    Source: Seven6 Real Estate #4222761 Report a problem
    10/7/2020Listed for sale$649,900+66.6%$265/sqft
    Source: Seven6 Real Estate #4222761 Report a problem
    4/29/2020Sold$390,000+160%$159/sqft
    Source: Public Record Report a problem
    7/27/2017Listing removed$1,900$1/sqft
    Source: Zillow Rental Network Report a problem
    7/25/2017Price change$1,900-2.6%$1/sqft
    Source: Zillow Rental Network Report a problem
    6/22/2017Price change$1,950-2.5%$1/sqft
    Source: Zillow Rental Network Report a problem
    6/7/2017Listed for rent$2,000+17.6%$1/sqft
    Source: Zillow Rental Network Report a problem
    11/30/2015Listing removed$1,700$1/sqft
    Source: Owner Report a problem
    11/16/2015Listed for rent$1,700$1/sqft
    Source: Owner Report a problem
    9/3/1998Sold$150,000+28.2%$61/sqft
    Source: Public Record Report a problem
    6/20/1995Sold$117,000$48/sqft
    Source: Public Record Report a problem

    Public tax history

    YearProperty taxesTax assessment
    2024$3,728 +11.6%$48,110 -6.2%
    2023$3,341 +3.6%$51,280 +22.1%
    2022$3,225 +50.2%$42,010 -2.8%
    2021$2,146 +2.9%$43,220 +49.4%
    2020$2,086 +15.8%$28,929 -0.7%
    2019$1,802 $29,131 +25.1%
    2018$1,802 +0.3%$23,290
    2017$1,796 +3.2%$23,290 +4.5%
    2016$1,741 +12.3%$22,290
    2015$1,551 0%$22,290 +19.4%
    2014$1,551 $18,670

    Find assessor info on the county website

    Neighborhood: Washington Virginia Vale

    Nearby schools

    GreatSchools rating
    Schools provided by the listing agent
    • Elementary: McMeen
    • Middle: Hill
    • High: George Washington
    • District: Denver 1

    Source: The MLS. This data may not be complete. We recommend contacting the local school district to confirm school assignments for this home.

    Get a cash offer in 3 minutes
    Find out how much your home could sell for in as little as 3 minutes with a no-obligation cash offer.
    Estimated market value
    $786,300
    Get a cash offer in 3 minutes
    Find out how much your home could sell for in as little as 3 minutes with a no-obligation cash offer.
    Estimated market value
    $786,300