A rare find in Denver’s highly sought-after Hilltop neighborhood! Situated on a generous 10,700 sq ft lot (approx. 0.25 acres), this 1957 all-brick ranch offers 2,619 total finished square feet, including 1,895 sq ft on the main level and a 724 sq ft finished basement with a poured concrete foundation. Lovingly maintained over the years, the property features a park-like backyard, mature landscaping, an attached masonry garage, and a spacious 348 sq ft covered rear porch ideal for outdoor entertaining.
The possibilities here are endless: move in and update over time, expand upward with a second-story pop-top to capture potential mountain and skyline views, or utilize the expansive lot to build your custom dream home. Located in an incorporated City and County of Denver neighborhood with choice access to Denver Public Schools, you are just blocks from the Cherry Creek Regional Trail, Cranmer Park, Four Mile Historic Park, and the premier shopping and dining of Cherry Creek.
This is an opportunity you do not want to miss.
For sale
$1,295,000
250 S Cherry Street, Denver, CO 80246
4beds
2,657sqft
Single Family Residence
Built in 1957
10,700 Square Feet Lot
$1,268,800 Zestimate®
$487/sqft
$-- HOA
What's special
- 7 days
- 847
- 48
Zillow last checked:
Listing updated:
Listed by:
Heather May Charbonneau 720-244-0179 hmc@roostrealtyllc.com,
Roost Realty LLC
Source: REcolorado as distributed by MLS GRID,MLS#: 4946983
Facts & features
Interior
Bedrooms & bathrooms
- Bedrooms: 4
- Bathrooms: 3
- Full bathrooms: 1
- 3/4 bathrooms: 2
- Main level bathrooms: 2
- Main level bedrooms: 3
Bedroom
- Features: Primary Suite
- Level: Main
Bedroom
- Level: Main
Bedroom
- Description: Garage Access Through This Bedroom/Somewhat Non-Conforming Because Of That. Currently Used As An Office.
- Level: Main
Bedroom
- Description: Non-Conforming No Egress Window
- Level: Basement
Bathroom
- Features: Primary Suite
- Level: Main
Bathroom
- Level: Main
Bathroom
- Level: Basement
Dining room
- Level: Main
Family room
- Level: Basement
Kitchen
- Level: Main
Laundry
- Level: Main
Living room
- Level: Main
Utility room
- Level: Basement
Workshop
- Level: Basement
Heating
- Forced Air
Cooling
- Evaporative Cooling
Appliances
- Included: Cooktop, Dishwasher, Disposal, Dryer, Gas Water Heater, Microwave, Oven, Range, Refrigerator, Washer
Features
- Ceiling Fan(s), Corian Counters, Eat-in Kitchen, No Stairs, Pantry, Primary Suite, Smoke Free, Vaulted Ceiling(s)
- Flooring: Carpet, Tile, Wood
- Windows: Double Pane Windows
- Basement: Crawl Space,Finished,Interior Entry
- Number of fireplaces: 2
- Fireplace features: Basement, Gas Log, Living Room
Interior area
- Total structure area: 2,657
- Total interior livable area: 2,657 sqft
- Finished area above ground: 1,895
- Finished area below ground: 724
Video & virtual tour
Property
Parking
- Total spaces: 2
- Parking features: Concrete, Insulated Garage
- Attached garage spaces: 2
Features
- Levels: One
- Stories: 1
- Patio & porch: Covered, Patio
- Exterior features: Garden, Private Yard
- Fencing: Full
- Has view: Yes
- View description: City, Mountain(s)
Lot
- Size: 10,700 Square Feet
- Features: Landscaped, Level, Many Trees, Near Public Transit, Sprinklers In Front, Sprinklers In Rear
Details
- Parcel number: 0607324005000
- Zoning: E-SU-G
- Special conditions: Standard
Construction
Type & style
- Home type: SingleFamily
- Architectural style: Traditional
- Property subtype: Single Family Residence
Materials
- Brick
- Foundation: Concrete Perimeter
- Roof: Composition
Condition
- Year built: 1957
Utilities & green energy
- Sewer: Public Sewer
- Water: Public
Community & HOA
Community
- Subdivision: Hilltop
HOA
- Has HOA: No
Location
- Region: Denver
Financial & listing details
- Price per square foot: $487/sqft
- Tax assessed value: $1,507,400
- Annual tax amount: $7,590
- Date on market: 9/24/2026
- Listing terms: 1031 Exchange,Cash,Conventional,FHA,VA Loan
- Exclusions: Seller's Personal Property.
- Ownership: Individual
- Road surface type: Paved
Estimated market value
$1,268,800
$1.14M - $1.41M
$3,582/mo
Price history
| Date | Event | Price |
|---|---|---|
| 9/24/2026 | Listed for sale | $1,295,000$487/sqft |
Source:  REcolorado as distributed by MLS GRID #4946983 Report a problem REcolorado as distributed by MLS GRID #4946983 Report a problem | ||
Public tax history
| Year | Property taxes | Tax assessment |
|---|---|---|
| 2025 | $7,317 +2.2% | $106,270 +15% |
| 2024 | $7,158 +14.4% | $92,380 -3.8% |
| 2023 | $6,259 +3.6% | $95,980 +21.9% |
| 2022 | $6,043 +14.6% | $78,710 -2.8% |
| 2021 | $5,273 +2.9% | $80,980 +3.5% |
| 2020 | $5,125 +26.7% | $78,221 -0.7% |
| 2019 | $4,045 | $78,768 +32.4% |
| 2018 | $4,045 +0.3% | $59,480 |
| 2017 | $4,033 +10.5% | $59,480 +8.8% |
| 2016 | $3,651 +9.3% | $54,690 |
| 2015 | $3,340 0% | $54,690 +13.5% |
| 2014 | $3,341 +7.2% | $48,170 |
| 2013 | $3,117 -2.9% | $48,170 +7% |
| 2012 | $3,211 +0.5% | $45,030 +0% |
| 2011 | $3,194 +2.2% | $45,028 -6.1% |
| 2010 | $3,125 +14.7% | $47,970 |
| 2009 | $2,724 -0.2% | $47,970 -1.6% |
| 2008 | $2,729 +7.2% | $48,750 -5% |
| 2007 | $2,546 +1.1% | $51,310 +34.9% |
| 2006 | $2,518 +3.4% | $38,030 |
| 2005 | $2,434 +6.9% | $38,030 -2.1% |
| 2003 | $2,277 +1.9% | $38,830 +2.1% |
| 2002 | $2,235 | $38,040 +19.4% |
| 2001 | -- | $31,850 |
Find assessor info on the county website
Monthly payment
Est. payment
Payment breakdown
Explore the cost of this home by adjusting the details. Changes won't be saved.Climate risks
Neighborhood: Hilltop
Nearby schools
Schools provided by the listing agent
- Elementary: Carson
- Middle: Hill
- High: George Washington
- District: Denver 1
Source: REcolorado as distributed by MLS GRID. This data may not be complete. We recommend contacting the local school district to confirm school assignments for this home.


Similar homes
- $1,350,0004 bd4 ba2.9k sqft530 S Harrison Lane, Denver, CO 80209For Sale
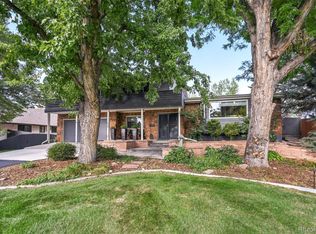
 MLS ID #8129126, Barry Jerebker, Madison & Company Properties. REcolorado as distributed by MLS GRID
 - $765,0004 bd3 ba2.4k sqft380 S Holly Street, Denver, CO 80246For Sale
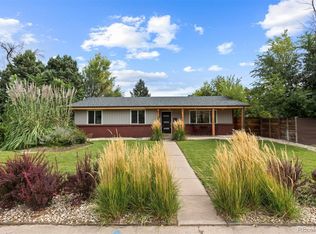 MLS ID #4321979, Cindy Sheldon, LIV Sotheby's International Realty. REcolorado as distributed by MLS GRID
 - $1,295,0004 bd3 ba2.4k sqft351 Elm Street, Denver, CO 80220For Sale
 MLS ID #2048525, John Zuckert, Milehimodern. REcolorado as distributed by MLS GRID
 - $1,099,0004 bd2 ba2.7k sqft5140 E Missouri Avenue, Denver, CO 80246For Sale
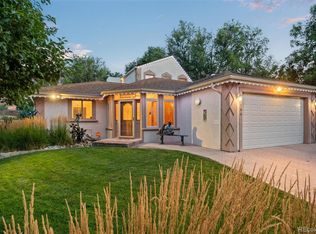 MLS ID #4046996, Carolyn Kenney, HomeSmart. REcolorado as distributed by MLS GRID
 - $835,0003 bd3 ba2.4k sqft345 S Forest St, Denver, CO 80246For Sale
 MLS ID #1065354, Grace Kennedy, eXp Realty LLC. IRES as distributed by MLS GRID
 - $1,247,0004 bd3 ba2.4k sqft241 S Leyden, Denver, CO 80224For SaleMLS ID #9459464, Ed Paulson, Irontree Real Estate. REcolorado as distributed by MLS GRID
- $1,400,0004 bd3 ba2.3k sqft6001 E Cedar Avenue, Denver, CO 80224For SaleMLS ID #8127925, Danielle Langfield, Milehimodern. REcolorado as distributed by MLS GRID
- $949,9004 bd4 ba2.7k sqft729 S Hudson Street, Denver, CO 80246For SaleMLS ID #2743637, Nik MacCarter, MODUS Real Estate. REcolorado as distributed by MLS GRID
- $1,350,0003 bd3 ba2.5k sqft701 S Clayton Street, Denver, CO 80209For SaleMLS ID #8562112, Fariba Keshavarz, Brokers Guild Homes. REcolorado as distributed by MLS GRID
- $779,0003 bd2 ba2.5k sqft980 S Hudson Street, Denver, CO 80246For SaleMLS ID #4222484, Marcus Harris, Coldwell Banker Realty 24. REcolorado as distributed by MLS GRID
- $699,0004 bd3 ba2.5k sqft715 S Glencoe Street, Denver, CO 80246For SaleMLS ID #3999433, Paul Aceto, New Vision Realty. REcolorado as distributed by MLS GRID
- $899,0004 bd3 ba3.3k sqft428 Colorado Boulevard, Denver, CO 80206For SaleMLS ID #8824918, Kerron Stokes, RE/MAX Leaders. REcolorado as distributed by MLS GRID
- $1,600,0004 bd4 ba3.9k sqft78 S Monroe Street, Denver, CO 80209For SaleMLS ID #9811149, Gregory Yoshida, Kentwood Real Estate Cherry Creek. REcolorado as distributed by MLS GRID
- $1,200,0003 bd2 ba2.1k sqft155 Colorado Boulevard, Denver, CO 80206New ConstructionMLS ID #1642704, Larry Kunz, Kunz & Associates. REcolorado as distributed by MLS GRID
- $925,0004 bd4 ba2.8k sqft22 Colorado Boulevard, Denver, CO 80206For SaleMLS ID #2855608, Taylor Whitton, Compass - Denver. REcolorado as distributed by MLS GRID
- $800,0004 bd3 ba3k sqft1321 S Dahlia Street, Denver, CO 80222For SaleMLS ID #2687160, Heather May Charbonneau, Roost Realty LLC. REcolorado as distributed by MLS GRID
- $1,200,0003 bd3 ba2.3k sqft450 Elm Street, Denver, CO 80220For SaleMLS ID #8076436, Jessica Bourke, LIV Sotheby's International Realty. REcolorado as distributed by MLS GRID
- $1,450,0004 bd3 ba3.4k sqft215 Ivanhoe Street, Denver, CO 80220For SaleMLS ID #9679786, Chelsea Thomas, Cox Real Estate Group. REcolorado as distributed by MLS GRID
- $1,799,0004 bd4 ba3.2k sqft556 S Garfield Street, Denver, CO 80209For SaleMLS ID #8440657, Zachary Seibel, MODUS Real Estate. REcolorado as distributed by MLS GRID
- $1,425,0004 bd3 ba2.5k sqft1020 Bonnie Brae Boulevard, Denver, CO 80209For SaleMLS ID #3558276, Greg Margheim & Kelly Sophinos, Kentwood Real Estate DTC, LLC. REcolorado as distributed by MLS GRID
