Step into a world of timeless elegance & commanding presence. Situated at 736 Elm St, Denver, CO, this magnificent residence stands proudly on an elevated, HILLTOP location, offering a sense of grandeur & privacy that is truly rare in the heart of the city. Built in 1893, this property is a breathtaking example of classic Denver Square architecture. Its bold, symmetrical lines, wide welcoming front porch, and stately proportions immediately establish a powerful curb appeal. This home is not just a place to live; it is a meticulously preserved piece of Denver’s rich architectural history, offering an unparalleled blend of 19th-century craftsmanship and expansive potential. THE RESIDENCE: SPACE, LIGHT, AND ARTISTRY
Spanning a massive layout of over 4,000 square feet, the interior of this home welcomes you w/soaring ceilings & a sense of scale that modern constructions simply cannot replicate. Every corner of this property tells a story, anchored by the stunning original woodwork that remains intact throughout. From the intricate grand staircase to the heavy, hand-carved trim, pocket doors, & majestic baseboards, the artisanal skill of a bygone era is on full display. As you move through the formal entryway, your eyes will be drawn upward & outward by the exquisite stained glass window This vibrant, historic glass installation floods the main living spaces with a warm, kaleidoscopic light that changes beautifully throughout the day, casting a magical glow onto the perfectly preserved hardwood details. The first residence to be built on the block in 1893 Hilltop has no better example of a Denver Square; also runored that the majestic 100 year Elm trees outside were the reason Elm St got it's name. Walk through the tree lined streets to the shops restaurants & movie complex at Colorado Blvd or equally to Cranmer & Robinson Parks & the highly regarded Steck Elementary & Hill middle schools. Cherry Creek too is just minutes away. A true Gem on a nearly 9000 sqft LOT
For sale
$1,200,000
736 Elm Street, Denver, CO 80220
4beds
3,798sqft
Single Family Residence
Built in 1893
8,770 Square Feet Lot
$-- Zestimate®
$316/sqft
$-- HOA
What's special
- 3 days
- 733
- 72
Zillow last checked:
Listing updated:
Listed by:
Paul Bishop 303-536-1786 paulbishop745@hotmail.com,
Compass - Denver
Source: REcolorado as distributed by MLS GRID,MLS#: 8128071
Facts & features
Interior
Bedrooms & bathrooms
- Bedrooms: 4
- Bathrooms: 3
- 3/4 bathrooms: 1
- 1/2 bathrooms: 2
- Main level bathrooms: 2
Bedroom
- Features: Primary Suite
- Level: Upper
Bedroom
- Level: Upper
Bedroom
- Level: Upper
Bedroom
- Level: Upper
Bathroom
- Level: Main
Bathroom
- Level: Main
Bathroom
- Level: Upper
Bonus room
- Level: Upper
Dining room
- Level: Main
Family room
- Level: Main
Family room
- Level: Upper
Kitchen
- Level: Main
Laundry
- Level: Basement
Living room
- Level: Main
Loft
- Level: Upper
Mud room
- Level: Main
Sun room
- Level: Main
Workshop
- Level: Basement
Heating
- Baseboard, Hot Water, Natural Gas
Cooling
- Air Conditioning-Room, Evaporative Cooling
Appliances
- Included: Disposal, Dryer, Oven, Refrigerator, Washer
- Laundry: In Unit
Features
- Entrance Foyer, High Ceilings, Pantry, Smoke Free, Vaulted Ceiling(s)
- Flooring: Carpet, Tile, Wood
- Windows: Bay Window(s), Window Coverings
- Basement: Cellar,Interior Entry,Partial,Unfinished
- Number of fireplaces: 4
- Fireplace features: Dining Room, Family Room, Living Room, Master Bedroom, Wood Burning
Interior area
- Total structure area: 3,798
- Total interior livable area: 3,798 sqft
- Finished area above ground: 2,944
- Finished area below ground: 0
Video & virtual tour
Property
Parking
- Total spaces: 2
- Parking features: Garage
- Garage spaces: 2
Features
- Levels: Three Or More
- Entry location: Exterior Access
- Patio & porch: Front Porch, Patio
- Exterior features: Garden, Private Yard, Rain Gutters
- Fencing: Full
- Has view: Yes
- View description: Mountain(s)
Lot
- Size: 8,770 Square Feet
- Features: Irrigated, Level, Many Trees, Near Public Transit, Sprinklers In Front, Sprinklers In Rear
- Residential vegetation: Grassed
Details
- Parcel number: 606428002
- Zoning: E-SU-DX
- Special conditions: Standard
Construction
Type & style
- Home type: SingleFamily
- Architectural style: Denver Square
- Property subtype: Single Family Residence
Materials
- Brick
- Roof: Composition
Condition
- Year built: 1893
Details
- Builder model: DENVER SQUARE
Utilities & green energy
- Electric: 220 Volts
- Sewer: Public Sewer
- Water: Public
- Utilities for property: Cable Available, Electricity Connected, Natural Gas Available, Natural Gas Connected, Phone Available
Community & HOA
Community
- Security: Carbon Monoxide Detector(s), Smoke Detector(s)
- Subdivision: Hilltop
HOA
- Has HOA: No
Location
- Region: Denver
Financial & listing details
- Price per square foot: $316/sqft
- Tax assessed value: $1,266,700
- Annual tax amount: $6,292
- Date on market: 10/22/2026
- Listing terms: Cash,Conventional
- Exclusions: Staging Furnishings
- Ownership: Individual
- Electric utility on property: Yes
- Road surface type: Paved
Estimated market value
Not available
Estimated sales range
Not available
Not available
Price history
| Date | Event | Price |
|---|---|---|
| 10/22/2026 | Listed for sale | $1,200,000+1042.9%$316/sqft |
Source:  REcolorado as distributed by MLS GRID #8128071 Report a problem | ||
| 11/24/2024 | Listing removed | $2,950$1/sqft |
Source: Zillow Rentals Report a problem | ||
| 10/13/2024 | Listed for rent | $2,950$1/sqft |
Source: Zillow Rentals Report a problem | ||
| 9/14/2024 | Listing removed | $2,950$1/sqft |
Source: Zillow Rentals Report a problem | ||
| 9/10/2024 | Price change | $2,950-10.6%$1/sqft |
Source: Zillow Rentals Report a problem | ||
| 8/26/2024 | Listed for rent | $3,300$1/sqft |
Source: Zillow Rentals Report a problem | ||
| 11/13/1990 | Sold | $105,000$28/sqft |
Source: Agent Provided Report a problem | ||
Public tax history
| Year | Property taxes | Tax assessment |
|---|---|---|
| 2025 | $6,398 +2.2% | $89,300 +10.5% |
| 2024 | $6,259 +39.4% | $80,780 -4.1% |
| 2023 | $4,490 +3.6% | $84,260 +49.2% |
| 2022 | $4,334 +8.3% | $56,460 -2.8% |
| 2021 | $4,002 +2.9% | $58,080 -4.9% |
| 2020 | $3,890 +3.8% | $61,096 -0.7% |
| 2019 | $3,746 | $61,524 +10.6% |
| 2018 | $3,746 -12.7% | $55,620 |
| 2017 | $4,290 +7% | $55,620 +8.4% |
| 2016 | $4,009 +13% | $51,320 |
| 2015 | $3,550 0% | $51,320 +20.1% |
| 2014 | $3,551 +7.7% | $42,740 |
| 2013 | $3,296 +17.9% | $42,740 +9% |
| 2012 | $2,796 -18.9% | $39,210 +0.5% |
| 2011 | $3,447 +2.2% | $39,010 -24.6% |
| 2010 | $3,372 +11.5% | $51,760 |
| 2009 | $3,025 -0.2% | $51,760 +14.3% |
| 2008 | $3,030 +11.4% | $45,290 |
| 2007 | $2,719 +1.1% | $45,290 +11.5% |
| 2006 | $2,689 +2.6% | $40,620 |
| 2005 | $2,621 -0.7% | $40,620 -12.6% |
| 2003 | $2,639 +1.9% | $46,450 +5.4% |
| 2002 | $2,590 | $44,090 +19.4% |
| 2001 | -- | $36,940 |
Find assessor info on the county website
Monthly payment
Est. payment
Payment breakdown
Explore the cost of this home by adjusting the details. Changes won't be saved.Climate risks
Neighborhood: Hale
Nearby schools
Schools provided by the listing agent
- Elementary: Carson
- Middle: Hill
- High: George Washington
- District: Denver 1
Source: REcolorado as distributed by MLS GRID. This data may not be complete. We recommend contacting the local school district to confirm school assignments for this home.
Similar homes
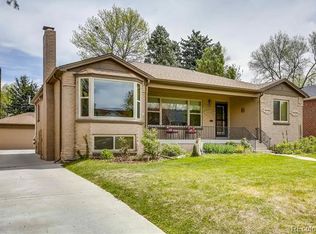
- $1,350,0004 bd3 ba2.4k sqft6765 E 5th Avenue, Denver, CO 80220For Sale
 MLS ID #9235298, Benjamin Rhodin, Stealth Wealth Group. REcolorado as distributed by MLS GRID
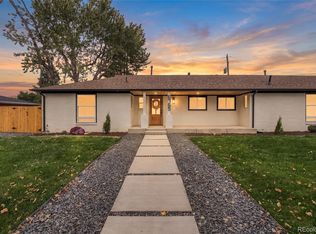
- $1,199,0005 bd4 ba3k sqft4985 E 12th Avenue, Denver, CO 80220For Sale
 MLS ID #2690937, Dane Rickard, RE/MAX Professionals. REcolorado as distributed by MLS GRID
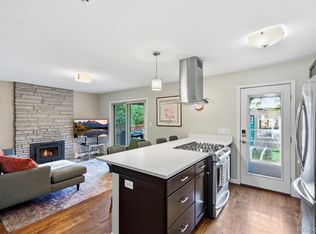
- $1,158,9003 bd4 ba3.1k sqft906 Forest Street, Denver, CO 80220For Sale
 MLS ID #2260548, Harvey & Guy Homes Team, RE/MAX of Cherry Creek. REcolorado as distributed by MLS GRID
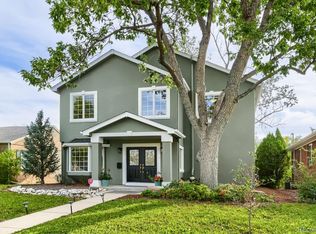
- $1,200,0003 bd3 ba2.3k sqft450 Elm Street, Denver, CO 80220For Sale
 MLS ID #8076436, Jessica Bourke, LIV Sotheby's International Realty. REcolorado as distributed by MLS GRID
- $937,5003 bd2 ba2k sqft1211 Bellaire Street, Denver, CO 80220For SaleMLS ID #8808158, Sarah Thomas, Brokers Guild Real Estate. REcolorado as distributed by MLS GRID
- $1,399,0004 bd2 ba2.1k sqft385 Forest Street, Denver, CO 80220For SaleMLS ID #8532256, Ed Paulson, Irontree Real Estate. REcolorado as distributed by MLS GRID
- $1,785,0004 bd4 ba3.8k sqft4330 E 6th Ave Pkwy, Denver, CO 80220For Sale
 MLS ID #1070886, Ryan Mulstay, LIV Sotheby's Intl Realty G. IRES as distributed by MLS GRID
- $1,325,0005 bd5 ba4.4k sqft500 N Monaco Street Parkway, Denver, CO 80220For SaleMLS ID #7870979, Carrie Wernecke, Camber Realty, LTD. REcolorado as distributed by MLS GRID
- $1,000,0004 bd4 ba3.3k sqft739 Bellaire Street, Denver, CO 80220For SaleMLS ID #8518767, Euan Graham, Serhant Colorado LLC. REcolorado as distributed by MLS GRID
- $1,399,0004 bd3 ba3k sqft5425 E 3rd Avenue, Denver, CO 80220For SaleMLS ID #8680313, Pauline Goetz, Legacy 100 Real Estate Partners LLC. REcolorado as distributed by MLS GRID
- $1,325,0004 bd4 ba2.3k sqft1236 Adams, Denver, CO 80206For SaleMLS ID #6614273, Lindsay Konieczny, eXp Realty, LLC. REcolorado as distributed by MLS GRID
- $1,095,0005 bd3 ba3.1k sqft1385 Birch Street, Denver, CO 80220For SaleMLS ID #9274503, Jonathan Keiler, RE/MAX Professionals. REcolorado as distributed by MLS GRID
- $1,495,0004 bd3 ba2.9k sqft515 Grape Street, Denver, CO 80220For SaleMLS ID #6517500, Susie Warta, Coldwell Banker Realty 24. REcolorado as distributed by MLS GRID
- $1,499,0004 bd4 ba3k sqft680 Albion St, Denver, CO 80220For SaleMLS ID #1069709, Kelly Hudson, Compass-Denver. IRES as distributed by MLS GRID
- $1,199,9994 bd3 ba2.4k sqft241 S Leyden, Denver, CO 80224For SaleMLS ID #9459464, Ed Paulson, Irontree Real Estate. REcolorado as distributed by MLS GRID
- $1,450,0004 bd3 ba3.4k sqft215 Ivanhoe Street, Denver, CO 80220For SaleMLS ID #9679786, Chelsea Thomas, Cox Real Estate Group. REcolorado as distributed by MLS GRID
- $605,0003 bd2 ba2k sqft1551 Krameria Street, Denver, CO 80220For SaleMLS ID #9160079, Kasey Learned, Real Broker, LLC DBA Real. REcolorado as distributed by MLS GRID
- $999,9994 bd3 ba2k sqft639 Albion Street, Denver, CO 80220For SaleMLS ID #3377414, Mikaela Gravina, Luxe Collective CO. REcolorado as distributed by MLS GRID
- $1,155,0003 bd2 ba2.3k sqft1777 Ivanhoe Street, Denver, CO 80220For SaleMLS ID #2155341, Kelly Hudson, Compass - Denver. REcolorado as distributed by MLS GRID
- $935,0003 bd2 ba2.3k sqft665 Ivy St, Denver, CO 80220For SaleMLS ID #1069684, Rex Manz, Coldwell Banker Realty-Boulder. IRES as distributed by MLS GRID
