Most renovated homes in Hilltop ask you to pick between the finishes and the price. This one skipped that conversation.
Four bedrooms, three baths, 2,459 square feet, all on one level, and priced below the neighborhood median. Yes, we double-checked.
Everything centers on the living room. A black marble fireplace surround runs floor to ceiling, the hardwood planks are wide, and the built-in bar has you covered when guests come over. The kitchen runs the full depth of the house. It has quartz counters, custom cabinets in a warm natural finish, an induction cooktop, double wall ovens, and a French door fridge. It’s a separate room with a walk-in pantry. There’s enough counter space to actually cook, which sounds like a low bar until you’ve toured a few other kitchens.
The primary suite sits at one end of the house, well away from everyone else. It has a walk-in closet and a spacious bathroom with an oversized frameless glass shower, rain head, backlit niche, and a double vanity. At the other end is a second primary suite with its own bath. Two more bedrooms and another full bath sit between them. Nobody has to fight over the good bathroom, and guests or in-laws get their own privacy.
The mudroom has checkerboard marble tile, floor-to-ceiling cabinetry, a built-in bench, coat hooks, and laundry hookups. It gives you an easy drop zone, so the rest of the house doesn’t become a catch-all.
Out back there’s a landscaped yard and a fire pit, because East Hilltop evenings are too good to waste indoors.
Hilltop’s streets are wide, the trees have had decades to fill in, and the lots predate anyone trying to squeeze in one more house. Denver Language School is just down the street, so the morning drop-off stays short. Cranmer Park is close, with mountain views. 9+CO is a bike ride away. Cherry Creek is five minutes, downtown is twenty, and most people who move to Hilltop stay put.
For sale
Price cut: $51K (11/4)
$1,299,000
6765 E 5th Avenue, Denver, CO 80220
4beds
2,459sqft
Single Family Residence
Built in 1954
9,410 Square Feet Lot
$1,261,000 Zestimate®
$528/sqft
$-- HOA
What's special
- 26 days
- 1,633
- 109
Zillow last checked:
Listing updated:
Listed by:
Benjamin Rhodin 303-929-3827 Ben@Stealthwealthre.com,
Stealth Wealth Group
Source: REcolorado as distributed by MLS GRID,MLS#: 9235298
Facts & features
Interior
Bedrooms & bathrooms
- Bedrooms: 4
- Bathrooms: 3
- Full bathrooms: 1
- 3/4 bathrooms: 2
- Main level bathrooms: 3
- Main level bedrooms: 4
Bedroom
- Features: Primary Suite
- Level: Main
Bedroom
- Level: Main
Bedroom
- Level: Main
Bedroom
- Level: Main
Bathroom
- Features: Primary Suite
- Level: Main
Bathroom
- Features: En Suite Bathroom
- Level: Main
Bathroom
- Level: Main
Heating
- Forced Air
Cooling
- Central Air
Appliances
- Included: Convection Oven, Cooktop, Dishwasher, Disposal, Double Oven, Microwave, Range Hood, Refrigerator
- Laundry: In Unit
Features
- Built-in Features, High Ceilings, No Stairs, Open Floorplan, Pantry, Primary Suite, Quartz Counters, Walk-In Closet(s)
- Flooring: Tile, Wood
- Windows: Bay Window(s), Double Pane Windows
- Has basement: No
- Number of fireplaces: 1
- Fireplace features: Living Room
Interior area
- Total structure area: 2,459
- Total interior livable area: 2,459 sqft
- Finished area above ground: 2,459
Video & virtual tour
Property
Parking
- Total spaces: 4
- Parking features: Dry Walled, Oversized
- Attached garage spaces: 2
- Details: Off Street Spaces: 2
Features
- Levels: One
- Stories: 1
- Patio & porch: Covered, Front Porch, Patio
- Exterior features: Fire Pit, Garden, Lighting, Private Yard, Rain Gutters
- Fencing: Full
Lot
- Size: 9,410 Square Feet
- Features: Corner Lot, Level
Details
- Parcel number: 608103016
- Zoning: E-SU-DX
- Special conditions: Standard
Construction
Type & style
- Home type: SingleFamily
- Property subtype: Single Family Residence
Materials
- Brick, Frame
- Roof: Composition
Condition
- Updated/Remodeled
- Year built: 1954
Utilities & green energy
- Electric: 110V, 220 Volts
- Sewer: Public Sewer
- Water: Public
- Utilities for property: Cable Available, Electricity Connected, Natural Gas Connected, Phone Connected
Community & HOA
Community
- Subdivision: Hilltop
HOA
- Has HOA: No
Location
- Region: Denver
Financial & listing details
- Price per square foot: $528/sqft
- Tax assessed value: $1,021,200
- Annual tax amount: $4,969
- Date on market: 10/23/2026
- Listing terms: 1031 Exchange,Cash,Conventional,Jumbo,Other
- Exclusions: Staging Furniture And Seller's Personal Property
- Ownership: Individual
- Electric utility on property: Yes
Estimated market value
$1,261,000
$1.20M - $1.32M
$4,081/mo
Price history
| Date | Event | Price |
|---|---|---|
| 11/4/2026 | Price change | $1,299,000-3.8%$528/sqft |
Source:  REcolorado as distributed by MLS GRID #9235298 Report a problem | ||
| 10/23/2026 | Listed for sale | $1,350,000+58.8%$549/sqft |
Source: REcolorado as distributed by MLS GRID #9235298 Report a problem | ||
| 6/22/2026 | Sold | $850,000+88.9%$346/sqft |
Source: Public Record Report a problem | ||
| 12/17/2007 | Sold | $450,000-9.6%$183/sqft |
Source: Public Record Report a problem | ||
| 11/14/2007 | Listed for sale | $498,000+156%$203/sqft |
Source: Obeo #580661 Report a problem | ||
| 4/29/1996 | Sold | $194,500$79/sqft |
Source: Public Record Report a problem | ||
Public tax history
| Year | Property taxes | Tax assessment |
|---|---|---|
| 2025 | $5,226 +2.2% | $72,000 +9.1% |
| 2024 | $5,113 +16.6% | $65,980 -4.8% |
| 2023 | $4,386 +3.6% | $69,330 +25.7% |
| 2022 | $4,234 +26.1% | $55,150 -2.8% |
| 2021 | $3,358 +2.9% | $56,740 +8.2% |
| 2020 | $3,264 -7.2% | $52,417 -0.7% |
| 2019 | $3,515 | $52,783 +16.2% |
| 2018 | $3,515 +0.3% | $45,440 |
| 2017 | $3,505 +0.2% | $45,440 +1.5% |
| 2016 | $3,497 +9.1% | $44,760 |
| 2015 | $3,205 0% | $44,760 +16% |
| 2014 | $3,206 0% | $38,590 |
| 2013 | $3,206 +17.9% | $38,590 +1.2% |
| 2012 | $2,720 +10.4% | $38,140 |
| 2011 | $2,463 +2.2% | $38,140 +3.1% |
| 2010 | $2,409 -7.9% | $36,980 |
| 2009 | $2,616 -0.2% | $36,980 -5.6% |
| 2008 | $2,620 +10% | $39,170 |
| 2007 | $2,381 +1.1% | $39,170 +10.1% |
| 2006 | $2,355 +0.5% | $35,570 |
| 2005 | $2,342 +17.5% | $35,570 -4.8% |
| 2003 | $1,994 +1.9% | $37,370 +12.2% |
| 2002 | $1,957 | $33,310 +21.6% |
| 2001 | -- | $27,390 |
Find assessor info on the county website
Monthly payment
Est. payment
Payment breakdown
Explore the cost of this home by adjusting the details. Changes won't be saved.Climate risks
Neighborhood: Hilltop
Nearby schools
Schools provided by the listing agent
- Elementary: Lowry
- Middle: Hill
- High: George Washington
- District: Denver 1
Source: REcolorado as distributed by MLS GRID. This data may not be complete. We recommend contacting the local school district to confirm school assignments for this home.

Similar homes
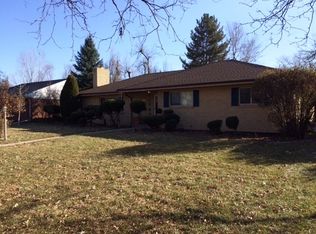
- $1,425,0004 bd3 ba3.4k sqft215 Ivanhoe Street, Denver, CO 80220For Sale
 MLS ID #9679786, Chelsea Thomas, Cox Real Estate Group. REcolorado as distributed by MLS GRID
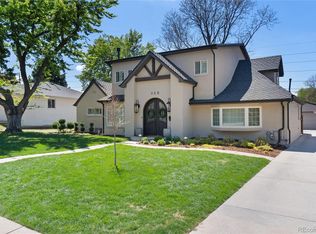
- $1,350,0005 bd5 ba2.9k sqft1 Osceola Street, Denver, CO 80219For Sale
 MLS ID #5816537, Michelle Clifford, eXp Realty, LLC. REcolorado as distributed by MLS GRID
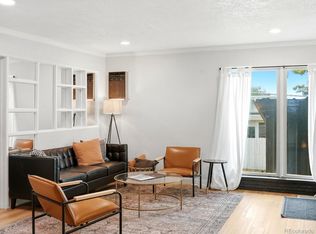
- $888,8885 bd3 ba2.8k sqft2694 S Krameria Street, Denver, CO 80222For Sale
 MLS ID #5005817, Peter Schaefer, Searchlight Realty Inc. REcolorado as distributed by MLS GRID
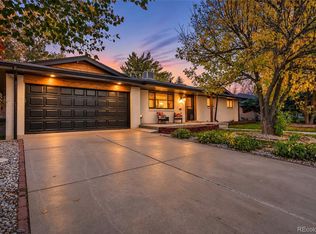
- $1,075,0004 bd3 ba2.7k sqft2695 Fairfax Street, Denver, CO 80207For Sale
 MLS ID #4309152, Sabrina Zunker, Z Property. REcolorado as distributed by MLS GRID
- $700,0005 bd3 ba3k sqft10051 E Walsh Place, Denver, CO 80247For SaleMLS ID #7270985, Megan Lopez, Thrive Real Estate Group. REcolorado as distributed by MLS GRID
- $665,0004 bd3 ba2.2k sqft3699 Grape Street, Denver, CO 80207For SaleMLS ID #5791018, Natasha Vasquez, Modern lines LLC. REcolorado as distributed by MLS GRID
- $749,0994 bd3 ba1.9k sqft1630 S Forest Street, Denver, CO 80222For SaleMLS ID #4249391, Andra Berzins, Keller Williams Realty Downtown LLC. REcolorado as distributed by MLS GRID
- $785,0005 bd3 ba2.5k sqft6461 E Cornell Avenue, Denver, CO 80222For SaleMLS ID #6953600, Lyla Le, HomeSmart. REcolorado as distributed by MLS GRID
- $1,300,0005 bd4 ba3.4k sqft11546 W 26th Place, Lakewood, CO 80215For SaleMLS ID #9556739, Lisa Palladino, Realty One Group Premier Colorado. REcolorado as distributed by MLS GRID
- $1,395,0003 bd4 ba3.4k sqft464 S Franklin Street, Denver, CO 80209For SaleMLS ID #8556899, Rike Palese, RE/MAX Professionals. REcolorado as distributed by MLS GRID
- $1,249,9994 bd5 ba3.1k sqft3320 Tennyson Street, Denver, CO 80212New ConstructionMLS ID #3561650, Brook Swientisky, Your Castle Realty LLC. REcolorado as distributed by MLS GRID
- $789,0004 bd3 ba3k sqft6528 E Milan Place, Denver, CO 80237For SaleMLS ID #5778468, Asia Kuskowska, Realty One Group Platinum Elite Colorado. REcolorado as distributed by MLS GRID
- $725,0003 bd2 ba1.3k sqft1420 S Cherry Street, Denver, CO 80222For SaleMLS ID #6261990, Brooke VanHavermaat, Guide Real Estate. REcolorado as distributed by MLS GRID
- $989,0003 bd4 ba2.5k sqft2831 N Gaylord Street, Denver, CO 80205For SaleMLS ID #4244704, Josefina Escalante, Escalante Real Estate. REcolorado as distributed by MLS GRID
- $699,0003 bd2 ba1.7k sqft3065 Holly Street, Denver, CO 80207For SaleMLS ID #7001742, Sabrina Zunker, Z Property. REcolorado as distributed by MLS GRID
- $734,5004 bd3 ba1.9k sqft1590 S Jackson Street, Denver, CO 80210For SaleMLS ID #4582887, Elizabeth Lindell, Ideal Realty LLC. REcolorado as distributed by MLS GRID
- $1,100,0005 bd3 ba2.2k sqft412 Grand Court, Golden, CO 80401For SaleMLS ID #7300610, Motenia Rose-Deaver, RE/MAX Professionals. REcolorado as distributed by MLS GRID
- $950,0004 bd4 ba3.2k sqft7301 E Jarvis Place, Denver, CO 80237For SaleMLS ID #5846954, Leslie Monaco, Kentwood Real Estate DTC, LLC. REcolorado as distributed by MLS GRID
- $1,089,0005 bd4 ba2.9k sqft7290 E Euclid Drive, Centennial, CO 80111For SaleMLS ID #5773665, Tiffany Johnson, Equity Colorado Real Estate. REcolorado as distributed by MLS GRID
- $759,9005 bd4 ba2.8k sqft7336 S Elati Street, Littleton, CO 80120For SaleMLS ID #3267937, Maritza Torres, RE/MAX Professionals. REcolorado as distributed by MLS GRID
