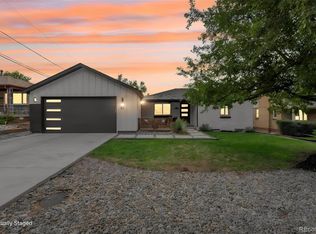
PRICE IMPROVEMENT! Tucked into the heart of coveted Applewood Knolls, this stunning reimagined mid-century modern brick ranch is the perfect blend of timeless design and effortless Colorado living. Thoughtfully remodeled from top to bottom, every detail has been curated to feel both elevated and inviting. Step inside to an open, light-filled floor plan anchored by a stunning chef’s kitchen—featuring quartz countertops, custom glass tile backsplash, stainless steel energy-efficient appliances, a skylight, and an oversized breakfast bar designed for gathering. Newer solid bamboo hardwood floors run throughout the main level, complemented by clean lines, contemporary finishes, and two cozy wood-burning fireplaces that add warmth and character. The main level offers four spacious bedrooms and three beautifully updated baths. Downstairs, the fully finished lower level delivers even more space to live and entertain, complete with a large family/media room, a custom mid-century inspired wet bar with refrigerator, an additional bedroom with an egress window, and a full bath ideal for guests, multigenerational living or a home gym. But the true showstopper? Step outside to your backyard oasis. A private 1/3 acre lot with a large heated in-ground pool w/ automatic safety cover, large patio with 2 gas lines for grilling or a fire pit surrounded by lush, mature landscaping—creating a private, park-like setting that’s perfect for summer days and evening gatherings. With a new sewer line, new windows, updated electrical and plumbing, new carpet and paint, and thoughtfully selected lighting and fixtures throughout, this home is truly move-in ready. All of this in one of Applewood’s most desirable locations—just minutes to downtown Denver, with easy access to the foothills, top-rated schools, Gold’s Marketplace, Crown Hill Park, and endless trails. This home and area offers the best of both worlds.
For sale
$1,395,000
11546 W 26th Place, Lakewood, CO 80215
5beds
3,491sqft
Single Family Residence
Built in 1966
0.3 Acres Lot
$-- Zestimate®
$400/sqft
$-- HOA
What's special
- 137 days |
- 1,271 |
- 74 |
Zillow last checked:
Listing updated:
Listed by:
Lisa Palladino 303-564-3734 lisa@theelite3.com,
Realty One Group Premier Colorado,
Cara Grenko 720-998-1372,
Realty One Group Premier Colorado
Source: REcolorado as distributed by MLS GRID,MLS#: 9556739
Facts & features
Interior
Bedrooms & bathrooms
- Bedrooms: 5
- Bathrooms: 4
- Full bathrooms: 1
- 3/4 bathrooms: 2
- 1/2 bathrooms: 1
- Main level bathrooms: 3
- Main level bedrooms: 4
Bedroom
- Description: Light And Airy, 2 Large Dual Closets
- Features: Primary Suite
- Level: Main
- Area: 231.53 Square Feet
- Dimensions: 13.7 x 16.9
Bedroom
- Description: Front Of Home, Morning Sun With Large Closet
- Level: Main
- Area: 215.46 Square Feet
- Dimensions: 17.1 x 12.6
Bedroom
- Description: Large Closet
- Level: Main
- Area: 108.3 Square Feet
- Dimensions: 9.5 x 11.4
Bedroom
- Description: Back Of Home, Could Be A Great Home Office, Large Closet
- Level: Main
Bedroom
- Description: Guest Suite, Perfect For In-Law Suite, Multigenerational Living Or Home Gym! Includes Egress Window So Could Easily Become An Apartment With Exterior Entrance.
- Level: Basement
- Area: 246.16 Square Feet
- Dimensions: 18.1 x 13.6
Bathroom
- Description: Fullt Remodeled 3/4 Bath, Dual Sinks And Large Shower With Bench Seat
- Features: En Suite Bathroom
- Level: Main
- Area: 108 Square Feet
- Dimensions: 12 x 9
Bathroom
- Description: Private Powder Room, Off Kitchen
- Level: Main
- Area: 20 Square Feet
- Dimensions: 4 x 5
Bathroom
- Description: Guest Bathroom ,Full Bath With Shower And Tub.
- Level: Main
- Area: 54 Square Feet
- Dimensions: 6 x 9
Bathroom
- Description: Newly Remodeled Bathroom With Large Shower!
- Level: Basement
- Area: 70 Square Feet
- Dimensions: 7 x 10
Dining room
- Description: Picture Window View Of Backyard With Convenient Pass Through To Kitchen
- Level: Main
- Area: 164.4 Square Feet
- Dimensions: 13.7 x 12
Family room
- Description: Off Kitchen With Large Picture Window And Wood-Burning Fireplace
- Level: Basement
- Area: 401.2 Square Feet
- Dimensions: 23.6 x 17
Kitchen
- Description: Fuly Remodeled With Quartz Counters And Skylight For Beautiful Natural Light, French Doors Open To Lush Backyard
- Level: Main
- Area: 223.72 Square Feet
- Dimensions: 11.9 x 18.8
Laundry
- Description: Off Kitchen With Shelving
- Level: Main
- Area: 39.75 Square Feet
- Dimensions: 5.3 x 7.5
Living room
- Description: Main Room From Entry, Light And Bright, Sunken Mid Modern Style Room
- Level: Main
- Area: 258.62 Square Feet
- Dimensions: 19.3 x 13.4
Media room
- Description: Large Space For Tv Room, Game Room, Possibilities Are Endless!
- Level: Basement
Heating
- Baseboard, Hot Water
Cooling
- Evaporative Cooling
Appliances
- Included: Bar Fridge, Cooktop, Dishwasher, Disposal, Dryer, Microwave, Oven, Refrigerator, Self Cleaning Oven, Washer, Wine Cooler
- Laundry: Laundry Closet
Features
- Eat-in Kitchen, Open Floorplan, Primary Suite, Quartz Counters, Smoke Free, Wet Bar
- Flooring: Carpet, Tile, Wood
- Windows: Double Pane Windows, Skylight(s)
- Basement: Daylight,Finished,Full
- Number of fireplaces: 2
- Fireplace features: Basement, Living Room, Wood Burning
Interior area
- Total structure area: 3,491
- Total interior livable area: 3,491 sqft
- Finished area above ground: 2,294
- Finished area below ground: 1,197
Video & virtual tour
Property
Parking
- Total spaces: 5
- Parking features: Concrete, Dry Walled, Exterior Access Door, RV Garage
- Attached garage spaces: 2
- Details: Off Street Spaces: 2, RV Spaces: 1
Features
- Levels: One
- Stories: 1
- Patio & porch: Covered, Front Porch, Patio
- Exterior features: Garden, Gas Grill, Private Yard, Rain Gutters
- Has private pool: Yes
- Pool features: Outdoor Pool, Private
- Fencing: Full
- Has view: Yes
- View description: Mountain(s)
Lot
- Size: 0.3 Acres
- Features: Irrigated, Landscaped, Many Trees, Near Public Transit, Sprinklers In Front, Sprinklers In Rear
Details
- Parcel number: 065972
- Special conditions: Standard
Construction
Type & style
- Home type: SingleFamily
- Architectural style: Mid-Century Modern
- Property subtype: Single Family Residence
Materials
- Brick
- Foundation: Slab
- Roof: Composition
Condition
- Updated/Remodeled
- Year built: 1966
Utilities & green energy
- Sewer: Public Sewer
- Water: Public
- Utilities for property: Electricity Connected, Internet Access (Wired), Natural Gas Connected
Community & HOA
Community
- Security: Smoke Detector(s), Video Doorbell
- Subdivision: Applewood Knolls
HOA
- Has HOA: No
Location
- Region: Lakewood
Financial & listing details
- Price per square foot: $400/sqft
- Tax assessed value: $967,973
- Annual tax amount: $6,288
- Date on market: 4/2/2026
- Listing terms: Cash,Conventional,FHA,VA Loan
- Exclusions: Peloton And Patio Set Are Excluded. Hot Tub And Most Furniture Pieces Including New Sectional Couch In Basement Are Negotiable. Staging Items And Sellers Personal Property Excluded.
- Ownership: Individual
- Electric utility on property: Yes
- Road surface type: Paved
Estimated market value
Not available
Estimated sales range
Not available
Not available
Price history
| Date | Event | Price |
|---|---|---|
| 5/16/2026 | Price change | $1,395,000-6.7%$400/sqft |
Source:  REcolorado as distributed by MLS GRID #9556739 Report a problem REcolorado as distributed by MLS GRID #9556739 Report a problem | ||
| 4/2/2026 | Listed for sale | $1,495,000+171.8%$428/sqft |
Source: REcolorado as distributed by MLS GRID #9556739 Report a problem | ||
| 5/27/2014 | Sold | $550,000-4.3%$158/sqft |
Source: Public Record Report a problem | ||
| 3/15/2014 | Listed for sale | $575,000+98.3%$165/sqft |
Source: Your Castle Real Estate #7315749 Report a problem | ||
| 11/12/2013 | Sold | $290,000-9.4%$83/sqft |
Source: Public Record Report a problem | ||
| 10/1/2013 | Price change | $320,000-11.1%$92/sqft |
Source: Keller Williams Realty Downtown, LLC #1235820 Report a problem | ||
| 5/18/2013 | Listed for sale | $360,000$103/sqft |
Source: Keller Williams Realty Downtown, LLC #1187849 Report a problem | ||
Public tax history
| Year | Property taxes | Tax assessment |
|---|---|---|
| 2025 | $6,288 +0.7% | $60,498 -7.7% |
| 2024 | $6,242 +27.7% | $65,522 |
| 2023 | $4,887 -0.8% | $65,522 +31.2% |
| 2022 | $4,928 +9.9% | $49,926 -2.8% |
| 2021 | $4,486 | $51,364 +9.8% |
| 2020 | $4,486 +1.3% | $46,794 |
| 2019 | $4,429 +2.6% | $46,794 +5.2% |
| 2018 | $4,317 | $44,497 |
| 2017 | $4,317 +13.8% | $44,497 +9.9% |
| 2016 | $3,795 | $40,478 |
| 2015 | $3,795 +23.1% | $40,478 +33.6% |
| 2014 | $3,082 +56.2% | $30,305 |
| 2013 | $1,974 -26.5% | $30,305 +5.8% |
| 2012 | $2,684 -6.1% | $28,648 |
| 2011 | $2,859 +3.9% | $28,648 -6.7% |
| 2010 | $2,750 +18.4% | $30,710 |
| 2009 | $2,324 +0.3% | $30,710 -9% |
| 2008 | $2,317 +13.8% | $33,740 |
| 2007 | $2,035 -26.2% | $33,740 +11.1% |
| 2006 | $2,759 +2.4% | $30,380 +4.7% |
| 2005 | $2,694 +9.4% | $29,010 |
| 2004 | $2,462 +35.8% | $29,010 |
| 2003 | $1,813 -28.6% | $29,010 -4.2% |
| 2002 | $2,538 +6.4% | $30,270 +17.6% |
| 2001 | $2,385 -0.1% | $25,740 |
| 2000 | $2,386 | $25,740 |
Find assessor info on the county website
Monthly payment
Est. payment
Payment breakdown
Explore the cost of this home by adjusting the details. Changes won't be saved.Climate risks
Neighborhood: Applewood Knolls
Nearby schools
GreatSchools rating
- 7/10Prospect Valley Elementary SchoolGrades: K-5Distance: 0.7 mi
- 5/10Everitt Middle SchoolGrades: 6-8Distance: 1.5 mi
- 7/10Wheat Ridge High SchoolGrades: 9-12Distance: 1.4 mi
Schools provided by the listing agent
- Elementary: Prospect Valley
- Middle: Everitt
- High: Wheat Ridge
- District: Jefferson County R-1
Source: REcolorado as distributed by MLS GRID. This data may not be complete. We recommend contacting the local school district to confirm school assignments for this home.
- $1,136,1004 bd3 ba2.9k sqft11558 W 27th Ave, Lakewood, CO 80215Off Market
- $702,8003 bd3 ba2k sqft2670 Simms St, Lakewood, CO 80215Off Market
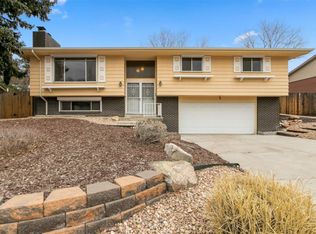
- $1,054,1004 bd4 ba2.2k sqft11536 W 26th Pl, Lakewood, CO 80215Off Market
- $1,240,0005 bd4 ba4.2k sqft2690 Simms St, Lakewood, CO 80215Off Market

- $771,8003 bd3 ba1.5k sqft2650 Simms St, Lakewood, CO 80215Off Market
- $940,9004 bd3 ba2.8k sqft11537 W 26th Pl, Lakewood, CO 80215Off Market
- $803,4003 bd2 ba1.9k sqft11548 W 27th Ave, Lakewood, CO 80215Off Market
- $1,007,5004 bd3 ba3.1k sqft2657 Simms St, Denver, CO 80215Off Market
A local agent can set up tours, give advice and negotiate with sellers.
Similar homes
- $825,0004 bd3 ba2.3k sqft11328 W 27th Avenue, Lakewood, CO 80215For Sale
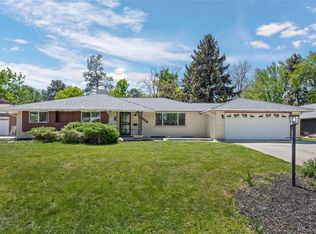
 MLS ID #7645836, Shawn Salvato, Madison & Company Properties. REcolorado as distributed by MLS GRID
 - $1,400,0003 bd4 ba2.4k sqft3820 N Eliot Street, Denver, CO 80211For Sale
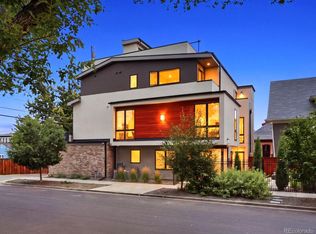 MLS ID #4729871, Kendall Dallow, Your Castle Real Estate Inc. REcolorado as distributed by MLS GRID
 - $749,0003 bd2 ba1.9k sqft10215 W 17th Place, Lakewood, CO 80215For Sale
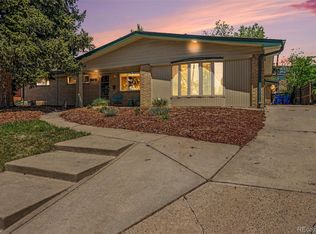 MLS ID #4084172, Cody Phillips, NAV Real Estate. REcolorado as distributed by MLS GRID
 - $1,025,0005 bd3 ba3.3k sqft925 Teller Street, Lakewood, CO 80214For Sale
 MLS ID #6541925, Matthew Metcalf, Simply Denver. REcolorado as distributed by MLS GRID
 - $1,299,0004 bd3 ba3.8k sqft239 Dekker Drive, Golden, CO 80401For SaleMLS ID #2011573, Steven Sumey, Guide Real Estate. REcolorado as distributed by MLS GRID
- $1,400,0005 bd5 ba5k sqft7540 S Homesteader Drive, Morrison, CO 80465For SaleMLS ID #8701586, Jackie White, Your Castle Real Estate Inc. REcolorado as distributed by MLS GRID
- $1,495,0005 bd4 ba3.1k sqft1330 Milwaukee Street, Denver, CO 80206For SaleMLS ID #8371722, Zac Nelson, Compass - Denver. REcolorado as distributed by MLS GRID
- $770,0005 bd3 ba2.6k sqft13090 W Warren Avenue, Lakewood, CO 80228For SaleMLS ID #5613644, Melody Rivera, Keller Williams Realty Urban Elite. REcolorado as distributed by MLS GRID
- $710,0003 bd3 ba2.9k sqft3020 Ingalls Street, Denver, CO 80214For SaleMLS ID #6792442, Gail Mark, Mark Realty. REcolorado as distributed by MLS GRID
- $899,9004 bd3 ba3.3k sqft10974 W 54th Lane, Arvada, CO 80002For SaleMLS ID #3726506, Katie Kessler, Keller Williams Avenues Realty. REcolorado as distributed by MLS GRID
- $725,0003 bd3 ba2k sqft2085 Fenton Street, Edgewater, CO 80214For SaleMLS ID #4396926, LaDawn Sperling, Coldwell Banker Realty 24. REcolorado as distributed by MLS GRID
- $1,370,0005 bd4 ba3.8k sqft7857 S Forest Street, Centennial, CO 80122For SaleMLS ID #5272280, Angela Chavez, RE/MAX Professionals. REcolorado as distributed by MLS GRID
- $1,150,0005 bd4 ba3k sqft6645 Olympus Drive, Evergreen, CO 80439For SaleMLS ID #3627935, Kevin Freadhoff, Berkshire Hathaway HomeServices Elevated Living RE. REcolorado as distributed by MLS GRID
- $699,0005 bd3 ba2.5k sqft6022 Nelson Street, Arvada, CO 80004For SaleMLS ID #5051943, Jessica Anderson, Veda Modern Properties. REcolorado as distributed by MLS GRID
- $1,175,0005 bd4 ba3.3k sqftGreen Knolls, Broomfield, CO 80021For SaleMLS ID #4528506, Claire Gilmore, MB KELL & COMPANY. REcolorado as distributed by MLS GRID
- $1,195,0004 bd4 ba4.2k sqft8280 Grizzly Way, Evergreen, CO 80439For SaleMLS ID #6441981, Kevin Freadhoff, Berkshire Hathaway HomeServices Elevated Living RE. REcolorado as distributed by MLS GRID
- $1,150,0004 bd4 ba2.5k sqft784 N Corona Street, Denver, CO 80218For SaleMLS ID #5378914, Natalie Hengel, The Agency - Denver. REcolorado as distributed by MLS GRID
- $995,0005 bd3 ba2.5k sqft5981 S Vivian Street, Littleton, CO 80127For SaleMLS ID #3123575, Craig Halborg, Colo Real Estate Corp. REcolorado as distributed by MLS GRID
- $765,0005 bd3 ba2.2k sqft9093 W Warren Drive, Lakewood, CO 80227For SaleMLS ID #2426460, Larisa Stur, American Home Agents. REcolorado as distributed by MLS GRID
- $730,0005 bd3 ba2.6k sqft13469 W Auburn Avenue, Denver, CO 80228For SaleMLS ID #5138835, Trey Jackson, Realty One Group Five Star. REcolorado as distributed by MLS GRID
