A designer’s dream offering a rare opportunity to own a true turn-key luxury residence on a premium lot backing to west-facing Jefferson County open space with unobstructed Rocky Mountain views. This open-concept custom home features an exceptional flow highlighted by new Italian Oak flooring and dual living rooms with a floor-to-ceiling window perfectly framing the mountains.
The transformed chef's kitchen boasts custom Thomasville cabinets, premium quartz countertops, center island, pantry, new appliances, and high-end Kohler hardware. The dedicated dining room features updated lighting, custom 3-Day Blinds, and a designer Serena & Lily light fixture. Upstairs, the vaulted primary retreat includes a completely overhauled 5-piece spa bathroom with a free-standing tub, fully tiled wet areas, new vanity, and premium Kohler finishes. Two additional upper bedrooms feature new closet doors, ceiling fans, and custom Crate & Barrel drapes looking over an open walkway.
While the design finishes are exquisite, the functional systems provide a future of completely carefree living, including central A/C, a brand-new washer/dryer, a new code-compliant garage door, and fresh eco-friendly paint. The finished basement adds valuable flexibility, providing a den, bathroom, and a spacious bonus room perfect for guests, an office, or a media room.
Outside, the backyard oasis features a large lawn, custom water feature, expansive deck, and firepit area with direct access to open space, trails, and lake recreation. This NO HOA property sits minutes from Target and Whole Foods, surrounded by Bear Creek Lake, Chatfield State Park, and Red Rocks. Offers seamless travel via car or light rail to downtown Littleton, Morrison, Golden, Denver, and C-470.
Accepting backups
$995,000
5981 S Vivian Street, Littleton, CO 80127
5beds
2,579sqft
Single Family Residence
Built in 1985
6,578 Square Feet Lot
$-- Zestimate®
$386/sqft
$-- HOA
What's special
- 3 days |
- 576 |
- 31 |
Zillow last checked:
Listing updated:
Listed by:
Craig Halborg Colo.RealEstate1@gmail.com,
Colo Real Estate Corp
Source: REcolorado as distributed by MLS GRID,MLS#: 3123575
Facts & features
Interior
Bedrooms & bathrooms
- Bedrooms: 5
- Bathrooms: 3
- Full bathrooms: 2
- 1/2 bathrooms: 1
- Main level bathrooms: 1
- Main level bedrooms: 1
Bedroom
- Description: Vaulted Ceilings, En-Suite Bathroom, New Celling Fan, New Closet Doors, New Black Out Shade (3-Day Blinds),Italian Oak Flooring
- Features: Primary Suite
- Level: Main
Bedroom
- Description: New Ceiling Fan, New Window, New Set Of Blinds (Linen - 3day Blinds), New Closet Door
- Level: Upper
Bedroom
- Description: New Ceiling Fan, New Window, New Set Of Blinds (Linen - 3day Blinds), New Closet Door
- Level: Upper
Bedroom
- Description: Egress Window, Closet, New Carpet
- Level: Basement
Bedroom
- Description: Non-Conforming Bedroom, Closet, New Carpet
- Level: Basement
Bathroom
- Description: New Painted, Trim, Window, Blinds, New Toilet, All Hardware Kohler
- Level: Main
Bathroom
- Description: Free Standing Tub, Wet Areas W/Shower, New Tile, New Vanity, New Toilet, Lights/All Hardware Kohler
- Features: Primary Suite
- Level: Upper
Bathroom
- Description: All Hardware Is Kohler, New Vanity And Sink (Crate And Barrel), New Lighting And Mirror
- Level: Upper
Bonus room
- Description: Basement Lounge Area, Or Possible Office Or Workout Area, Carpet Flooring
- Level: Basement
Dining room
- Description: New Window. Window Treatment (Linen - 3 Day Blinds), New Rattan Light Fixture “ Serena And Lilly “
- Level: Main
Family room
- Description: Vaulted Ceiling, Sliding Glass Doors To Deck, Installed Large Floor To Ceiling Window West Facing Rocky Mountains
- Level: Main
Kitchen
- Description: Custom Cabinets, Counters, Island, All Hardware Including Kitchen Faucet / Knobs And Pulls - Kohler (Top Line) New Window, Pull Out Pantry, All New Appliances
- Level: Main
Laundry
- Description: New Paint, New Washer And Dryer
- Level: Basement
Living room
- Description: Vaulted Ceilings, New Front Door + Hardware + Railing Front Entry New Bay Windows, Italian Oak Flooring
- Level: Main
Mud room
- Description: New Lighting, New Storage And Bench - Wood Slated Wall Feature.
- Level: Main
Heating
- Forced Air
Cooling
- Central Air
Appliances
- Included: Convection Oven, Dishwasher, Disposal, Dryer, Gas Water Heater, Microwave, Oven, Range, Range Hood, Refrigerator, Washer
Features
- Ceiling Fan(s), Five Piece Bath, High Ceilings, Kitchen Island, Open Floorplan, Pantry, Quartz Counters
- Flooring: Carpet, Tile, Wood
- Windows: Bay Window(s), Double Pane Windows
- Basement: Finished
Interior area
- Total structure area: 2,579
- Total interior livable area: 2,579 sqft
- Finished area above ground: 1,936
- Finished area below ground: 0
Property
Parking
- Total spaces: 2
- Parking features: Garage - Attached
- Attached garage spaces: 2
Features
- Levels: Two
- Stories: 2
- Patio & porch: Deck
- Exterior features: Fire Pit, Garden, Private Yard, Rain Gutters, Water Feature
- Fencing: Full
- Has view: Yes
- View description: Lake, Meadow, Mountain(s), Water
- Has water view: Yes
- Water view: Lake,Water
Lot
- Size: 6,578 Square Feet
- Features: Borders Public Land, Greenbelt, Level, Many Trees, Meadow, Open Space
Details
- Parcel number: 166601
- Zoning: P-D
- Special conditions: Standard
Construction
Type & style
- Home type: SingleFamily
- Architectural style: Contemporary
- Property subtype: Single Family Residence
Materials
- Brick, Concrete, Frame
- Foundation: Concrete Perimeter
- Roof: Composition
Condition
- Year built: 1985
Details
- Builder model: Updated
Utilities & green energy
- Electric: 220 Volts
- Sewer: Public Sewer
- Water: Public
- Utilities for property: Cable Available, Electricity Connected, Internet Access (Wired), Natural Gas Available, Natural Gas Connected, Phone Available, Phone Connected
Community & HOA
Community
- Subdivision: West Meadows
HOA
- Has HOA: No
Location
- Region: Littleton
Financial & listing details
- Price per square foot: $386/sqft
- Tax assessed value: $691,204
- Annual tax amount: $4,508
- Date on market: 8/14/2026
- Listing terms: 1031 Exchange,Cash,Conventional,Jumbo,VA Loan
- Exclusions: Seller's Personal Belongings
- Ownership: Individual
- Electric utility on property: Yes
- Road surface type: Paved
Estimated market value
Not available
Estimated sales range
Not available
Not available
Price history
| Date | Event | Price |
|---|---|---|
| 8/16/2026 | Pending sale | $995,000$386/sqft |
Source:  REcolorado as distributed by MLS GRID #3123575 Report a problem REcolorado as distributed by MLS GRID #3123575 Report a problem | ||
| 8/14/2026 | Listed for sale | $995,000+29.7%$386/sqft |
Source: REcolorado as distributed by MLS GRID #3123575 Report a problem | ||
| 10/10/2025 | Sold | $767,0000%$297/sqft |
Source: REcolorado as distributed by MLS GRID #1730383 Report a problem | ||
| 9/22/2025 | Pending sale | $767,250$297/sqft |
Source: REcolorado as distributed by MLS GRID #1730383 Report a problem | ||
| 9/18/2025 | Price change | $767,250-1%$297/sqft |
Source: REcolorado as distributed by MLS GRID #1730383 Report a problem | ||
| 9/5/2025 | Listed for sale | $775,000+131.3%$301/sqft |
Source: REcolorado as distributed by MLS GRID #1730383 Report a problem | ||
| 6/2/2004 | Sold | $335,000+97.1%$130/sqft |
Source: Public Record Report a problem | ||
| 12/17/1996 | Sold | $170,000+5.9%$66/sqft |
Source: Public Record Report a problem | ||
| 3/4/1994 | Sold | $160,500$62/sqft |
Source: Public Record Report a problem | ||
Public tax history
| Year | Property taxes | Tax assessment |
|---|---|---|
| 2025 | $3,834 +0% | $43,200 +10.4% |
| 2024 | $3,832 +20.4% | $39,131 |
| 2023 | $3,183 -1.3% | $39,131 +22.6% |
| 2022 | $3,224 +15.6% | $31,914 -2.8% |
| 2021 | $2,790 | $32,832 +15.3% |
| 2020 | $2,790 +1.3% | $28,477 |
| 2019 | $2,755 -2.6% | $28,477 +0.9% |
| 2018 | $2,828 -9.5% | $28,230 |
| 2017 | $3,126 +22.4% | $28,230 +6.2% |
| 2016 | $2,554 -10.1% | $26,593 |
| 2015 | $2,840 +7.8% | $26,593 +15.4% |
| 2014 | $2,633 +18.7% | $23,039 |
| 2013 | $2,218 +1.9% | $23,039 +4% |
| 2012 | $2,177 -11.6% | $22,162 |
| 2011 | $2,463 +0.1% | $22,162 -12.2% |
| 2010 | $2,461 -4% | $25,240 |
| 2009 | $2,562 +0.4% | $25,240 -3.7% |
| 2008 | $2,553 +14.9% | $26,200 |
| 2007 | $2,223 +2.4% | $26,200 +16.3% |
| 2006 | $2,171 +3.9% | $22,530 +6.2% |
| 2005 | $2,090 +8.3% | $21,220 |
| 2004 | $1,930 -5.5% | $21,220 |
| 2003 | $2,042 +1.7% | $21,220 -4.1% |
| 2002 | $2,009 +14.7% | $22,130 +25.7% |
| 2001 | $1,751 +4.1% | $17,600 |
| 2000 | $1,682 | $17,600 |
Find assessor info on the county website
Monthly payment
Est. payment
Payment breakdown
Explore the cost of this home by adjusting the details. Changes won't be saved.Climate risks
Neighborhood: 80127
Nearby schools
GreatSchools rating
- 5/10Powderhorn Elementary SchoolGrades: PK-5Distance: 0.2 mi
- 5/10Summit Ridge Middle SchoolGrades: 6-8Distance: 0.2 mi
- 8/10Dakota Ridge Senior High SchoolGrades: 9-12Distance: 0.8 mi
Schools provided by the listing agent
- Elementary: Powderhorn
- Middle: Summit Ridge
- High: Dakota Ridge
- District: Jefferson County R-1
Source: REcolorado as distributed by MLS GRID. This data may not be complete. We recommend contacting the local school district to confirm school assignments for this home.
- $788,7003 bd3 ba2.6k sqft12054 W Capri Ave, Littleton, CO 80127Off Market
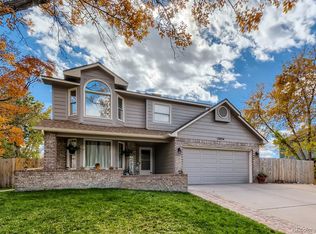
- $563,3003 bd2 ba1.5k sqft6065 S Taft Way, Littleton, CO 80127Off Market

- $752,9003 bd3 ba2.2k sqft12044 W Capri Ave, Littleton, CO 80127Off Market
- $535,9003 bd2 ba1.6k sqft6055 S Taft Way, Littleton, CO 80127Off Market

- $698,9004 bd2 ba2.4k sqft12064 W Capri Ave, Littleton, CO 80127Off Market
- $529,6003 bd2 ba1.5k sqft6045 S Taft Way, Littleton, CO 80127Off Market
- $---- sqft6045 S Taft Way, Littleton, CO 80127Off Market
- $513,9002 bd3 ba1.4k sqft6105 S Taft Way, Littleton, CO 80127Off Market
A local agent can set up tours, give advice and negotiate with sellers.
Similar homes
- $690,0005 bd3 ba2.4k sqft4851 S Pierson Way, Littleton, CO 80127For Sale
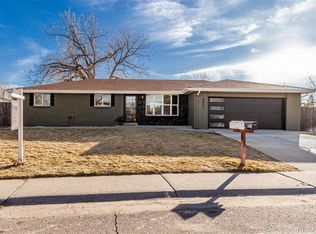
 MLS ID #3585259, Matt Stover, Keller Williams DTC. REcolorado as distributed by MLS GRID
 - $589,0005 bd3 ba2.7k sqftReflections, Littleton, CO 80127For Sale
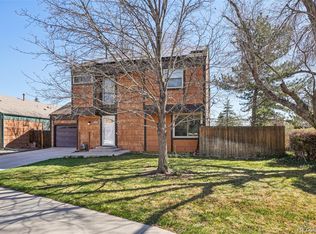 MLS ID #4485838, Leora Hartman, Real Estate With You in Mind. REcolorado as distributed by MLS GRID
 - $674,9004 bd3 ba3.2k sqft7831 Sangre De Cristo, Littleton, CO 80127For Sale
 MLS ID #6706407, Sarah Cowan, Guide Real Estate. REcolorado as distributed by MLS GRID
 - $575,0004 bd3 ba2.8k sqft5804 S Kline Street, Littleton, CO 80127For Sale
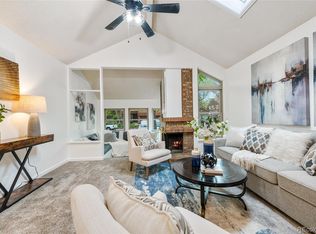 MLS ID #2726464, Kellee Walker, HomeSmart Realty. REcolorado as distributed by MLS GRID
 - $875,0004 bd3 ba2.2k sqft5704 Santa Clara Road, Indian Hills, CO 80454For SaleMLS ID #1836331, Trisha Karstetter, Spirit Bear Realty. REcolorado as distributed by MLS GRID
- $975,0003 bd3 ba2.6k sqft6505 W Hampden Avenue, Lakewood, CO 80227For SaleMLS ID #5682013, Kathleen Haas, Colorado Realty 4 Less, LLC. REcolorado as distributed by MLS GRID
- $864,9994 bd3 ba2.2k sqft954 S Ivy Street, Denver, CO 80224For SaleMLS ID #4317088, Mark Brand, Mark Brand. REcolorado as distributed by MLS GRID
- $860,0005 bd6 ba2.9k sqft1581 W Briarwood Avenue, Littleton, CO 80120For SaleMLS ID #8752126, Melissa Brugh, eXp Realty, LLC. REcolorado as distributed by MLS GRID
- $639,9006 bd3 ba3k sqft4867 S Johnson Street, Littleton, CO 80123For SaleMLS ID #5250169, Perla Ramirez Daniel, HomeSmart Realty. REcolorado as distributed by MLS GRID
- $619,0004 bd3 ba2.2k sqft6317 S Johnson Street, Littleton, CO 80123For SaleMLS ID #4223044, Murray Shykind, Colorado Home Agents. REcolorado as distributed by MLS GRID
- $680,0004 bd4 ba2.8k sqft7218 S Cody Way, Littleton, CO 80128For SaleMLS ID #7924407, Matt Stover, Keller Williams DTC. REcolorado as distributed by MLS GRID
- $815,0004 bd4 ba2.9k sqft12289 W Atlantic Avenue, Lakewood, CO 80228For SaleMLS ID #3701048, Lyna Nguyen, Brokers Guild Real Estate. REcolorado as distributed by MLS GRID
- $925,0005 bd4 ba3k sqft7105 S Hudson Circle, Centennial, CO 80122For SaleMLS ID #7186243, Holly Malcolm, Malcolm Real Estate. REcolorado as distributed by MLS GRID
- $624,9004 bd4 ba3k sqft8901 W Radcliffe Place, Littleton, CO 80123For SaleMLS ID #5363930, Abel Reyes, The Block Inc. REcolorado as distributed by MLS GRID
- $740,0004 bd3 ba2.5k sqft4316 Federal Boulevard, Denver, CO 80211For SaleMLS ID #5449491, Megan Kline, Resident Realty North Metro LLC. REcolorado as distributed by MLS GRID
- $1,025,0005 bd3 ba3.3k sqft925 Teller Street, Lakewood, CO 80214For SaleMLS ID #6541925, Matthew Metcalf, Simply Denver. REcolorado as distributed by MLS GRID
- $1,000,0003 bd3 ba2.5k sqft5030 S Beeler Street, Greenwood Village, CO 80111For SaleMLS ID #3809732, Morgan Malcolm, RE/MAX Professionals. REcolorado as distributed by MLS GRID
- $850,0003 bd3 ba2.6k sqft6374 Kenya Drive, Evergreen, CO 80439For SaleMLS ID #5921406, Vicki Wimberly, Coldwell Banker Realty 28. REcolorado as distributed by MLS GRID
- $499,0004 bd2 ba1.5k sqft6113 S Cody Way, Littleton, CO 80123For SaleMLS ID #3024312, Trisha Karstetter, Spirit Bear Realty. REcolorado as distributed by MLS GRID
- $950,0004 bd4 ba2.1k sqft1654 Utica Street, Denver, CO 80204For SaleMLS ID #8576248, David DiPetro, Serhant Colorado LLC. REcolorado as distributed by MLS GRID
