Welcome to 1581 W. Briarwood Ave. Littleton Colorado, a beautifully redesigned 5-bedroom, 6-bath home ideally situated in one of Littleton’s most convenient locations near scenic walking trails, a peaceful neighborhood pond, parks, shopping, dining, and everyday conveniences. Offering the perfect balance of tranquility and accessibility, this home embraces the Colorado lifestyle both inside and out. From the moment you step inside, you’ll appreciate the thoughtfully designed open-concept layout featuring waterfall countertops with a custom butcher block edge finish, double ovens, a spacious dining area, and seamless flow into the living space, perfect for entertaining. Upstairs, the expansive primary suite creates endless possibilities for personalization. Whether you envision a larger walk-in closet, a luxurious vanity area, or a cozy coffee nook where you can begin each morning on your private balcony listening to the birds chirp while preparing for the day ahead, this space offers the flexibility to create your own retreat. Designed with comfort and ease in mind, the home is filled with thoughtful touches throughout, including a main-level office with tranquil views off the back deck. Open the French doors during the warmer months to enjoy Colorado’s beautiful sunshine and fresh air while working from home. Each bedroom offers its own ensuite bathroom, providing comfort and privacy throughout. The oversized 2-car garage with epoxy flooring is a feature any hobbyist is sure to appreciate. From top to bottom, this home showcases carefully selected finishes and custom details designed to elevate everyday living.
For sale
Price cut: $15K (7/8)
$860,000
1581 W Briarwood Avenue, Littleton, CO 80120
5beds
2,942sqft
Single Family Residence
Built in 1978
4,791 Square Feet Lot
$-- Zestimate®
$292/sqft
$176/mo HOA
What's special
- 103 days
- 1,290
- 78
Zillow last checked:
Listing updated:
Listed by:
Melissa Brugh 303-521-3649,
eXp Realty, LLC
Source: REcolorado as distributed by MLS GRID,MLS#: 8752126
Facts & features
Interior
Bedrooms & bathrooms
- Bedrooms: 5
- Bathrooms: 6
- Full bathrooms: 1
- 3/4 bathrooms: 4
- 1/2 bathrooms: 1
- Main level bathrooms: 1
Bedroom
- Description: Walk-In Closet And Private Balcony
- Features: Primary Suite
- Level: Upper
Bedroom
- Description: With En-Suite
- Level: Upper
Bedroom
- Description: With En-Suite
- Level: Upper
Bedroom
- Level: Basement
Bedroom
- Level: Basement
Bathroom
- Level: Main
Bathroom
- Features: Primary Suite
- Level: Upper
Bathroom
- Level: Upper
Bathroom
- Level: Upper
Bathroom
- Level: Basement
Bathroom
- Level: Basement
Laundry
- Level: Main
Office
- Level: Main
Heating
- Forced Air
Cooling
- Central Air
Features
- Flooring: Vinyl
- Basement: Finished
- Number of fireplaces: 1
Interior area
- Total structure area: 2,942
- Total interior livable area: 2,942 sqft
- Finished area above ground: 2,272
- Finished area below ground: 670
Video & virtual tour
Property
Parking
- Total spaces: 2
- Parking features: Garage - Attached
- Attached garage spaces: 2
Features
- Levels: Two
- Stories: 2
- Fencing: None
Lot
- Size: 4,791 Square Feet
- Features: Cul-De-Sac
Details
- Parcel number: 032194031
- Special conditions: Standard
Construction
Type & style
- Home type: SingleFamily
- Property subtype: Single Family Residence
Materials
- Wood Siding
- Roof: Composition
Condition
- Updated/Remodeled
- Year built: 1978
Utilities & green energy
- Sewer: Public Sewer
- Water: Public
Community & HOA
Community
- Subdivision: Briar Ridge
HOA
- Has HOA: Yes
- HOA fee: $176 monthly
- HOA name: Briar Ridge
- HOA phone: 303-290-0902
Location
- Region: Littleton
Financial & listing details
- Price per square foot: $292/sqft
- Tax assessed value: $640,900
- Annual tax amount: $3,872
- Date on market: 5/18/2026
- Listing terms: Cash,Conventional,FHA,VA Loan
- Ownership: Corporation/Trust
Estimated market value
Not available
Estimated sales range
Not available
Not available
Price history
| Date | Event | Price |
|---|---|---|
| 7/8/2026 | Price change | $860,000-1.7%$292/sqft |
Source:  REcolorado as distributed by MLS GRID #8752126 Report a problem REcolorado as distributed by MLS GRID #8752126 Report a problem | ||
| 6/24/2026 | Price change | $875,000-1.1%$297/sqft |
Source: eXp Realty #8752126 Report a problem | ||
| 6/12/2026 | Price change | $885,000-1.6%$301/sqft |
Source: eXp Realty #8752126 Report a problem | ||
| 5/27/2026 | Price change | $899,000-3.3%$306/sqft |
Source: REcolorado as distributed by MLS GRID #8752126 Report a problem | ||
| 5/18/2026 | Listed for sale | $930,000+64.6%$316/sqft |
Source: eXp Realty #8752126 Report a problem | ||
| 10/3/2025 | Sold | $565,000$192/sqft |
Source: Public Record Report a problem | ||
Public tax history
| Year | Property taxes | Tax assessment |
|---|---|---|
| 2025 | $3,629 +6.9% | $40,056 -5.1% |
| 2024 | $3,394 +7.2% | $42,190 -8.9% |
| 2023 | $3,165 +0.3% | $46,320 +21.5% |
| 2022 | $3,156 | $38,121 -2.8% |
| 2021 | -- | $39,218 +7.7% |
| 2020 | $2,879 +24.5% | $36,408 |
| 2019 | $2,312 | $36,408 +7.9% |
| 2018 | $2,312 +7.9% | $33,746 |
| 2017 | $2,142 | $33,746 +2.1% |
| 2016 | -- | $33,042 |
| 2015 | -- | $33,042 +23.6% |
| 2014 | $2,112 | $26,730 -7.8% |
| 2013 | -- | $29,000 |
| 2012 | -- | $29,000 |
| 2011 | $2,495 +12.8% | $29,000 -0.7% |
| 2010 | $2,212 +36.4% | $29,200 |
| 2009 | $1,621 | $29,200 +0% |
| 2008 | -- | $29,197 |
| 2007 | -- | $29,197 +13% |
| 2006 | -- | $25,838 |
| 2005 | -- | $25,838 -5.4% |
| 2002 | $1,911 +3.1% | $27,310 +12.4% |
| 2001 | $1,854 | $24,300 |
Find assessor info on the county website
Monthly payment
Est. payment
Payment breakdown
Explore the cost of this home by adjusting the details. Changes won't be saved.Climate risks
Neighborhood: Heritage
Nearby schools
Schools provided by the listing agent
- Elementary: Runyon
- Middle: Euclid
- High: Heritage
- District: Littleton 6
Source: REcolorado as distributed by MLS GRID. This data may not be complete. We recommend contacting the local school district to confirm school assignments for this home.

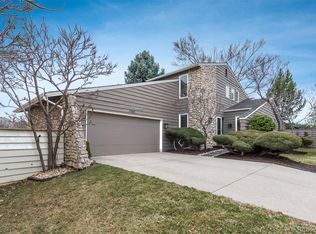

Similar homes
- $875,0004 bd3 ba3.6k sqft10708 W Chautauga Mountain, Littleton, CO 80127For Sale

 MLS ID #9528833, Tara Jones, Opendoor Brokerage LLC. REcolorado as distributed by MLS GRID
 - $825,0005 bd4 ba3.2k sqft9304 Montrose Way, Highlands Ranch, CO 80126For Sale
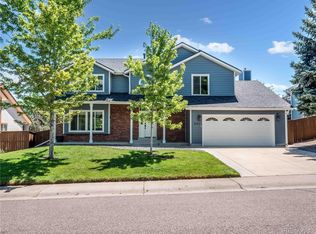 MLS ID #5612575, Adrian Veideman, RE/MAX Professionals. REcolorado as distributed by MLS GRID
 - $929,0004 bd4 ba2.5k sqft7551 S Madison Circle, Centennial, CO 80122For Sale
 MLS ID #3899662, Emie Watters, Compass - Denver. REcolorado as distributed by MLS GRID
 - $675,0004 bd3 ba2.7k sqft6712 S Marion Circle, Littleton, CO 80122For Sale
 MLS ID #8683807, Robert Tait, Engel & Volkers Denver. REcolorado as distributed by MLS GRID
 - $875,0004 bd4 ba3k sqft5941 Panther Hollow, Lone Tree, CO 80124For SaleMLS ID #1930620, Michael DeAquino, Thrive Real Estate Group. REcolorado as distributed by MLS GRID
- $850,0005 bd3 ba2.8k sqft1455 S Hoyt Street, Lakewood, CO 80232For SaleMLS ID #7719355, Lucie Hockman, JPAR Modern Real Estate. REcolorado as distributed by MLS GRID
- $935,0005 bd4 ba4.2k sqft1774 Spring Water Place, Highlands Ranch, CO 80129For SaleMLS ID #3475059, Home Story Team, Redfin Corporation. REcolorado as distributed by MLS GRID
- $899,9004 bd4 ba3.5k sqft6573 S Kearney Circle, Centennial, CO 80111For SaleMLS ID #8466400, Cindy Dassinger, Metro Home Finders. REcolorado as distributed by MLS GRID
- $825,0005 bd4 ba3k sqft3151 S Holly Place, Denver, CO 80222For SaleMLS ID #6629179, Paul Bishop, Compass - Denver. REcolorado as distributed by MLS GRID
- $865,0004 bd4 ba3.7k sqft10534 Oncilla Lane, Lone Tree, CO 80124New ConstructionMLS ID #4906836, Cindi Rogers, CR Colorado Homes. REcolorado as distributed by MLS GRID
- $670,0004 bd4 ba2.8k sqft7218 S Cody Way, Littleton, CO 80128For SaleMLS ID #7924407, Matt Stover, Keller Williams DTC. REcolorado as distributed by MLS GRID
- $875,0005 bd4 ba4.2k sqft8709 E Kenyon Avenue, Denver, CO 80237For SaleMLS ID #9831335, Michael DeAquino, Thrive Real Estate Group. REcolorado as distributed by MLS GRID
- $875,0005 bd5 ba4.3k sqft8927 Swan River Street, Littleton, CO 80125For SaleMLS ID #4639413, Nicole Scholle, LIV Sotheby's International Realty. REcolorado as distributed by MLS GRID
- $680,0005 bd3 ba2.4k sqft4851 S Pierson Way, Littleton, CO 80127For SaleMLS ID #3585259, Matt Stover, Keller Williams DTC. REcolorado as distributed by MLS GRID
- $639,9006 bd3 ba3k sqft4867 S Johnson Street, Littleton, CO 80123For SaleMLS ID #5250169, Perla Ramirez Daniel, HomeSmart Realty. REcolorado as distributed by MLS GRID
- $774,9003 bd3 ba2.6k sqft7958 S Roslyn Way, Centennial, CO 80112For SaleMLS ID #6915806, Ryann Muir, eXp Realty, LLC. REcolorado as distributed by MLS GRID
- $640,0005 bd2 ba2.1k sqft4880 S Cherokee Street, Englewood, CO 80110For SaleMLS ID #7782075, Michael Rittner, Rittner Realty Inc. REcolorado as distributed by MLS GRID
- $785,0005 bd3 ba2.5k sqft6461 E Cornell Avenue, Denver, CO 80222For SaleMLS ID #6953600, Lyla Le, HomeSmart. REcolorado as distributed by MLS GRID
- $849,9004 bd4 ba3k sqft3595 W 67th Avenue, Denver, CO 80221For SaleMLS ID #2654674, Shannon Picaso, Picaso Real Estate. REcolorado as distributed by MLS GRID
- $975,0003 bd3 ba2.6k sqft6505 W Hampden Avenue, Lakewood, CO 80227For SaleMLS ID #5682013, Kathleen Haas, Colorado Realty 4 Less, LLC. REcolorado as distributed by MLS GRID
