Beautifully renovated home featuring a spacious open-concept layout that connects the brand new kitchen, living room and dining area with French doors that open directly to the covered back patio which is perfect for entertaining, family gatherings, and enjoying meals with easy access to the outdoor space. Stunning, spacious kitchen featuring a large center island with cooktop, brand-new cabinetry with soft close doors, and beautiful quartz countertops. The kitchen is equipped with high-end brand new appliances and thoughtfully designed for both everyday living and entertaining. Modern LED lighting throughout provides a bright, inviting atmosphere while highlighting the elegant finishes. The home featuring brand-new luxury vinyl flooring throughout the main living areas that complements the home's contemporary renovations, creating a warm, and inviting atmosphere from room to room.
Master bathroom and guest bathroom featuring elegant tile work extending across all walls creating luxurious, spa-like feel with designed finishes. Spacious, beautifully renovated basement featuring two bedrooms, a bathroom, and a large open living room perfect for relaxing or entertaining. The living area includes renovated bar creating a perfect space for entertaining, and hosting guests. This stunning home is located close to several lakes, parks, schools, shopping and only minutes to Red Rocks Amphitheatre or Denver Downtown. This home is a must see!
For sale
$850,000
1455 S Hoyt Street, Lakewood, CO 80232
5beds
2,800sqft
Single Family Residence
Built in 1970
7,449 Square Feet Lot
$-- Zestimate®
$304/sqft
$-- HOA
What's special
- 2 days |
- 475 |
- 25 |
Zillow last checked:
Listing updated:
Listed by:
Lucie Hockman 303-257-4946,
JPAR Modern Real Estate
Source: REcolorado as distributed by MLS GRID,MLS#: 7719355
Facts & features
Interior
Bedrooms & bathrooms
- Bedrooms: 5
- Bathrooms: 3
- 3/4 bathrooms: 3
- Main level bathrooms: 2
- Main level bedrooms: 3
Bedroom
- Description: Master Bedroom
- Level: Main
Bedroom
- Level: Main
Bedroom
- Level: Main
Bedroom
- Level: Basement
Bedroom
- Level: Basement
Bathroom
- Description: Master Bathroom With Shower
- Level: Main
Bathroom
- Description: Guest Bathroom With Tub
- Level: Main
Bathroom
- Description: Shower
- Level: Basement
Dining room
- Level: Main
Kitchen
- Level: Main
Laundry
- Level: Basement
Living room
- Level: Main
Living room
- Level: Basement
Heating
- Forced Air
Cooling
- Central Air
Appliances
- Included: Convection Oven, Cooktop, Dishwasher, Disposal, Microwave, Oven, Refrigerator
Features
- Ceiling Fan(s), Eat-in Kitchen, Kitchen Island, Open Floorplan, Pantry, Primary Suite, Quartz Counters
- Flooring: Carpet, Vinyl
- Basement: Finished
Interior area
- Total structure area: 2,800
- Total interior livable area: 2,800 sqft
- Finished area above ground: 1,400
- Finished area below ground: 1,400
Property
Parking
- Total spaces: 2
- Parking features: Garage - Attached
- Attached garage spaces: 2
Features
- Levels: One
- Stories: 1
- Patio & porch: Covered, Patio
- Exterior features: Lighting, Rain Gutters
- Fencing: Full
Lot
- Size: 7,449 Square Feet
- Features: Level, Sprinklers In Front
Details
- Parcel number: 087924
- Special conditions: Standard
Construction
Type & style
- Home type: SingleFamily
- Property subtype: Single Family Residence
Materials
- Block, Brick
- Roof: Composition
Condition
- Updated/Remodeled
- Year built: 1970
Utilities & green energy
- Sewer: Public Sewer
- Water: Public
- Utilities for property: Electricity Connected, Natural Gas Connected
Community & HOA
Community
- Subdivision: Sun Valley Estates
HOA
- Has HOA: No
Location
- Region: Lakewood
Financial & listing details
- Price per square foot: $304/sqft
- Tax assessed value: $594,479
- Annual tax amount: $3,031
- Date on market: 8/22/2026
- Listing terms: Cash,Conventional,FHA,VA Loan
- Exclusions: Staging
- Ownership: Individual
- Electric utility on property: Yes
Estimated market value
Not available
Estimated sales range
Not available
Not available
Price history
| Date | Event | Price |
|---|---|---|
| 8/22/2026 | Listed for sale | $850,000+39.3%$304/sqft |
Source:  REcolorado as distributed by MLS GRID #7719355 Report a problem REcolorado as distributed by MLS GRID #7719355 Report a problem | ||
| 7/10/2026 | Sold | $610,000-0.8%$218/sqft |
Source: REcolorado as distributed by MLS GRID #6756881 Report a problem | ||
| 7/2/2026 | Pending sale | $615,000$220/sqft |
Source: REcolorado as distributed by MLS GRID #6756881 Report a problem | ||
| 6/25/2026 | Listed for sale | $615,000+347.3%$220/sqft |
Source: REcolorado as distributed by MLS GRID #6756881 Report a problem | ||
| 11/8/1995 | Sold | $137,500$49/sqft |
Source: Public Record Report a problem | ||
Public tax history
| Year | Property taxes | Tax assessment |
|---|---|---|
| 2025 | $2,670 +0.5% | $37,155 +3.7% |
| 2024 | $2,657 +24.1% | $35,815 |
| 2023 | $2,141 -1.4% | $35,815 +20% |
| 2022 | $2,171 +14.9% | $29,846 -2.8% |
| 2021 | $1,889 | $30,705 +10.8% |
| 2020 | $1,889 +1.3% | $27,718 |
| 2019 | $1,865 +3.4% | $27,718 +5% |
| 2018 | $1,803 | $26,408 |
| 2017 | $1,803 +25.7% | $26,408 +10.1% |
| 2016 | $1,434 | $23,984 |
| 2015 | $1,434 +26.7% | $23,984 +22% |
| 2014 | $1,132 -38.3% | $19,661 |
| 2013 | $1,836 +2% | $19,661 +2.6% |
| 2012 | $1,800 -1.2% | $19,160 |
| 2011 | $1,821 +0.2% | $19,160 -1.7% |
| 2010 | $1,817 -3.7% | $19,500 |
| 2009 | $1,887 +0.2% | $19,500 -3.5% |
| 2008 | $1,882 +6.3% | $20,200 |
| 2007 | $1,771 +2.4% | $20,200 +7.3% |
| 2006 | $1,729 +1% | $18,830 +3.3% |
| 2005 | $1,712 +9% | $18,220 |
| 2004 | $1,570 -1.3% | $18,220 |
| 2003 | $1,590 +1.7% | $18,220 +0.2% |
| 2002 | $1,564 +6.5% | $18,190 +21.4% |
| 2001 | $1,469 -0.8% | $14,980 |
| 2000 | $1,480 | $14,980 |
Find assessor info on the county website
Monthly payment
Est. payment
Payment breakdown
Explore the cost of this home by adjusting the details. Changes won't be saved.Climate risks
Neighborhood: Sun Valley
Nearby schools
GreatSchools rating
- 7/10Kendrick Lakes Elementary SchoolGrades: PK-5Distance: 0.2 mi
- 6/10Carmody Middle SchoolGrades: 6-8Distance: 0.8 mi
- 6/10Bear Creek High SchoolGrades: 9-12Distance: 2.2 mi
Schools provided by the listing agent
- Elementary: Kendrick Lakes
- Middle: Carmody
- High: Bear Creek
- District: Jefferson County R-1
Source: REcolorado as distributed by MLS GRID. This data may not be complete. We recommend contacting the local school district to confirm school assignments for this home.
- $468,6003 bd2 ba1.2k sqft1445 S Hoyt St, Lakewood, CO 80232Off Market
- $499,2004 bd2 ba1.7k sqft1475 S Hoyt St, Lakewood, CO 80232Off Market
- $761,8003 bd3 ba1.9k sqft1460 S Iris St, Lakewood, CO 80232Off Market
- $577,7003 bd3 ba1.6k sqft1470 S Iris St, Lakewood, CO 80232Off Market
- $468,1003 bd1 ba1.2k sqft1435 S Hoyt St, Lakewood, CO 80232Off Market
- $517,3004 bd2 ba1.4k sqft1454 S Hoyt St, Lakewood, CO 80232Off Market
- $480,2004 bd2 ba894 sqft1485 S Hoyt St, Lakewood, CO 80232Off Market
- $516,0003 bd2 ba1.7k sqft1474 S Hoyt St, Lakewood, CO 80232Off Market
A local agent can set up tours, give advice and negotiate with sellers.
Similar homes
- $535,0005 bd2 ba2.4k sqft8640 W Jewell Avenue, Lakewood, CO 80232For Sale
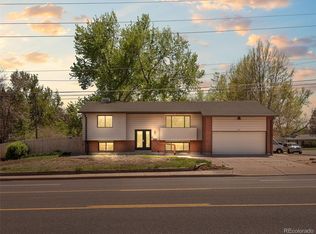
 MLS ID #3515587, Reid Thompson, Madison & Company Properties. REcolorado as distributed by MLS GRID
 - $750,0005 bd3 ba2.6k sqft13090 W Warren Avenue, Lakewood, CO 80228For Sale
 MLS ID #5613644, Melody Rivera, Keller Williams Realty Urban Elite. REcolorado as distributed by MLS GRID
 - $645,0005 bd3 ba2.4k sqft555 Everett Street, Lakewood, CO 80226For Sale
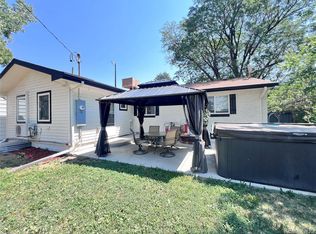 MLS ID #6981686, Debbie Vu, LoKation. REcolorado as distributed by MLS GRID
 - $975,0003 bd3 ba2.6k sqft6505 W Hampden Avenue, Lakewood, CO 80227For Sale
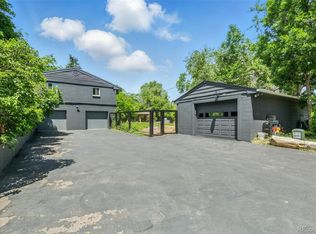 MLS ID #5682013, Kathleen Haas, Colorado Realty 4 Less, LLC. REcolorado as distributed by MLS GRID
 - $845,0004 bd3 ba2.6k sqft10551 E Orchard Place, Englewood, CO 80111For SaleMLS ID #1898025, Sean Choi, Fairways Real Estate LLC. REcolorado as distributed by MLS GRID
- $775,0005 bd3 ba2.5k sqft3320 S Pennsylvania Street, Englewood, CO 80113For SaleMLS ID #9369185, W Garrett Jones, JDI Investments. REcolorado as distributed by MLS GRID
- $1,025,0005 bd3 ba3.3k sqft925 Teller Street, Lakewood, CO 80214For SaleMLS ID #6541925, Matthew Metcalf, Simply Denver. REcolorado as distributed by MLS GRID
- $609,9004 bd3 ba2.4k sqft10 Allison Street, Lakewood, CO 80226For SaleMLS ID #6115964, James Crocker, Crocker Realty, LLC. REcolorado as distributed by MLS GRID
- $825,0005 bd4 ba3k sqft3151 S Holly Place, Denver, CO 80222For SaleMLS ID #6629179, Paul Bishop, Compass - Denver. REcolorado as distributed by MLS GRID
- $749,0003 bd2 ba1.9k sqft10215 W 17th Place, Lakewood, CO 80215For SaleMLS ID #4084172, Cody Phillips, NAV Real Estate. REcolorado as distributed by MLS GRID
- $860,0005 bd6 ba2.9k sqft1581 W Briarwood Avenue, Littleton, CO 80120For SaleMLS ID #8752126, Melissa Brugh, eXp Realty, LLC. REcolorado as distributed by MLS GRID
- $799,0004 bd4 ba2.9k sqft3281 Depew Street, Wheat Ridge, CO 80212For SaleMLS ID #4977911, Melissa Farrar, LIV Sotheby's International Realty. REcolorado as distributed by MLS GRID
- $785,0005 bd3 ba2.5k sqft6461 E Cornell Avenue, Denver, CO 80222For SaleMLS ID #6953600, Lyla Le, HomeSmart. REcolorado as distributed by MLS GRID
- $659,0004 bd2 ba1.8k sqft2862 S Ivan Way, Denver, CO 80227For SaleMLS ID #5434410, Nancy Pallares, Megastar Realty. REcolorado as distributed by MLS GRID
- $699,0005 bd3 ba2.5k sqft6022 Nelson Street, Arvada, CO 80004For SaleMLS ID #5051943, Jessica Anderson, Veda Modern Properties. REcolorado as distributed by MLS GRID
- $825,0005 bd4 ba3.2k sqft9304 Montrose Way, Highlands Ranch, CO 80126For SaleMLS ID #5612575, Adrian Veideman, RE/MAX Professionals. REcolorado as distributed by MLS GRID
- $874,0005 bd4 ba4k sqft10632 Van Gordon Way, Broomfield, CO 80021For SaleMLS ID #7282914, Ashley Wolkomir, Brokers Guild Homes. REcolorado as distributed by MLS GRID
- $578,0004 bd2 ba2k sqft3227 S Hoyt Way, Lakewood, CO 80227For SaleMLS ID #2171593, Raul Tarango, Keller Williams Realty Downtown LLC. REcolorado as distributed by MLS GRID
- $929,0004 bd4 ba2.4k sqft7551 S Madison Circle, Centennial, CO 80122For SaleMLS ID #3899662, Emie Watters, Compass - Denver. REcolorado as distributed by MLS GRID
- $699,9003 bd3 ba2.2k sqft3175 S Clay Street, Englewood, CO 80110For SaleMLS ID #6883639, Nick Voronkov, RE Brokers. REcolorado as distributed by MLS GRID
