Mid-century character, meaningful updates and a floor plan that truly works. This classic Arvada brick ranch blends the warmth of an established home with years of thoughtful improvements already completed. Original white oak hardwoods were beautifully refinished in 2021, along with a new roof. A remodeled kitchen, solar panels and added exterior-wall insulation followed in 2022, with a new heat pump system providing efficient forced-air heating and central A/C added in 2025. Newer windows, an updated bathroom and fresh interior paint round out the improvements.
The main level offers three bedrooms and two bathrooms - a layout that's increasingly hard to find - including a primary suite with a remodeled 3/4 ensuite and an updated full hall bath. An included Frame TV with concealed components and a custom lowering mount keeps the living room clean and streamlined, then lowers for comfortable viewing.
Downstairs, the basement adds substantial living space with a large family room and an exceptionally spacious bedroom featuring a built-in dresser and generous closet space. A roomy laundry area, dedicated office space and an additional non-conforming room with a closet provide even more flexibility for work, guests, hobbies or storage.
Outside, enjoy a charming covered front porch, an enclosed back porch that's perfect as a sitting area or catio, and a fully fenced backyard with front and rear sprinkler systems. A two-car garage adds everyday practicality.
Tucked into an established Arvada neighborhood close to Olde Town, with convenient access to Denver and the mountains, this home offers something special: original character, flexible space and the big-ticket updates already in place.
For sale
Price cut: $24K (9/18)
$665,000
6022 Nelson Street, Arvada, CO 80004
5beds
2,552sqft
Single Family Residence
Built in 1959
7,922 Square Feet Lot
$-- Zestimate®
$261/sqft
$-- HOA
What's special
- 81 days
- 614
- 68
Zillow last checked:
Listing updated:
Listed by:
Jessica Anderson 616-808-1185 jessica@sellingdenvercolorado.com,
Veda Modern Properties
Source: REcolorado as distributed by MLS GRID,MLS#: 5051943
Facts & features
Interior
Bedrooms & bathrooms
- Bedrooms: 5
- Bathrooms: 3
- Full bathrooms: 1
- 3/4 bathrooms: 2
- Main level bathrooms: 2
- Main level bedrooms: 3
Bedroom
- Features: Primary Suite
- Level: Main
Bedroom
- Level: Main
Bedroom
- Level: Main
Bedroom
- Level: Basement
Bedroom
- Level: Basement
Bathroom
- Level: Main
Bathroom
- Features: En Suite Bathroom
- Level: Main
Bathroom
- Level: Basement
Dining room
- Level: Main
Family room
- Level: Basement
Kitchen
- Level: Main
Laundry
- Level: Basement
Living room
- Level: Main
Office
- Level: Basement
Heating
- Forced Air
Cooling
- Central Air, Evaporative Cooling
Appliances
- Included: Cooktop, Dishwasher, Disposal, Dryer, Gas Water Heater, Microwave, Oven, Range, Range Hood, Refrigerator, Self Cleaning Oven, Washer
- Laundry: In Unit
Features
- Eat-in Kitchen, Pantry, Primary Suite, Quartz Counters, Radon Mitigation System
- Flooring: Laminate, Wood
- Basement: Finished
Interior area
- Total structure area: 2,552
- Total interior livable area: 2,552 sqft
- Finished area above ground: 1,276
- Finished area below ground: 1,276
Video & virtual tour
Property
Parking
- Total spaces: 3
- Parking features: Garage - Attached
- Attached garage spaces: 2
- Details: RV Spaces: 1
Features
- Levels: One
- Stories: 1
- Entry location: Ground
- Patio & porch: Covered, Front Porch
- Exterior features: Private Yard
- Fencing: Full
Lot
- Size: 7,922 Square Feet
- Features: Level
Details
- Parcel number: 018668
- Special conditions: Standard
Construction
Type & style
- Home type: SingleFamily
- Architectural style: Mid-Century Modern
- Property subtype: Single Family Residence
Materials
- Brick
- Roof: Composition
Condition
- Updated/Remodeled
- Year built: 1959
Utilities & green energy
- Sewer: Public Sewer
- Water: Public
- Utilities for property: Electricity Connected, Natural Gas Connected
Community & HOA
Community
- Security: Carbon Monoxide Detector(s), Security System, Smart Cameras, Smart Locks, Smart Security System, Smoke Detector(s), Video Doorbell
- Subdivision: Allendale
HOA
- Has HOA: No
Location
- Region: Arvada
Financial & listing details
- Price per square foot: $261/sqft
- Tax assessed value: $569,459
- Annual tax amount: $3,670
- Date on market: 7/23/2026
- Listing terms: 1031 Exchange,Cash,Conventional,FHA,VA Loan
- Exclusions: Seller's Personal Property.
- Ownership: Agent Owner
- Electric utility on property: Yes
- Road surface type: Paved
Estimated market value
Not available
Estimated sales range
Not available
Not available
Price history
| Date | Event | Price |
|---|---|---|
| 9/18/2026 | Price change | $665,000-3.5%$261/sqft |
Source:  REcolorado as distributed by MLS GRID #5051943 Report a problem REcolorado as distributed by MLS GRID #5051943 Report a problem | ||
| 8/26/2026 | Price change | $689,000-1.4%$270/sqft |
Source: REcolorado as distributed by MLS GRID #5051943 Report a problem | ||
| 7/23/2026 | Listed for sale | $699,000+27.1%$274/sqft |
Source: REcolorado as distributed by MLS GRID #5051943 Report a problem | ||
| 11/24/2021 | Sold | $550,000+150%$216/sqft |
Source: Public Record Report a problem | ||
| 11/13/2002 | Sold | $220,000+37.1%$86/sqft |
Source: Public Record Report a problem | ||
| 3/26/1999 | Sold | $160,500$63/sqft |
Source: Public Record Report a problem | ||
Public tax history
| Year | Property taxes | Tax assessment |
|---|---|---|
| 2025 | $3,290 -0.1% | $35,591 +4.8% |
| 2024 | $3,295 +11.6% | $33,966 |
| 2023 | $2,953 +27.8% | $33,966 +12.7% |
| 2022 | $2,310 +8.7% | $30,150 -2.8% |
| 2021 | $2,126 | $31,017 +6.3% |
| 2020 | $2,126 +1.4% | $29,177 |
| 2019 | $2,097 +22.7% | $29,177 +18.4% |
| 2018 | $1,709 | $24,649 |
| 2017 | $1,709 +34.1% | $24,649 +16.3% |
| 2016 | $1,274 +100% | $21,190 |
| 2015 | $637 -36.9% | $21,190 +18.2% |
| 2014 | $1,010 -40.3% | $17,934 |
| 2013 | $1,691 +2.1% | $17,934 +6.4% |
| 2012 | $1,655 +2.1% | $16,853 |
| 2011 | $1,621 +8.6% | $16,853 +1.4% |
| 2010 | $1,493 -16.2% | $16,620 +2.7% |
| 2009 | $1,782 +0% | $16,180 -16.1% |
| 2008 | $1,782 +10.2% | $19,280 |
| 2007 | $1,617 +1% | $19,280 +11.3% |
| 2006 | $1,601 -3.2% | $17,330 -3.3% |
| 2005 | $1,655 +9.3% | $17,920 |
| 2004 | $1,514 +2.5% | $17,920 |
| 2003 | $1,477 +1.7% | $17,920 +4.2% |
| 2002 | $1,452 +9.2% | $17,200 +22.2% |
| 2001 | $1,329 -1% | $14,080 |
| 2000 | $1,342 | $14,080 |
Find assessor info on the county website
Monthly payment
Est. payment
Payment breakdown
Explore the cost of this home by adjusting the details. Changes won't be saved.Climate risks
Neighborhood: Allendale
Nearby schools
Schools provided by the listing agent
- Elementary: Vanderhoof
- Middle: Drake
- High: Arvada West
- District: Jefferson County R-1
Source: REcolorado as distributed by MLS GRID. This data may not be complete. We recommend contacting the local school district to confirm school assignments for this home.
Similar homes
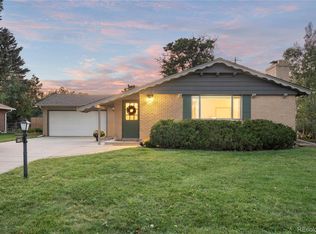
- $730,0005 bd3 ba2.7k sqft6131 Robb Street, Arvada, CO 80004For Sale
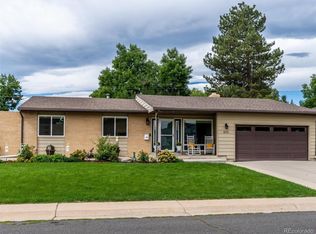
 MLS ID #3074592, Carolyn Tracy, eXp Realty, LLC. REcolorado as distributed by MLS GRID
 - $730,0005 bd4 ba2.3k sqft9420 W 51st Avenue, Arvada, CO 80002For Sale
 MLS ID #6751228, Jordan Kessler, Keller Williams Avenues Realty. REcolorado as distributed by MLS GRID
 - $699,9004 bd3 ba2.2k sqft7474 Kendall Street, Arvada, CO 80003For Sale
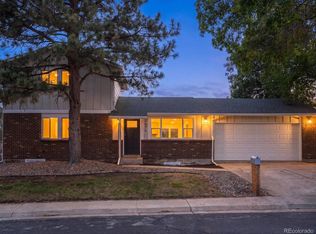 MLS ID #6750722, Aubry Dimmer, HomeSmart. REcolorado as distributed by MLS GRID
 - $589,0004 bd2 ba1.8k sqft6523 Welch Street, Arvada, CO 80004For Sale
 MLS ID #2116862, Kristen Anderson, eXp Realty, LLC. REcolorado as distributed by MLS GRID
 - $699,0004 bd3 ba2.8k sqft8226 Yarrow Court, Arvada, CO 80005For SaleMLS ID #7414264, Kathryn Pottle, Tall Grass Realty LLC. REcolorado as distributed by MLS GRID
- $650,0004 bd2 ba2.8k sqft7255 W 8th Avenue, Denver, CO 80214For SaleMLS ID #5327243, Marla Doughty, Compass - Denver. REcolorado as distributed by MLS GRID
- $589,9004 bd2 ba1.7k sqft6130 Lamar Street, Arvada, CO 80003For SaleMLS ID #4423457, Brittny Castillo, H&CO Real Estate LLC. REcolorado as distributed by MLS GRID
- $700,0003 bd2 ba2k sqft995 Zinnia Street, Golden, CO 80401For SaleMLS ID #8222094, EmpowerHome Team Colorado, Keller Williams Realty Northern Colorado. REcolorado as distributed by MLS GRID
- $690,0004 bd2 ba2.3k sqft12320 W Mexico Avenue, Lakewood, CO 80228For SaleMLS ID #3214235, Lindsey Parker, Keller Williams Preferred Realty. REcolorado as distributed by MLS GRID
- $659,9004 bd3 ba2.4k sqft8923 W Warren Drive, Lakewood, CO 80227For SaleMLS ID #4551701, Brooke Capone, Guide Real Estate. REcolorado as distributed by MLS GRID
- $499,9005 bd2 ba2.3k sqft6530 Marshall Street, Arvada, CO 80003For SaleMLS ID #2948475, Chin Ly, Keller Williams Advantage Realty LLC. REcolorado as distributed by MLS GRID
- $675,0004 bd3 ba2.7k sqft12769 W Alabama Place, Lakewood, CO 80228For SaleMLS ID #2060002, Jamie Lawrence, HomeSmart. REcolorado as distributed by MLS GRID
- $700,0004 bd2 ba2.2k sqft2732 W 37th Avenue, Denver, CO 80211For SaleMLS ID #1609631, Joshua Coleman, Compass - Denver. REcolorado as distributed by MLS GRID
- $675,0003 bd2 ba3k sqft2170 S Flower Way, Lakewood, CO 80227For SaleMLS ID #6092808, Shell Avery, RE/MAX Professionals. REcolorado as distributed by MLS GRID
- $675,0004 bd3 ba2.9k sqft2753 S Benton Street, Denver, CO 80227For SaleMLS ID #1636822, W Garrett Jones, JDI Investments. REcolorado as distributed by MLS GRID
- $635,0005 bd3 ba1.9k sqft3855 W Amherst Avenue, Denver, CO 80236For SaleMLS ID #3148885, Mariah Palomares, H&CO Real Estate LLC. REcolorado as distributed by MLS GRID
- $595,0005 bd4 ba3.2k sqft179 Del Mar Circle, Aurora, CO 80011For SaleMLS ID #4252205, Jennifer Walker, HomeSmart. REcolorado as distributed by MLS GRID
- $630,0003 bd3 ba2.8k sqft7654 W Ontario Place, Littleton, CO 80128For SaleMLS ID #9570160, David McIlwaine, Colorado Realty Experts. REcolorado as distributed by MLS GRID
- $550,0004 bd2 ba1.6k sqft550 Winona Court, Denver, CO 80204For SaleMLS ID #4313985, Tho Vo, Signature Real Estate Corp.. REcolorado as distributed by MLS GRID
- $625,0005 bd3 ba2k sqft1821 S Wolcott Court, Denver, CO 80219For SaleMLS ID #3211778, Zoe Ho, H&CO Real Estate LLC. REcolorado as distributed by MLS GRID
