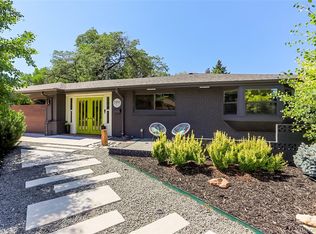
Stunning remodeled mid-century modern farmhouse home where designer details, architectural character, and effortless indoor-outdoor living come together.
Feel inspired by vaulted ceilings w/exposed wood beams, natural light across throughout in an open floor plan. Modern flat wall finishes, hardwood floors, and polished concrete floors create a sophisticated mixed-material aesthetic that feels both warm and intentional throughout.
The fully remodeled chef's kitchen is the heart of the home, featuring a center island with bar seating, slab granite countertops, stainless steel appliances, and recessed lighting. The formal dining room sets the perfect scene for entertaining, dinner parties, and holiday gatherings.
All three fully updated bathrooms deliver modern styling, including the primary suite's en-suite bath complete with a frameless zero-edge glass shower and double vanity sinks. The spacious primary suite includes a large walk-in closet and a quiet, private feel that makes unwinding easy.
Plantation shutters add classic detail and light control throughout most of the home.
The finished basement expands your living space dramatically. Offering a large open rec room/living area, two generously sized conforming bedrooms (each with egress windows), and a full bathroom. Ideal for guests, a home office, or multigenerational living.
Outside, the professionally designed outdoor living spaces set this home apart: a covered patio, a cozy firepit area, and a pergola sitting area create a private backyard retreat perfect for Colorado's year-round outdoor lifestyle.
Location doesn't get better than this. Steps from the Lakewood Country Club, walking distance to Light Rail, quick access to the Highlands, Sloan’s Lake, Golden, Mountains, & Denver.
2 new efficient HVAC units & water heater. Homes remodeled top to bottom with this level of design and finish quality are rare and they don't last. Schedule your showing today before this one is gone.
For sale
Price cut: $10K (8/4)
$1,025,000
925 Teller Street, Lakewood, CO 80214
5beds
3,394sqft
Single Family Residence
Built in 1954
8,581 Square Feet Lot
$-- Zestimate®
$302/sqft
$-- HOA
What's special
Modern flat wall finishesFinished basementQuiet private feelPrivate backyard retreatSpacious primary suiteFormal dining roomStainless steel appliances
- 83 days |
- 947 |
- 86 |
Zillow last checked:
Listing updated:
Listed by:
Matthew Metcalf 720-260-0180 Matt@SimplyDenverHomes.com,
Simply Denver
Source: REcolorado as distributed by MLS GRID,MLS#: 6541925
Facts & features
Interior
Bedrooms & bathrooms
- Bedrooms: 5
- Bathrooms: 3
- Full bathrooms: 2
- 3/4 bathrooms: 1
- Main level bathrooms: 2
- Main level bedrooms: 3
Bedroom
- Description: Private Primary Suite, Walk In Closet
- Features: Primary Suite
- Level: Main
Bedroom
- Level: Main
Bedroom
- Level: Main
Bedroom
- Level: Basement
Bedroom
- Level: Basement
Bathroom
- Description: En Suite Bathroom, Large Walk In Shower, Double Vanity
- Features: En Suite Bathroom, Primary Suite
- Level: Main
Bathroom
- Description: Modern Updated, Generous Size
- Level: Main
Bathroom
- Level: Basement
Dining room
- Level: Main
Family room
- Level: Basement
Kitchen
- Description: Updated, Kitchen Island, Stainless Steel Appliances, Slab Granite
- Level: Main
Laundry
- Level: Basement
Living room
- Description: Vaulted Ceilings, Exposed Beams
- Level: Main
Living room
- Description: Sitting Area At The Front Of Home
- Level: Main
Heating
- Forced Air
Cooling
- Central Air
Appliances
- Included: Dishwasher, Disposal, Dryer, Gas Water Heater, Microwave, Oven, Range, Range Hood, Refrigerator, Washer
Features
- Eat-in Kitchen, Entrance Foyer, Granite Counters, High Ceilings, High Speed Internet, Kitchen Island, Open Floorplan, Primary Suite, Radon Mitigation System, Smoke Free, Vaulted Ceiling(s), Walk-In Closet(s)
- Flooring: Carpet, Concrete, Tile, Wood
- Windows: Double Pane Windows
- Basement: Partial
- Number of fireplaces: 1
- Fireplace features: Family Room
Interior area
- Total structure area: 3,394
- Total interior livable area: 3,394 sqft
- Finished area above ground: 2,090
- Finished area below ground: 1,304
Video & virtual tour
Property
Parking
- Total spaces: 3
- Parking features: Garage - Attached
- Attached garage spaces: 2
- Details: Off Street Spaces: 1
Features
- Levels: One
- Stories: 1
- Patio & porch: Covered, Deck, Front Porch, Patio
- Exterior features: Private Yard
- Fencing: Full
Lot
- Size: 8,581 Square Feet
- Features: Irrigated, Landscaped, Sprinklers In Front, Sprinklers In Rear
Details
- Parcel number: 051967
- Special conditions: Standard
Construction
Type & style
- Home type: SingleFamily
- Property subtype: Single Family Residence
Materials
- Brick, Frame
- Roof: Composition
Condition
- Updated/Remodeled
- Year built: 1954
Utilities & green energy
- Sewer: Public Sewer
- Water: Public
Community & HOA
Community
- Security: Carbon Monoxide Detector(s), Smoke Detector(s), Video Doorbell
- Subdivision: Kenyons
HOA
- Has HOA: No
Location
- Region: Lakewood
Financial & listing details
- Price per square foot: $302/sqft
- Tax assessed value: $850,193
- Annual tax amount: $5,158
- Date on market: 5/28/2026
- Listing terms: Cash,Conventional,FHA,Jumbo,VA Loan
- Exclusions: Personal Property
- Ownership: Individual
Estimated market value
Not available
Estimated sales range
Not available
Not available
Price history
| Date | Event | Price |
|---|---|---|
| 8/4/2026 | Price change | $1,025,000-1%$302/sqft |
Source:  REcolorado as distributed by MLS GRID #6541925 Report a problem REcolorado as distributed by MLS GRID #6541925 Report a problem | ||
| 7/9/2026 | Price change | $1,035,000-2.8%$305/sqft |
Source: REcolorado as distributed by MLS GRID #6541925 Report a problem | ||
| 6/17/2026 | Price change | $1,065,000-2.7%$314/sqft |
Source: REcolorado as distributed by MLS GRID #6541925 Report a problem | ||
| 6/15/2026 | Pending sale | $1,095,000$323/sqft |
Source: REcolorado as distributed by MLS GRID #6541925 Report a problem | ||
| 5/28/2026 | Listed for sale | $1,095,000+74.4%$323/sqft |
Source: REcolorado as distributed by MLS GRID #6541925 Report a problem | ||
| 3/16/2018 | Sold | $628,000-1.8%$185/sqft |
Source: Public Record Report a problem | ||
| 2/9/2018 | Pending sale | $639,500$188/sqft |
Source: Madison & Company Properties #6206752 Report a problem | ||
| 1/16/2018 | Price change | $639,500-1.6%$188/sqft |
Source: Madison & Company Properties #6206752 Report a problem | ||
| 10/3/2017 | Price change | $649,900-1.5%$191/sqft |
Source: Madison & Company Properties #6206752 Report a problem | ||
| 8/31/2017 | Listed for sale | $659,900+48.3%$194/sqft |
Source: Madison & Company Properties #6206752 Report a problem | ||
| 3/31/2017 | Sold | $445,000+9.9%$131/sqft |
Source: Public Record Report a problem | ||
| 9/6/2016 | Sold | $405,000+179.5%$119/sqft |
Source: Public Record Report a problem | ||
| 4/26/1994 | Sold | $144,900$43/sqft |
Source: Public Record Report a problem | ||
Public tax history
| Year | Property taxes | Tax assessment |
|---|---|---|
| 2025 | $4,736 +0.5% | $53,138 +1.7% |
| 2024 | $4,712 -5.1% | $52,243 |
| 2023 | $4,964 +45% | $52,243 -2.9% |
| 2022 | $3,424 -8.5% | $53,809 -0.3% |
| 2021 | $3,743 | $53,985 +30.6% |
| 2020 | $3,743 +1.3% | $41,339 |
| 2019 | $3,695 +8.3% | $41,339 +12% |
| 2018 | $3,411 | $36,913 |
| 2017 | $3,411 +41.8% | $36,913 +34.9% |
| 2016 | $2,405 | $27,365 |
| 2015 | $2,405 +16.8% | $27,365 +26.2% |
| 2014 | $2,060 -5.2% | $21,680 |
| 2013 | $2,174 +2.1% | $21,680 -6.2% |
| 2012 | $2,130 -17.5% | $23,108 |
| 2011 | $2,583 +0.2% | $23,108 -18% |
| 2010 | $2,577 +26.2% | $28,180 |
| 2009 | $2,042 -11.2% | $28,180 +12% |
| 2008 | $2,301 +44% | $25,160 |
| 2007 | $1,598 +2.3% | $25,160 +45.3% |
| 2006 | $1,562 -22.4% | $17,320 -20.6% |
| 2005 | $2,012 +9.2% | $21,810 |
| 2004 | $1,843 +1.4% | $21,810 |
| 2003 | $1,818 +1.6% | $21,810 +2.8% |
| 2002 | $1,790 +6.2% | $21,210 +16.2% |
| 2001 | $1,686 -0.9% | $18,250 |
| 2000 | $1,702 | $18,250 |
Find assessor info on the county website
Monthly payment
Est. payment
Payment breakdown
Explore the cost of this home by adjusting the details. Changes won't be saved.Climate risks
Neighborhood: Two Creeks
Nearby schools
GreatSchools rating
- 4/10Lumberg Elementary SchoolGrades: PK-6Distance: 1.3 mi
- 4/10Creighton Middle SchoolGrades: 6-8Distance: 1.8 mi
- 7/10Lakewood High SchoolGrades: 9-12Distance: 1.6 mi
Schools provided by the listing agent
- Elementary: Lumberg
- Middle: Creighton
- High: Lakewood
- District: Jefferson County R-1
Source: REcolorado as distributed by MLS GRID. This data may not be complete. We recommend contacting the local school district to confirm school assignments for this home.
- $446,8002 bd1 ba816 sqft935 Teller St, Lakewood, CO 80214Off Market
- $556,4004 bd2 ba1.1k sqft915 Teller St, Lakewood, CO 80214Off Market
- $535,9004 bd2 ba1.8k sqft965 Teller St, Lakewood, CO 80214Off Market
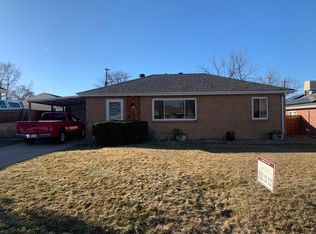
- $690,2004 bd4 ba2k sqft960 Upham St, Lakewood, CO 80214Off Market
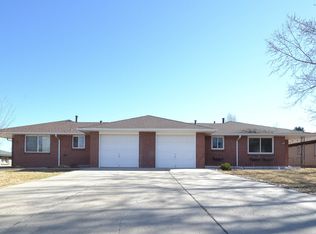
- $775,00010 bd6 ba4.5k sqft940 & 950 Upham St, Denver, CO 80214Sold
- $501,9005 bd3 ba1.9k sqft950 Upham St, Lakewood, CO 80214Off Market
- $515,3003 bd2 ba941 sqft960 Teller St, Lakewood, CO 80214Off Market
- $486,2003 bd2 ba1.2k sqft970 Teller St, Lakewood, CO 80214Off Market
A local agent can set up tours, give advice and negotiate with sellers.
Similar homes
- $975,0003 bd3 ba2.6k sqft6505 W Hampden Avenue, Lakewood, CO 80227For Sale
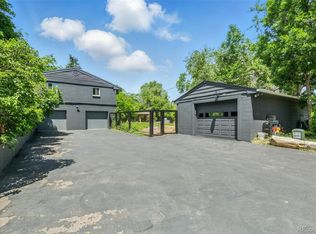
 MLS ID #5682013, Kathleen Haas, Colorado Realty 4 Less, LLC. REcolorado as distributed by MLS GRID
 - $825,0004 bd3 ba2.3k sqft11328 W 27th Avenue, Lakewood, CO 80215For Sale
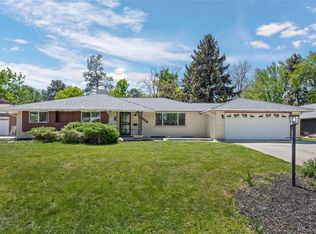 MLS ID #7645836, Shawn Salvato, Madison & Company Properties. REcolorado as distributed by MLS GRID
 - $1,050,0004 bd3 ba3.4k sqft5451 Conley Way, Denver, CO 80222For Sale
 MLS ID #5762215, Garrett Newell, Good Neighbor LLC. REcolorado as distributed by MLS GRID
 - $1,395,0005 bd4 ba3.4k sqft11546 W 26th Place, Lakewood, CO 80215For Sale
 MLS ID #9556739, Lisa Palladino, Realty One Group Premier Colorado. REcolorado as distributed by MLS GRID
 - $825,0004 bd4 ba2.9k sqft3281 Depew Street, Wheat Ridge, CO 80212For SaleMLS ID #4977911, Melissa Farrar, LIV Sotheby's International Realty. REcolorado as distributed by MLS GRID
- $875,0004 bd3 ba3.6k sqft10708 W Chautauga Mountain, Littleton, CO 80127For SaleMLS ID #9528833, Tara Jones, Opendoor Brokerage LLC. REcolorado as distributed by MLS GRID
- $749,0003 bd2 ba1.9k sqft10215 W 17th Place, Lakewood, CO 80215For SaleMLS ID #4084172, Cody Phillips, NAV Real Estate. REcolorado as distributed by MLS GRID
- $575,0004 bd3 ba2.1k sqft8150 W 10th Avenue, Lakewood, CO 80214For SaleMLS ID #5876015, Gregg Francis, Compass - Denver. REcolorado as distributed by MLS GRID
- $1,015,0003 bd4 ba2.3k sqft1728 Hooker Street, Denver, CO 80204For SaleMLS ID #9222096, Mike Wilkinson, Embark Realty Group. REcolorado as distributed by MLS GRID
- $950,0004 bd4 ba2.1k sqft1654 Utica Street, Denver, CO 80204For SaleMLS ID #8576248, David DiPetro, Serhant Colorado LLC. REcolorado as distributed by MLS GRID
- $984,0005 bd4 ba3.1k sqft16180 Mt. Vernon Road, Golden, CO 80401New ConstructionMLS ID #4955259, Brian Quarnstrom, The Golden Group. REcolorado as distributed by MLS GRID
- $981,3973 bd2 ba2.1k sqft4419 Julian Street, Denver, CO 80211For SaleMLS ID #2748154, Elizabeth Zimmermann, Redfin Corporation. REcolorado as distributed by MLS GRID
- $715,0004 bd3 ba2k sqft7145 W Alabama Drive, Lakewood, CO 80232For SaleMLS ID #6962196, Lukasz Burek, Grant Real Estate Company. REcolorado as distributed by MLS GRID
- $900,0004 bd3 ba3.8k sqft657 S Pontiac Way, Denver, CO 80224For SaleMLS ID #2722905, Mary Oskay, Coldwell Banker Realty 14. REcolorado as distributed by MLS GRID
- $890,0004 bd4 ba3.1k sqft15513 W Vassar Avenue, Lakewood, CO 80228For SaleMLS ID #1637253, Andy Potarf, Redfin Corporation. REcolorado as distributed by MLS GRID
- $1,020,0004 bd4 ba4.9k sqft3695 W 102nd Avenue, Westminster, CO 80031For SaleMLS ID #6113850, Chandler Fendler, Compass - Denver. REcolorado as distributed by MLS GRID
- $849,9004 bd4 ba3k sqft3595 W 67th Avenue, Denver, CO 80221For SaleMLS ID #2654674, Shannon Picaso, Picaso Real Estate. REcolorado as distributed by MLS GRID
- $985,0004 bd4 ba3.2k sqft7301 E Jarvis Place, Denver, CO 80237For SaleMLS ID #5846954, Leslie Monaco, Kentwood Real Estate DTC, LLC. REcolorado as distributed by MLS GRID
- $1,330,0004 bd3 ba3.6k sqft3005 S Race Street, Denver, CO 80210For SaleMLS ID #3614346, Brian O'Hearn, eXp Realty, LLC. REcolorado as distributed by MLS GRID
- $995,0006 bd4 ba3k sqft6428 Quitman Court, Arvada, CO 80003New ConstructionREcolorado as distributed by MLS GRID
