The Shamrock Homes team is proud to present this home in one of Denver's most sought-after locations, just moments from Wellshire Golf Course and the University of Denver. As an added incentive, the seller is offering a no-cost interest rate buy down for buyers who are under contract and rate locked before August 31st, creating an incredible opportunity to own a fully renovated home with enhanced affordability.
Situated on a spacious corner lot within the desirable Slavens School attendance area, this exceptional home has been transformed from top to bottom with thoughtful craftsmanship and timeless design. From the moment you step inside, everything you can see or touch has been beautifully updated. The open-concept floor plan seamlessly connects indoor living spaces with outdoor entertaining areas. After the renovation, the home comfortably hosted dinner parties of more than 20 guests, with private chefs praising the professional-grade kitchen and generous entertaining space.
The chef-inspired kitchen showcases custom cabinetry, premium Forno professional-grade appliances, quartz countertops, and an abundance of storage. Luxury finishes continue throughout the bathrooms with custom cabinetry and designer details around every corner.
Shamrock Homes believes beautiful homes should also provide lasting peace of mind. That's why this renovation includes a new roof, new windows, a tankless water heater paired with a radiant heating system, two new electrical panels, and a new sewer line.
Outside, enjoy a beautifully renovated covered patio featuring a cozy gas fireplace, a peaceful backyard retreat, and oversized RV parking along the side of the home. Across the street sits one of the quietest neighbors imaginable—a church with just one weekly service—offering exceptional privacy.
Listing Agent is a partial owner of the selling entity. All information is deemed reliable but not guaranteed.
For sale
Price cut: $5K (9/12)
$1,325,000
3005 S Race Street, Denver, CO 80210
4beds
3,685sqft
Single Family Residence
Built in 1955
10,100 Square Feet Lot
$1,269,700 Zestimate®
$360/sqft
$-- HOA
What's special
- 88 days
- 956
- 57
Zillow last checked:
Listing updated:
Listed by:
Brian O'Hearn 303-902-2224 Brian.OHearn@exprealty.com,
eXp Realty, LLC
Source: REcolorado as distributed by MLS GRID,MLS#: 3614346
Facts & features
Interior
Bedrooms & bathrooms
- Bedrooms: 4
- Bathrooms: 3
- Full bathrooms: 2
- 3/4 bathrooms: 1
- Main level bathrooms: 2
- Main level bedrooms: 3
Bedroom
- Features: Primary Suite
- Level: Main
Bedroom
- Level: Main
Bedroom
- Level: Main
Bedroom
- Level: Basement
Bathroom
- Features: Primary Suite
- Level: Main
Bathroom
- Level: Main
Bathroom
- Level: Basement
Heating
- Baseboard, Forced Air
Cooling
- Central Air
Appliances
- Included: Bar Fridge, Dishwasher, Disposal, Gas Water Heater, Microwave, Range, Range Hood, Refrigerator
Features
- Ceiling Fan(s), Eat-in Kitchen, Entrance Foyer, High Speed Internet, Open Floorplan, Pantry, Primary Suite, Quartz Counters
- Flooring: Tile, Vinyl, Wood
- Windows: Double Pane Windows
- Basement: Full
- Number of fireplaces: 2
- Fireplace features: Family Room, Outside
Interior area
- Total structure area: 3,685
- Total interior livable area: 3,685 sqft
- Finished area above ground: 2,028
- Finished area below ground: 1,657
Property
Parking
- Total spaces: 6
- Parking features: Concrete, Dry Walled
- Attached garage spaces: 2
- Details: Off Street Spaces: 2, RV Spaces: 2
Features
- Levels: One
- Stories: 1
- Patio & porch: Covered, Front Porch, Patio
- Exterior features: Fire Pit, Gas Grill, Gas Valve, Lighting, Private Yard, Rain Gutters
Lot
- Size: 10,100 Square Feet
- Features: Level
Details
- Parcel number: 535114022
- Zoning: S-SU-D
- Special conditions: Standard
Construction
Type & style
- Home type: SingleFamily
- Property subtype: Single Family Residence
Materials
- Brick
- Foundation: Structural
- Roof: Composition
Condition
- Year built: 1955
Utilities & green energy
- Electric: 110V, 220 Volts, 220 Volts in Garage
- Sewer: Public Sewer
- Water: Public
Community & HOA
Community
- Security: Carbon Monoxide Detector(s), Smoke Detector(s)
- Subdivision: Wellshire
HOA
- Has HOA: No
Location
- Region: Denver
Financial & listing details
- Price per square foot: $360/sqft
- Tax assessed value: $1,088,900
- Annual tax amount: $5,872
- Date on market: 7/18/2026
- Listing terms: Cash,Conventional,Jumbo
- Exclusions: Seller's Personal Property And Staging Items
- Ownership: Corporation/Trust
Estimated market value
$1,269,700
$1.21M - $1.33M
$5,769/mo
Price history
| Date | Event | Price |
|---|---|---|
| 9/12/2026 | Price change | $1,325,000-0.4%$360/sqft |
Source:  REcolorado as distributed by MLS GRID #3614346 Report a problem REcolorado as distributed by MLS GRID #3614346 Report a problem | ||
| 7/18/2026 | Listed for sale | $1,330,000-2.9%$361/sqft |
Source: REcolorado as distributed by MLS GRID #3614346 Report a problem | ||
| 7/16/2026 | Listing removed | $1,370,000$372/sqft |
Source: eXp Realty #4431308 Report a problem | ||
| 5/15/2026 | Price change | $1,370,000-2.1%$372/sqft |
Source: eXp Realty #4431308 Report a problem | ||
| 3/5/2026 | Price change | $1,400,000-1.8%$380/sqft |
Source: eXp Realty #4431308 Report a problem | ||
| 1/19/2026 | Listed for sale | $1,425,000+62.4%$387/sqft |
Source: eXp Realty #4431308 Report a problem | ||
| 3/14/2025 | Sold | $877,350$238/sqft |
Source: Public Record Report a problem | ||
Public tax history
| Year | Property taxes | Tax assessment |
|---|---|---|
| 2025 | $4,733 +2.2% | $76,760 +28.4% |
| 2024 | $4,631 +20.1% | $59,760 -5.2% |
| 2023 | $3,855 +3.6% | $63,050 +30.1% |
| 2022 | $3,721 +16.7% | $48,470 -2.8% |
| 2021 | $3,189 +2.9% | $49,870 -0.5% |
| 2020 | $3,100 +21.1% | $50,129 -0.7% |
| 2019 | $2,560 | $50,479 +25.3% |
| 2018 | $2,560 +0.3% | $40,290 |
| 2017 | $2,552 +17.4% | $40,290 +12.6% |
| 2016 | $2,173 +19% | $35,780 |
| 2015 | $1,826 0% | $35,780 +19.5% |
| 2014 | $1,827 -2.7% | $29,950 |
| 2013 | $1,878 -13.1% | $29,950 -1.2% |
| 2012 | $2,161 -6% | $30,300 +1.3% |
| 2011 | $2,298 +2.2% | $29,900 -13.4% |
| 2010 | $2,248 +37.7% | $34,510 |
| 2009 | $1,633 -0.2% | $34,510 +6.5% |
| 2008 | $1,636 +23.1% | $32,410 |
| 2007 | $1,328 -27.8% | $32,410 +16.6% |
| 2006 | $1,840 +1.1% | $27,800 |
| 2005 | $1,821 +50.7% | $27,800 -4.3% |
| 2003 | $1,208 -29.9% | $29,060 -1% |
| 2002 | $1,724 | $29,340 +28.2% |
| 2001 | -- | $22,890 |
Find assessor info on the county website
Monthly payment
Est. payment
Payment breakdown
Explore the cost of this home by adjusting the details. Changes won't be saved.Climate risks
Neighborhood: University
Nearby schools
Schools provided by the listing agent
- Elementary: Slavens E-8
- Middle: Merrill
- High: Thomas Jefferson
- District: Denver 1
Source: REcolorado as distributed by MLS GRID. This data may not be complete. We recommend contacting the local school district to confirm school assignments for this home.
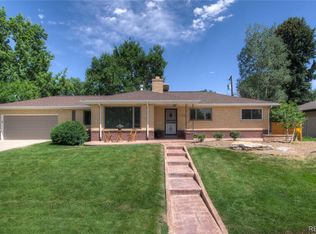
Similar homes
- $1,775,0005 bd4 ba5.3k sqft2800 S University Boulevard #162, Denver, CO 80210For Sale
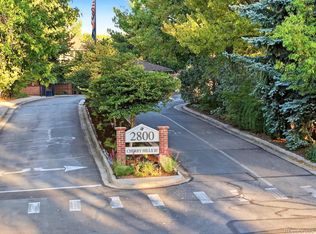
 MLS ID #6753951, Jeff Eheart, RE/MAX Leaders. REcolorado as distributed by MLS GRID
 - $1,595,0005 bd4 ba3.5k sqft1373 S Garfield Street, Denver, CO 80210For Sale
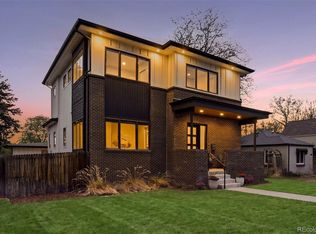 MLS ID #9026143, Michael T. Mahoney, Compass - Denver. REcolorado as distributed by MLS GRID
 - $1,450,0004 bd3 ba3.4k sqft215 Ivanhoe Street, Denver, CO 80220For Sale
 MLS ID #9679786, Chelsea Thomas, Cox Real Estate Group. REcolorado as distributed by MLS GRID
 - $950,0004 bd4 ba2.9k sqft3831 S Hillcrest Drive, Denver, CO 80237For Sale
 MLS ID #3291525, Mark Risley, Compass - Denver. REcolorado as distributed by MLS GRID
 - $1,245,0005 bd5 ba3.5k sqft717 N Monaco Street Parkway, Denver, CO 80220For SaleMLS ID #2151847, Melanie Yacko, Urban Realty Group Corporation. REcolorado as distributed by MLS GRID
- $1,300,0005 bd4 ba3.4k sqft11546 W 26th Place, Lakewood, CO 80215For SaleMLS ID #9556739, Lisa Palladino, Realty One Group Premier Colorado. REcolorado as distributed by MLS GRID
- $1,155,0004 bd5 ba3.2k sqftSherman Street Collection, Englewood, CO 80113For SaleMLS ID #6886689, Lisa Hoyer, West and Main Homes Inc. REcolorado as distributed by MLS GRID
- $950,0004 bd4 ba3.2k sqft7301 E Jarvis Place, Denver, CO 80237For SaleMLS ID #5846954, Leslie Monaco, Kentwood Real Estate DTC, LLC. REcolorado as distributed by MLS GRID
- $1,299,0006 bd3 ba4k sqft7415 W Clifton Avenue, Littleton, CO 80128For SaleMLS ID #7608572, Terra Madrigal, Resident Realty Colorado. REcolorado as distributed by MLS GRID
- $1,129,0005 bd4 ba2.9k sqft7290 E Euclid Drive, Centennial, CO 80111For SaleMLS ID #5773665, Tiffany Johnson, Equity Colorado Real Estate. REcolorado as distributed by MLS GRID
- $1,050,0004 bd4 ba2.9k sqft3692 E Briarwood Avenue, Centennial, CO 80122For SaleMLS ID #7871840, Jeffrey Harris, LoKation Real Estate. REcolorado as distributed by MLS GRID
- $875,0004 bd3 ba3.8k sqft657 S Pontiac Way, Denver, CO 80224For SaleMLS ID #2722905, Mary Oskay, Coldwell Banker Realty 14. REcolorado as distributed by MLS GRID
- $1,025,0005 bd4 ba3k sqft3312 S Emerson Street, Englewood, CO 80113For SaleMLS ID #8187046, Josh Behr, LIV Sotheby's International Realty. REcolorado as distributed by MLS GRID
- $799,5005 bd4 ba3k sqft3151 S Holly Place, Denver, CO 80222For SaleMLS ID #6629179, Paul Bishop, Compass - Denver. REcolorado as distributed by MLS GRID
- $1,350,0003 bd2 ba4.1k sqft7905 Ponderosa Lane, Parker, CO 80138For SaleMLS ID #3491433, Brendan Moran, Madison & Company Properties. REcolorado as distributed by MLS GRID
- $850,0005 bd4 ba4.2k sqft8709 E Kenyon Avenue, Denver, CO 80237For SaleMLS ID #9831335, Michael DeAquino, Thrive Real Estate Group. REcolorado as distributed by MLS GRID
- $700,0005 bd3 ba2.5k sqft6562 E Cornell Avenue, Denver, CO 80224For SaleMLS ID #1917754, Bob Serotta, Kentwood Real Estate DTC, LLC. REcolorado as distributed by MLS GRID
- $950,0003 bd3 ba2.6k sqft6505 W Hampden Avenue, Lakewood, CO 80227For SaleMLS ID #5682013, Kathleen Haas, Colorado Realty 4 Less, LLC. REcolorado as distributed by MLS GRID
- $679,0005 bd3 ba2.2k sqft2076 S Yates Street, Denver, CO 80219For SaleMLS ID #3547481, Theresa Woods, HomeSmart Realty. REcolorado as distributed by MLS GRID
- $749,0994 bd3 ba1.9k sqft1630 S Forest Street, Denver, CO 80222For SaleMLS ID #4249391, Andra Berzins, Keller Williams Integrity Real Estate LLC. REcolorado as distributed by MLS GRID
