**PREMIERE LOCATION** Tucked Away in the Sought After Briar Ridge Neighborhood **Ideally Situated at the End of a Quiet Cul-de-Sac and Backing & Siding to a LUSH GREENBELT Filled with Mature Trees, This Home is a Serene Retreat with Easy Access to Nature and Nearby Trails **Stunning 4-Bedroom, 4-Bath Two-Story Home Offers the Perfect Blend of Privacy, Charm and Breathtaking MOUNTAIN VIEWS **Inside See the Dramatic Floor-to-Ceiling Wood-Burning Fireplace in the Living Room which Creates a Warm and Inviting Space to Gather **HARDWOOD FLOORING Flows Through Most of the Main Level, Leading to the EXPANSIVE KITCHEN Featuring an Abundance of Counter and Cabinet Space **The Cozy Family Room Offers Relaxing Gathering Space, Complete with a Corner Wood-Burning Stove and Built-in Bookshelves **Upstairs, the Primary Suite is a True Oasis Boasting a Vaulted Sitting Area, a PRIVATE BALCONY with Mountain Views, and a Large En-Suite Bathroom **Three Additional Spacious Bedrooms Provide Flexibility for Family, Guests or a Home Office **The Partially Finished Basement Adds Even More Potential Featuring a Full Bathroom and Plumbed Kitchen Area—Perfect for Creating the Ultimate Entertainment or Recreation Space **Outside the Backyard Patio is an Ideal Spot to Relax and Take in the Gorgeous Mountain Views **With a Newer Roof (2023) and a Newer Water Heater (2021), This Home is Well-Maintained and MOVE-IN READY **Beyond the Home Itself, Briar Ridge is a One-of-a-Kind Community Spanning Approximately 3 Acres, the Neighborhood’s Common Areas are Often Buzzing with Activity, Residents Can Reserve Space for Special Events and the Annual Neighborhood BBQ is a Cherished Tradition Where Everyone Comes Together to Connect **With Easy Access to Lee Gulch and Platte River Trails, Downtown Littleton and Light Rail and Top-Rated Schools, This Home is a Rare Opportunity in an EXCEPTIONAL LOCATION **Don’t Miss Your Chance to Experience the Lifestyle and Charm of Briar Ridge **Buyer to Verify All Info
Sold for $620,000
$620,000
1579 W Briarwood Avenue, Littleton, CO 80120
4beds
3,182sqft
Single Family Residence
Built in 1978
4,356 Square Feet Lot
$596,500 Zestimate®
$195/sqft
$3,419 Estimated rent
Home value
$596,500
$555,000 - $638,000
$3,419/mo
Zestimate® history
Owner options
List your home for rent
$3,419/mo
Rent Zestimate®
Find your next renter with Zillow Rental Manager. Plus, with online applications, you can quickly screen prospective tenants – for free.
$3,419/mo
Rent Zestimate®
Refinance and save
$3,769/mo
Est. payment
Refinancing to a lower rate could help reduce your monthly payments and save thousands over the life of the loan.
$3,769/mo
Est. payment
Explore your selling options
Work with a Zillow partner agent
Leverage their expertise and Zillow's premium Showcase listings to get your home seen by more buyers.
Get startedList with your own agent
Get your home in front of millions of buyers by listing it on Zillow.
Learn how to do itSell it yourself
Take full control of how buyers see your home on Zillow by listing For Sale by Owner (FSBO).
List your homeWhat's special
Mountain viewsMature treesPartially finished basementCorner wood-burning stoveVaulted sitting areaDramatic floor-to-ceiling wood-burning fireplaceSpacious bedrooms
Zillow last checked:
Listing updated:
Listed by:
Shannon Petrone 303-514-1731,
eXp Realty, LLC,
Rich Petrone 303-880-8774,
eXp Realty, LLC
Bought with:
Liesel Wilbur, 100052324
8z Real Estate
Source: REcolorado as distributed by MLS GRID,MLS#: 6009418
Facts & features
Interior
Bedrooms & bathrooms
- Bedrooms: 4
- Bathrooms: 4
- Full bathrooms: 3
- 1/2 bathrooms: 1
- Main level bathrooms: 1
Primary bedroom
- Description: **wow Factor Suite With Vaulted Sitting Area, Door To Private Balcony And Access To En Suite Bathroom
- Level: Upper
- Area: 300.44 Square Feet
- Dimensions: 14.8 x 20.3
Bedroom
- Description: **bedroom #2 Big Corner Windows For Natural Light And Carpet
- Level: Upper
- Area: 147.32 Square Feet
- Dimensions: 12.7 x 11.6
Bedroom
- Description: **bedroom #3 Big Window, Ceiling Fan And A Large Reach-In Closet
- Level: Upper
- Area: 108.48 Square Feet
- Dimensions: 11.3 x 9.6
Bedroom
- Description: **bedroom #4 Non Conforming With Egress Window
- Level: Basement
- Area: 115.57 Square Feet
- Dimensions: 12.7 x 9.1
Bathroom
- Description: **updated With Stone Accent Wall And Upgraded Vanity
- Level: Main
- Area: 30.96 Square Feet
- Dimensions: 3.6 x 8.6
Bathroom
- Description: **spacious 5 Piece Bath With Huge Walk-In Closet, Double Sinks, Bathtub And Walk-In Shower
- Level: Upper
- Area: 250.8 Square Feet
- Dimensions: 22 x 11.4
Bathroom
- Description: **shared Full Upstairs Bathroom
- Level: Upper
- Area: 52.53 Square Feet
- Dimensions: 5.1 x 10.3
Bathroom
- Description: **full Bathroom With Tub/Shower Combo
- Level: Basement
- Area: 46.02 Square Feet
- Dimensions: 5.9 x 7.8
Dining room
- Description: **hardwood Flooring, Big Windows Providing Natural Light, Modern Light Fixture And Recessed Lighting
- Level: Main
- Area: 152.4 Square Feet
- Dimensions: 12.7 x 12
Family room
- Description: **cozy Room With Wood Burning Stove, Built-In Shelves And Double Door Access To The Back Patio
- Level: Main
- Area: 177 Square Feet
- Dimensions: 15 x 11.8
Great room
- Description: **large Main Room With Plumbed Kitchen Area, Egress Window And Endless Possibilities To Use To Your Imagination
- Level: Basement
- Area: 221.34 Square Feet
- Dimensions: 11.9 x 18.6
Kitchen
- Description: **generous Cabinet And Counter Space, Breakfast Nook With Corner Window, Hardwood Flooring, Ss Double Oven/Range, Included Reverse Osmosis Faucet And Included Countertop Ice Maker
- Level: Main
- Area: 141.6 Square Feet
- Dimensions: 12 x 11.8
Laundry
- Description: **included Stackable Washer/Dryer And Built-In Cabinets And Counter
- Level: Main
- Area: 40.02 Square Feet
- Dimensions: 6.9 x 5.8
Living room
- Description: **vaulted Ceiling, Central Floor-To-Ceiling Fireplace, Double Door Access To Back Patio And A Ceiling Fan
- Level: Main
- Area: 357.87 Square Feet
- Dimensions: 23.7 x 15.1
Heating
- Forced Air, Natural Gas
Cooling
- Attic Fan, Central Air
Appliances
- Included: Dishwasher, Dryer, Gas Water Heater, Microwave, Oven, Range, Refrigerator, Washer
- Laundry: In Unit
Features
- Audio/Video Controls, Built-in Features, Ceiling Fan(s), Eat-in Kitchen, Entrance Foyer, Five Piece Bath, Laminate Counters, Primary Suite, Vaulted Ceiling(s), Walk-In Closet(s), Wet Bar
- Flooring: Carpet, Laminate, Tile, Wood
- Windows: Skylight(s), Window Coverings
- Basement: Crawl Space,Finished,Full,Sump Pump,Unfinished
- Number of fireplaces: 2
- Fireplace features: Family Room, Living Room, Wood Burning, Wood Burning Stove
- Common walls with other units/homes: No Common Walls
Interior area
- Total structure area: 3,182
- Total interior livable area: 3,182 sqft
- Finished area above ground: 2,272
- Finished area below ground: 0
Property
Parking
- Total spaces: 2
- Parking features: Concrete, Dry Walled, Insulated Garage, Storage
- Attached garage spaces: 2
Features
- Levels: Two
- Stories: 2
- Entry location: Ground
- Patio & porch: Deck, Front Porch
- Exterior features: Balcony, Rain Gutters, Lighting
- Fencing: None
- Has view: Yes
- View description: Mountain(s)
Lot
- Size: 4,356 Square Feet
- Features: Cul-De-Sac, Greenbelt, Irrigated, Landscaped, Level, Many Trees, Master Planned, Near Public Transit, Sprinklers In Front
Details
- Parcel number: 032194049
- Special conditions: Standard
Construction
Type & style
- Home type: SingleFamily
- Property subtype: Single Family Residence
Materials
- Frame, Stone, Wood Siding
- Roof: Composition
Condition
- Year built: 1978
Utilities & green energy
- Sewer: Public Sewer
- Water: Public
Community & HOA
Community
- Security: Carbon Monoxide Detector(s), Smoke Detector(s)
- Subdivision: Briar Ridge
HOA
- Has HOA: Yes
- Services included: Maintenance Grounds, Recycling, Trash
- HOA fee: $163 monthly
- HOA name: Briar Ridge HOA
- HOA phone: 303-290-0902
Location
- Region: Littleton
Financial & listing details
- Price per square foot: $195/sqft
- Tax assessed value: $554,900
- Annual tax amount: $3,274
- Date on market: 4/4/2025
- Listing terms: Cash,Conventional,FHA,VA Loan
- Exclusions: Negotiable: Air Compressor, Snow Blower, Lawn Mower, Pressure Washer, Air Filtration system In Garage, Freezer In Basement, Gun Cabinet In Basement
- Ownership: Individual
- Road surface type: Paved
Price history
| Date | Event | Price |
|---|---|---|
| 7/25/2025 | Sold | $620,000-4.6%$195/sqft |
Source:  REcolorado as distributed by MLS GRID #6009418 Report a problem REcolorado as distributed by MLS GRID #6009418 Report a problem | ||
| 6/14/2025 | Pending sale | $650,000$204/sqft |
Source: REcolorado as distributed by MLS GRID #6009418 Report a problem | ||
| 6/4/2025 | Price change | $650,000-5.1%$204/sqft |
Source: REcolorado as distributed by MLS GRID #6009418 Report a problem | ||
| 5/1/2025 | Price change | $685,000-5.5%$215/sqft |
Source: REcolorado as distributed by MLS GRID #6009418 Report a problem | ||
| 4/4/2025 | Listed for sale | $725,000+267.1%$228/sqft |
Source: REcolorado as distributed by MLS GRID #6009418 Report a problem | ||
| 9/21/1993 | Sold | $197,500$62/sqft |
Source: Public Record Report a problem | ||
Public tax history
| Year | Property taxes | Tax assessment |
|---|---|---|
| 2025 | $3,274 +6.9% | $34,681 -10.4% |
| 2024 | $3,062 -12.9% | $38,719 -9.6% |
| 2023 | $3,513 +0.3% | $42,816 +23.7% |
| 2022 | $3,504 | $34,605 -2.8% |
| 2021 | -- | $35,600 +2.9% |
| 2020 | $3,405 +23.9% | $34,607 |
| 2019 | $2,748 | $34,607 +9.7% |
| 2018 | $2,748 +7.9% | $31,550 |
| 2017 | $2,546 | $31,550 +9% |
| 2016 | -- | $28,935 |
| 2015 | -- | $28,935 +14% |
| 2014 | $2,436 | $25,376 -2.2% |
| 2013 | -- | $25,960 |
| 2012 | -- | $25,960 |
| 2011 | $2,310 +12.8% | $25,960 -4% |
| 2010 | $2,049 -4.6% | $27,040 |
| 2009 | $2,147 | $27,040 -3.9% |
| 2008 | -- | $28,131 |
| 2007 | -- | $28,131 +13.2% |
| 2006 | -- | $24,851 |
| 2005 | -- | $24,851 -3.9% |
| 2002 | $1,810 +5.3% | $25,860 +14.8% |
| 2001 | $1,718 | $22,520 |
Find assessor info on the county website
Neighborhood: Heritage
Nearby homes
- $860,0005 bd6 ba2.9k sqft1581 W Briarwood Ave, Littleton, CO 80120For Sale

- $638,5004 bd4 ba2.9k sqft1585 W Briarwood Ave, Littleton, CO 80120Sold
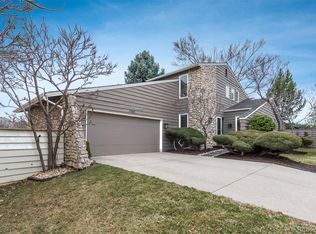
- $1,559,8004 bd4 ba3.9k sqft6840 S Windermere St, Littleton, CO 80120Off Market

- $1,313,7003 bd4 ba2.8k sqft6840 S Windermere St, Littleton, CO 80120Off Market
- $688,9004 bd4 ba3.2k sqft1591 W Briarwood Ave, Littleton, CO 80120Off Market
- $781,1004 bd4 ba3.3k sqft1577 W Briarwood Ave, Littleton, CO 80120Off Market
- $899,0004 bd4 ba3.4k sqft1567 W Briarwood Ave, Littleton, CO 80120Sold
- $625,6003 bd3 ba2.4k sqft1557 W Briarwood Ave, Littleton, CO 80120Off Market
Nearby schools
GreatSchools rating
- 9/10Runyon Elementary SchoolGrades: K-5Distance: 0.7 mi
- 8/10Euclid Middle SchoolGrades: 6-8Distance: 0.6 mi
- 8/10Heritage High SchoolGrades: 9-12Distance: 0.4 mi
Schools provided by the listing agent
- Elementary: Runyon
- Middle: Euclid
- High: Heritage
- District: Littleton 6
Source: REcolorado as distributed by MLS GRID. This data may not be complete. We recommend contacting the local school district to confirm school assignments for this home.
Get a cash offer in 3 minutes
Find out how much your home could sell for in as little as 3 minutes with a no-obligation cash offer.
Estimated market value
$596,500
Get a cash offer in 3 minutes
Find out how much your home could sell for in as little as 3 minutes with a no-obligation cash offer.
Estimated market value
$596,500
- Colorado
- Arapahoe County
- Littleton
- 80120
- Heritage
- 1579 W Briarwood Avenue
