This newly remodeled home at 7218 S Cody Way in Littleton offers a versatile and spacious layout that has been fully updated for modern living. The upper level features three bedrooms and two full bathrooms, all enhanced by brand-new windows that flood the home with natural light. The main level provides a seamless flow for daily activities, while the entire property has been renovated from top to bottom, including the added peace of mind of a brand-new roof.
The fully finished basement significantly expands the home's square footage, providing a private retreat that includes an additional bedroom and a full bathroom—perfect for a guest suite, home office, or media space. Situated on an impressively large lot, the property offers significant outdoor space for entertaining, gardening, or recreation. Ideally located in a desirable Littleton neighborhood, this turnkey residence is ready for its next chapter.
For sale
Price cut: $10K (8/26)
$670,000
7218 S Cody Way, Littleton, CO 80128
4beds
2,856sqft
Single Family Residence
Built in 1977
9,148 Square Feet Lot
$667,700 Zestimate®
$235/sqft
$-- HOA
What's special
Impressively large lotBrand-new roofThree bedroomsVersatile and spacious layout
- 100 days
- 1,542
- 140
Zillow last checked:
Listing updated:
Listed by:
Matt Stover 916-761-2841 mstoverre@gmail.com,
Keller Williams DTC
Source: REcolorado as distributed by MLS GRID,MLS#: 7924407
Facts & features
Interior
Bedrooms & bathrooms
- Bedrooms: 4
- Bathrooms: 4
- Full bathrooms: 1
- 3/4 bathrooms: 2
- 1/2 bathrooms: 1
- Main level bathrooms: 1
Bedroom
- Features: Primary Suite
- Level: Upper
Bedroom
- Level: Upper
Bedroom
- Level: Upper
Bedroom
- Level: Basement
Bathroom
- Level: Main
Bathroom
- Features: Primary Suite
- Level: Upper
Bathroom
- Features: Primary Suite
- Level: Upper
Bathroom
- Level: Basement
Dining room
- Level: Main
Family room
- Level: Main
Kitchen
- Level: Main
Living room
- Level: Main
Heating
- Forced Air
Cooling
- Central Air
Appliances
- Included: Dishwasher, Disposal, Microwave, Oven, Range, Range Hood, Refrigerator
Features
- Primary Suite, Quartz Counters, Walk-In Closet(s)
- Flooring: Carpet, Laminate
- Windows: Double Pane Windows
- Basement: Full,Unfinished
- Number of fireplaces: 1
- Fireplace features: Family Room, Wood Burning
Interior area
- Total structure area: 2,856
- Total interior livable area: 2,856 sqft
- Finished area above ground: 2,008
- Finished area below ground: 673
Video & virtual tour
Property
Parking
- Total spaces: 2
- Parking features: Garage - Attached
- Attached garage spaces: 2
Features
- Levels: Two
- Stories: 2
- Patio & porch: Front Porch, Patio
- Exterior features: Rain Gutters
- Fencing: Full
Lot
- Size: 9,148 Square Feet
Details
- Parcel number: 133319
- Zoning: P-D
- Special conditions: Standard
Construction
Type & style
- Home type: SingleFamily
- Property subtype: Single Family Residence
Materials
- Brick, Frame
- Foundation: Slab
- Roof: Composition
Condition
- Updated/Remodeled
- Year built: 1977
Utilities & green energy
- Sewer: Public Sewer
- Water: Public
- Utilities for property: Electricity Connected, Natural Gas Connected
Community & HOA
Community
- Subdivision: Stony Creek
HOA
- Has HOA: No
Location
- Region: Littleton
Financial & listing details
- Price per square foot: $235/sqft
- Tax assessed value: $548,291
- Annual tax amount: $3,576
- Date on market: 5/28/2026
- Listing terms: Cash,Conventional,FHA,VA Loan
- Exclusions: Seller's Personal Property
- Ownership: Agent Owner
- Electric utility on property: Yes
Estimated market value
$667,700
$634,000 - $701,000
$3,421/mo
Price history
| Date | Event | Price |
|---|---|---|
| 8/26/2026 | Price change | $670,000-1.5%$235/sqft |
Source:  REcolorado as distributed by MLS GRID #7924407 Report a problem REcolorado as distributed by MLS GRID #7924407 Report a problem | ||
| 8/3/2026 | Price change | $680,000-2.9%$238/sqft |
Source: REcolorado as distributed by MLS GRID #7924407 Report a problem | ||
| 7/9/2026 | Price change | $699,999-2.1%$245/sqft |
Source: REcolorado as distributed by MLS GRID #7924407 Report a problem | ||
| 7/1/2026 | Price change | $715,000-2.1%$250/sqft |
Source: REcolorado as distributed by MLS GRID #7924407 Report a problem | ||
| 6/9/2026 | Price change | $730,000-2.5%$256/sqft |
Source: REcolorado as distributed by MLS GRID #7924407 Report a problem | ||
| 5/28/2026 | Listed for sale | $749,000+82.7%$262/sqft |
Source: REcolorado as distributed by MLS GRID #7924407 Report a problem | ||
| 4/8/2026 | Sold | $410,000-8.9%$144/sqft |
Source: REcolorado as distributed by MLS GRID #3538796 Report a problem | ||
| 3/26/2026 | Pending sale | $450,000$158/sqft |
Source: REcolorado as distributed by MLS GRID #3538796 Report a problem | ||
| 3/23/2026 | Listed for sale | $450,000$158/sqft |
Source: REcolorado as distributed by MLS GRID #3538796 Report a problem | ||
| 2/15/2025 | Listing removed | $2,750$1/sqft |
Source: Zillow Rentals Report a problem | ||
| 2/11/2025 | Listed for rent | $2,750+59.4%$1/sqft |
Source: Zillow Rentals Report a problem | ||
| 1/29/2020 | Listing removed | $1,725$1/sqft |
Source: Assured Management Inc. Report a problem | ||
| 1/28/2020 | Price change | $1,725-5.5%$1/sqft |
Source: Assured Management Inc. Report a problem | ||
| 1/18/2020 | Listed for rent | $1,825$1/sqft |
Source: Assured Management Inc. Report a problem | ||
| 10/21/2019 | Listing removed | $1,825$1/sqft |
Source: Assured Management Inc. Report a problem | ||
| 10/4/2019 | Listed for rent | $1,825+7.7%$1/sqft |
Source: Assured Management Inc. Report a problem | ||
| 10/20/2016 | Listing removed | $1,695+21.5%$1/sqft |
Source: Assured Management, Inc Report a problem | ||
| 10/31/2012 | Listing removed | $1,395 |
Source: Assured Management, Inc. Report a problem | ||
| 10/11/2012 | Price change | $1,395-6.7% |
Source: Assured Management, Inc. Report a problem | ||
| 9/20/2012 | Listed for rent | $1,495$1/sqft |
Source: Assured Management, Inc. Report a problem | ||
Public tax history
| Year | Property taxes | Tax assessment |
|---|---|---|
| 2025 | $3,099 +0% | $34,268 +8.4% |
| 2024 | $3,097 +5.3% | $31,625 |
| 2023 | $2,942 -1.3% | $31,625 +7.2% |
| 2022 | $2,980 +14.2% | $29,497 -2.8% |
| 2021 | $2,610 | $30,346 +13.9% |
| 2020 | $2,610 +1.3% | $26,637 |
| 2019 | $2,577 +5.5% | $26,637 +9.2% |
| 2018 | $2,443 | $24,385 |
| 2017 | $2,443 +21% | $24,385 +16% |
| 2016 | $2,019 +100% | $21,028 |
| 2015 | $1,010 -44.2% | $21,028 +17.5% |
| 2014 | $1,808 +0.4% | $17,891 |
| 2013 | $1,801 +1.9% | $17,891 -0.6% |
| 2012 | $1,767 +3.1% | $17,994 |
| 2011 | $1,714 +0% | $17,994 +2.4% |
| 2010 | $1,714 -9% | $17,580 |
| 2009 | $1,884 +0.4% | $17,580 -8.7% |
| 2008 | $1,877 -0.1% | $19,260 |
| 2007 | $1,879 +2.4% | $19,260 +1.1% |
| 2006 | $1,836 +5% | $19,050 +7.3% |
| 2005 | $1,748 +8.3% | $17,750 |
| 2004 | $1,614 +3.5% | $17,750 |
| 2003 | $1,561 +1.7% | $17,750 +5% |
| 2002 | $1,535 +17.1% | $16,910 +28.3% |
| 2001 | $1,311 +4.1% | $13,180 |
| 2000 | $1,259 | $13,180 |
Find assessor info on the county website
Monthly payment
Est. payment
Payment breakdown
Explore the cost of this home by adjusting the details. Changes won't be saved.Climate risks
Neighborhood: 80128
Nearby schools
Schools provided by the listing agent
- Elementary: Stony Creek
- Middle: Deer Creek
- High: Chatfield
- District: Jefferson County R-1
Source: REcolorado as distributed by MLS GRID. This data may not be complete. We recommend contacting the local school district to confirm school assignments for this home.
Similar homes
- $699,8004 bd3 ba2.9k sqft8102 S Carr Court, Littleton, CO 80128For Sale
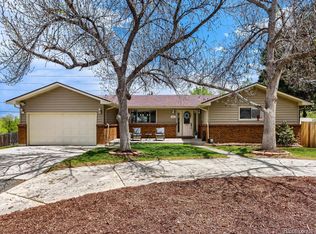
 MLS ID #7403613, Rhonda Snyder, Urban Companies. REcolorado as distributed by MLS GRID
 - $595,0003 bd3 ba1.8k sqft7724 S Hoyt Street, Littleton, CO 80128For Sale
 MLS ID #7135577, Lynette Guenther, Keller Williams DTC. REcolorado as distributed by MLS GRID
 - $650,0004 bd3 ba3.2k sqft7831 Sangre De Cristo, Littleton, CO 80127For Sale
 MLS ID #6706407, Sarah Cowan, Guide Real Estate. REcolorado as distributed by MLS GRID
 - $680,0005 bd3 ba2.4k sqft4851 S Pierson Way, Littleton, CO 80127For Sale
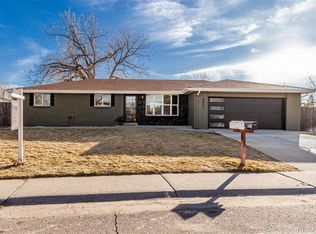 MLS ID #3585259, Matt Stover, Keller Williams DTC. REcolorado as distributed by MLS GRID
 - $614,9004 bd4 ba3k sqft8901 W Radcliffe Place, Littleton, CO 80123For SaleMLS ID #5363930, Abel Reyes, The Block Inc. REcolorado as distributed by MLS GRID
- $675,0004 bd3 ba2.7k sqft6712 S Marion Circle, Littleton, CO 80122For SaleMLS ID #8683807, Robert Tait, Engel & Volkers Denver. REcolorado as distributed by MLS GRID
- $589,0005 bd3 ba2.7k sqftReflections, Littleton, CO 80127For SaleMLS ID #4485838, Leora Hartman, Real Estate With You in Mind. REcolorado as distributed by MLS GRID
- $565,0004 bd3 ba2.8k sqft5804 S Kline Street, Littleton, CO 80127For SaleMLS ID #2726464, Kellee Walker, HomeSmart Realty. REcolorado as distributed by MLS GRID
- $675,0003 bd4 ba2.5k sqft9454 Wolfe Place, Highlands Ranch, CO 80129For SaleMLS ID #8670200, Zach Zaleski, Downtown Properties. REcolorado as distributed by MLS GRID
- $675,0004 bd3 ba2.6k sqft7197 S Fairfax Court, Centennial, CO 80122For SaleMLS ID #7638353, W Garrett Jones, JDI Investments. REcolorado as distributed by MLS GRID
- $689,5004 bd4 ba3.1k sqft8496 Quay Drive, Arvada, CO 80003For SaleMLS ID #7288318, Wesley Schlapman, MB Homes Ready 4 You. REcolorado as distributed by MLS GRID
- $875,0004 bd3 ba3.6k sqft10708 W Chautauga Mountain, Littleton, CO 80127For SaleMLS ID #9528833, Tara Jones, Opendoor Brokerage LLC. REcolorado as distributed by MLS GRID
- $729,9003 bd2 ba2.2k sqft5875 S Elati St, Littleton, CO 80120For Sale
 MLS ID #1064430, Michelle Dent, RE/MAX Momentum. IRES as distributed by MLS GRID
 - $524,7503 bd4 ba2.5k sqftTerrace at Columbine II Condos, Littleton, CO 80128For SaleMLS ID #3254407, Matt Smith, Brokers Guild Homes. REcolorado as distributed by MLS GRID
- $819,9006 bd4 ba3.5k sqft9924 Silver Maple Way, Highlands Ranch, CO 80129For SaleMLS ID #7160175, Megan Kline, Resident Realty North Metro LLC. REcolorado as distributed by MLS GRID
- $625,0004 bd3 ba2.2k sqft8506 Eaton Street, Arvada, CO 80003For SaleMLS ID #4273716, Erin Tierney, Good Neighbor LLC. REcolorado as distributed by MLS GRID
- $640,0005 bd2 ba2.1k sqft4880 S Cherokee Street, Englewood, CO 80110For SaleMLS ID #7782075, Michael Rittner, Rittner Realty Inc. REcolorado as distributed by MLS GRID
- $625,0004 bd3 ba2.5k sqft3290 S Lowell Boulevard, Denver, CO 80236For SaleMLS ID #3763560, Andre Robledo, Brokers Guild Real Estate. REcolorado as distributed by MLS GRID
- $655,0004 bd3 ba2.5k sqft8039 S Newport Court, Centennial, CO 80112For SaleMLS ID #9595376, Shonna Howell, RE/MAX Professionals. REcolorado as distributed by MLS GRID
- $619,0005 bd3 ba2.2k sqft2921 E Colorado Avenue, Denver, CO 80210For SaleMLS ID #8269251, Kelly Tierney, Kentwood Real Estate DTC, LLC. REcolorado as distributed by MLS GRID
