Skip main navigation
Sold for $560,000
  • $560,000

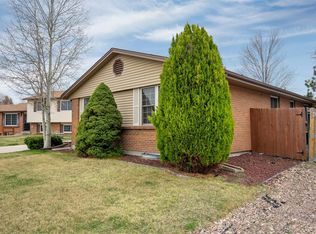
    8577 W Fremont Place, Littleton, CO 80128

    5beds
    2,391sqft
    Single Family Residence
    Built in 1977
    0.26 Acres Lot
    $631,900 Zestimate®
    $234/sqft
    $3,293 Estimated rent

    Home value

    $631,900

    $594,000 - $670,000

    $3,293/mo

    Zestimate® history
    Loading
    Loading...

    Owner options

    List your home for rent

    $3,293/mo

    Rent Zestimate®

    Find your next renter with Zillow Rental Manager. Plus, with online applications, you can quickly screen prospective tenants – for free.

    Learn more

    $3,293/mo

    Rent Zestimate®

    Refinance and save

    $3,232/mo

    Est. payment

    Refinancing to a lower rate could help reduce your monthly payments and save thousands over the life of the loan.

    See today's rates

    $3,232/mo

    Est. payment

    Explore your selling options

    Work with a Zillow partner agent

    Leverage their expertise and Zillow's premium Showcase listings to get your home seen by more buyers.

    Get started

    List with your own agent

    Get your home in front of millions of buyers by listing it on Zillow.

    Learn how to do it

    Sell it yourself

    Take full control of how buyers see your home on Zillow by listing For Sale by Owner (FSBO).

    List your home

    What's special

    Welcome to this unique ranch-style home in the sought-after Stony Creek neighborhood! This well-maintained 5-bedroom, 2-bathroom home, complete with a walk-out basement, offers plenty of indoor and outdoor space. The main floor features 3 bedrooms, including a primary suite with a walk-in closet and make-up vanity. A cozy living area with a wood-burning fireplace and a full bathroom complete the main level. The kitchen includes newer appliances, and the updated deck is perfect for enjoying your morning coffee. Downstairs, the finished basement offers two additional bedrooms, a ¾ bath, a second full kitchen with stainless steel appliances, and ample living space. The basement also includes a washer and drier, providing convenience for multi-generational living. French doors lead out to a covered patio, where you can relax in your hot tub at the end of the day. The large, fenced yard boasts three storage sheds and room for a garden, ideal for outdoor enthusiasts. This home provides easy access and is perfect for multi-generational living or as an investment opportunity, with the potential to create a second independent living area. Conveniently located within walking distance to Stony Creek Elementary and Deer Creek Middle School, and just a short drive to Chatfield High School. For outdoor lovers, the home is close to The Meadows Golf Club, Chatfield State Park, Red Rocks Amphitheater, and numerous local trails and parks, including the Ken Caryl Sledding Hill for winter fun. Don't miss the chance to make this one-of-a-kind property your forever home. Schedule a showing today and see for yourself all the charm and possibilities this home has to offer!

    Zillow last checked:

    Listing updated:

    Listed by:

    Suzi Cook 720-218-9226 suzi.cook@westandmain.com,

    West and Main Homes Inc

    Bought with:

    Jeremy Kane, 100044637

    eXp Realty, LLC

    Source: REcolorado as distributed by MLS GRID,MLS#: 9009957MLS Logo

    Facts & features

    Interior

    Bedrooms & bathrooms
    • Bedrooms: 5
    • Bathrooms: 3
    • Full bathrooms: 1
    • 3/4 bathrooms: 1
    • 1/4 bathrooms: 1
    • Main level bathrooms: 2
    • Main level bedrooms: 3
    Primary bedroom
    • Description: Primary Bedroom With Sink
    • Level: Main
    Bedroom
    • Description: Bedroom 2
    • Level: Main
    Bedroom
    • Description: Bedroom 3
    • Level: Main
    Bedroom
    • Description: Bedroom 4
    • Level: Basement
    Bedroom
    • Description: Bedroom 5
    • Level: Basement
    Bathroom
    • Description: Sink In Primary Bedroom
    • Level: Main
    Bathroom
    • Description: Full Bathroom
    • Level: Main
    Bathroom
    • Description: 3/4 Bathroom In Basement
    • Level: Basement
    Kitchen
    • Description: Kitchen 1 On Main Floor
    • Level: Main
    Kitchen
    • Description: Kitchen 2 In Basement
    • Level: Basement
    Laundry
    • Description: Laundry Room In Basement
    • Level: Basement
    Heating
    • Forced Air, Natural Gas
    Cooling
    • None
    Appliances
    • Included: Convection Oven, Cooktop, Dishwasher, Disposal, Dryer, Gas Water Heater, Microwave, Refrigerator, Washer
    • Laundry: In Unit
    Features
    • Smoke Free, Walk-In Closet(s)
    • Flooring: Carpet, Laminate, Tile
    • Windows: Double Pane Windows
    • Basement: Bath/Stubbed,Exterior Entry,Finished,Full,Walk-Out Access
    • Number of fireplaces: 1
    • Fireplace features: Living Room, Wood Burning
    Interior area
    • Total structure area: 2,391
    • Total interior livable area: 2,391 sqft
    • Finished area above ground: 1,344
    • Finished area below ground: 1,047

    Property

    Parking
    • Total spaces: 4
    • Parking features: Concrete, Lighted
    • Attached garage spaces: 2
    • Details: Off Street Spaces: 2
    Features
    • Levels: One
    • Stories: 1
    • Entry location: Ground
    • Patio & porch: Deck, Front Porch, Patio
    • Exterior features: Garden, Lighting, Private Yard, Rain Gutters
    • Has spa: Yes
    • Spa features: Spa/Hot Tub, Heated
    • Fencing: Partial
    • Has view: Yes
    • View description: City, Mountain(s)
    Lot
    • Size: 0.26 Acres
    • Features: Corner Lot, Irrigated, Landscaped, Sprinklers In Front, Sprinklers In Rear
    Details
    • Parcel number: 133332
    • Zoning: P-D
    • Special conditions: Standard

    Construction

    Type & style
    • Home type: SingleFamily
    • Architectural style: Traditional
    • Property subtype: Single Family Residence
    Materials
    • Frame
    • Foundation: Concrete Perimeter
    • Roof: Composition
    Condition
    • Year built: 1977

    Utilities & green energy

    • Electric: 220 Volts
    • Sewer: Public Sewer
    • Water: Public
    • Utilities for property: Cable Available, Electricity Connected, Internet Access (Wired), Natural Gas Connected, Phone Available

    Community & HOA

    Community
    • Security: Carbon Monoxide Detector(s), Smoke Detector(s)
    • Subdivision: Stony Creek
    HOA
    • Has HOA: No
    Location
    • Region: Littleton

    Financial & listing details

    • Price per square foot: $234/sqft
    • Tax assessed value: $574,837
    • Annual tax amount: $2,674
    • Date on market: 10/24/2024
    • Listing terms: Cash,Conventional,FHA,VA Loan
    • Ownership: Individual
    • Electric utility on property: Yes
    • Road surface type: Paved

    Price history

    DateEventPrice
    11/15/2024Sold$560,000+0.9%$234/sqft
    Source: REcolorado as distributed by MLS GRID #9009957 Report a problem
    10/27/2024Pending sale$555,000$232/sqft
    Source: REcolorado as distributed by MLS GRID #9009957 Report a problem
    10/24/2024Listed for sale$555,000+126.5%$232/sqft
    Source: REcolorado as distributed by MLS GRID #9009957 Report a problem
    9/12/2011Sold$245,000-3.9%$102/sqft
    Source: Public Record Report a problem
    12/21/2005Sold$255,000+41.7%$107/sqft
    Source: Public Record Report a problem
    3/29/1999Sold$179,950+23.3%$75/sqft
    Source: Public Record Report a problem
    10/5/1998Sold$146,000$61/sqft
    Source: Public Record Report a problem

    Public tax history

    YearProperty taxesTax assessment
    2025$3,331 +24.6%$35,928 +5.7%
    2024$2,674 +15.5%$33,999
    2023$2,315 -1.3%$33,999 +12.8%
    2022$2,344 +18.9%$30,154 -2.8%
    2021$1,971 $31,021 +13.8%
    2020$1,971 +1.3%$27,267
    2019$1,947 +15.2%$27,267 +13.3%
    2018$1,689 $24,059
    2017$1,689 -18.2%$24,059 +11.9%
    2016$2,065 $21,500
    2015$2,065 +10.2%$21,500 +15.9%
    2014$1,874 +5%$18,547
    2013$1,785 +1.9%$18,547 +4%
    2012$1,752 +5.3%$17,838
    2011$1,664 +0.1%$17,838 +4.6%
    2010$1,662 -7.3%$17,050
    2009$1,794 +0.4%$17,050 -7%
    2008$1,787 -7.6%$18,340
    2007$1,934 +2.4%$18,340 -6.5%
    2006$1,890 +5.3%$19,610 +7.6%
    2005$1,795 +8.3%$18,220
    2004$1,657 +0.9%$18,220
    2003$1,643 +1.7%$18,220 +2.4%
    2002$1,616 +13.7%$17,800 +24.6%
    2001$1,421 +4.1%$14,280
    2000$1,364 $14,280
    Find assessor info on the county website

    Neighborhood: 80128

    Nearby schools

    GreatSchools rating
    Schools provided by the listing agent
    • Elementary: Stony Creek
    • Middle: Deer Creek
    • High: Chatfield
    • District: Jefferson County R-1

    Source: REcolorado as distributed by MLS GRID. This data may not be complete. We recommend contacting the local school district to confirm school assignments for this home.

    Get a cash offer in 3 minutes
    Find out how much your home could sell for in as little as 3 minutes with a no-obligation cash offer.
    Estimated market value
    $631,900
    Get a cash offer in 3 minutes
    Find out how much your home could sell for in as little as 3 minutes with a no-obligation cash offer.
    Estimated market value
    $631,900