WOW! BEAUTIFUL REMODEL! MODERN KITCHEN WITH NEW UPGRADED CABINETS, NEW STAINLESS APPLIANCES, NEW QUARTZ SLAB COUNTERS, AND CUSTOM BACKSPLASH. GORGEOUS FLOORS. NEW UPGRADED CARPET. FEATURES A BEAUTIFUL PRIVATE PRIMARY BATH. NEW CUSTOM TILE. LOTS OF SQ FOOTAGE WITH FINISHED BASEMENT. NEW CUSTOM IRON RAILINGS. NEW MODERN LINEAR FIREPLACE. NEW DOORS/FIXTURES/TRIM/HARDWARE. NEW WINDOWS. FRESH PAINT. FEATURES A BEAUTIFUL WET BAR, AND CUSTOM MUD-ROOM FOR EXTRA STORAGE. SPACIOUS LOT WITH A LARGE COVERED PATIO IDEAL FOR ENTERTAINING. TONS OF UPGRADES! FANTASTIC CENTENNIAL LOCATION! NEARBY RESTAURANTS, GOLF, SHOPPING, PARKS, LIFETIME FITNESS, AND TRAILS. MINUTES FROM THE STREETS AT SOUTHGLENN! A GREAT VALUE!!
For sale
$848,800
7555 S Madison Circle, Centennial, CO 80122
4beds
2,573sqft
Single Family Residence
Built in 1978
8,668 Square Feet Lot
$-- Zestimate®
$330/sqft
$6/mo HOA
What's special
- 14 days
- 735
- 73
Zillow last checked:
Listing updated:
Listed by:
Justin Soliman 303-669-8373 justinsoliman@msn.com,
MB Executive Realty & Investments
Source: REcolorado as distributed by MLS GRID,MLS#: 4067123
Facts & features
Interior
Bedrooms & bathrooms
- Bedrooms: 4
- Bathrooms: 4
- Full bathrooms: 1
- 3/4 bathrooms: 2
- 1/2 bathrooms: 1
Bedroom
- Features: Primary Suite
- Level: Upper
Bedroom
- Level: Upper
Bedroom
- Level: Upper
Bedroom
- Level: Basement
Bathroom
- Features: Primary Suite
- Level: Upper
Bathroom
- Level: Upper
Bathroom
- Level: Basement
Bathroom
- Level: Lower
Heating
- Forced Air
Cooling
- Central Air
Appliances
- Included: Dishwasher, Disposal, Microwave, Range, Refrigerator
- Laundry: In Unit
Features
- Eat-in Kitchen, Kitchen Island, Open Floorplan, Primary Suite, Quartz Counters, Wet Bar
- Flooring: Carpet, Laminate, Tile
- Windows: Double Pane Windows
- Basement: Finished
- Number of fireplaces: 1
- Fireplace features: Electric
Interior area
- Total structure area: 2,573
- Total interior livable area: 2,573 sqft
- Finished area above ground: 1,908
- Finished area below ground: 665
Property
Parking
- Total spaces: 2
- Parking features: Garage - Attached
- Attached garage spaces: 2
Features
- Levels: Tri-Level
- Patio & porch: Patio
- Exterior features: Private Yard
- Fencing: Full
Lot
- Size: 8,668 Square Feet
Details
- Parcel number: 032239671
- Special conditions: Standard
Construction
Type & style
- Home type: SingleFamily
- Property subtype: Single Family Residence
Materials
- Frame
- Foundation: Slab
- Roof: Composition
Condition
- Updated/Remodeled
- Year built: 1978
Utilities & green energy
- Sewer: Public Sewer
Community & HOA
Community
- Subdivision: Highlands 460
HOA
- Has HOA: Yes
- HOA fee: $75 annually
- HOA name: HIGHLANDS 460
- HOA phone: 720-644-6448
Location
- Region: Centennial
Financial & listing details
- Price per square foot: $330/sqft
- Tax assessed value: $614,100
- Annual tax amount: $4,333
- Date on market: 8/27/2026
- Listing terms: Cash,Conventional,FHA,Jumbo,VA Loan
- Exclusions: Sellers Personal Propery And Staging Items.
- Ownership: Corporation/Trust
Estimated market value
Not available
Estimated sales range
Not available
Not available
Price history
| Date | Event | Price |
|---|---|---|
| 8/27/2026 | Listed for sale | $848,800+46.3%$330/sqft |
Source:  REcolorado as distributed by MLS GRID #4067123 Report a problem REcolorado as distributed by MLS GRID #4067123 Report a problem | ||
| 5/7/2026 | Sold | $580,000-3.3%$225/sqft |
Source: REcolorado as distributed by MLS GRID #9049894 Report a problem | ||
| 4/23/2026 | Pending sale | $599,999$233/sqft |
Source: REcolorado as distributed by MLS GRID #9049894 Report a problem | ||
| 4/22/2026 | Listed for sale | $599,999$233/sqft |
Source: REcolorado as distributed by MLS GRID #9049894 Report a problem | ||
Public tax history
| Year | Property taxes | Tax assessment |
|---|---|---|
| 2025 | $4,029 +6.4% | $38,382 -3.5% |
| 2024 | $3,788 +26.3% | $39,771 -9.4% |
| 2023 | $3,000 +0.1% | $43,878 +39.4% |
| 2022 | $2,998 | $31,477 -2.8% |
| 2021 | -- | $32,383 +2.4% |
| 2020 | $2,906 +20% | $31,618 |
| 2019 | $2,422 | $31,618 +10% |
| 2018 | $2,422 +7.9% | $28,742 |
| 2017 | $2,244 | $28,742 +18.9% |
| 2016 | -- | $24,182 |
| 2015 | -- | $24,182 +7% |
| 2014 | $2,584 | $22,590 +3.6% |
| 2013 | -- | $21,800 |
| 2012 | -- | $21,800 |
| 2011 | $2,237 +10.4% | $21,800 +5.6% |
| 2010 | $2,027 -13.7% | $20,650 |
| 2009 | $2,349 | $20,650 -14.2% |
| 2008 | -- | $24,079 |
| 2007 | -- | $24,079 +8.1% |
| 2006 | -- | $22,272 |
| 2005 | -- | $22,272 +5.2% |
| 2002 | $1,933 +12.3% | $21,170 +21.7% |
| 2001 | $1,722 | $17,390 |
Find assessor info on the county website
Monthly payment
Est. payment
Payment breakdown
Explore the cost of this home by adjusting the details. Changes won't be saved.Climate risks
Neighborhood: 80122
Nearby schools
Schools provided by the listing agent
- Elementary: Ford
- Middle: Powell
- High: Arapahoe
- District: Littleton 6
Source: REcolorado as distributed by MLS GRID. This data may not be complete. We recommend contacting the local school district to confirm school assignments for this home.
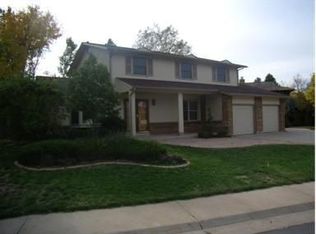
Similar homes
- $929,0004 bd4 ba2.5k sqft7551 S Madison Circle, Centennial, CO 80122For Sale

 MLS ID #3899662, Emie Watters, Compass - Denver. REcolorado as distributed by MLS GRID
 - $1,065,0004 bd4 ba2.9k sqft3692 E Briarwood Avenue, Littleton, CO 80122For Sale
 MLS ID #7871840, Jeffrey Harris, LoKation Real Estate. REcolorado as distributed by MLS GRID
 - $675,0004 bd3 ba2.6k sqft7197 S Fairfax Court, Centennial, CO 80122For Sale
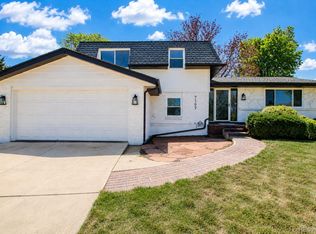 MLS ID #7638353, W Garrett Jones, JDI Investments. REcolorado as distributed by MLS GRID
 - $825,0005 bd4 ba3.2k sqft9304 Montrose Way, Highlands Ranch, CO 80126For Sale
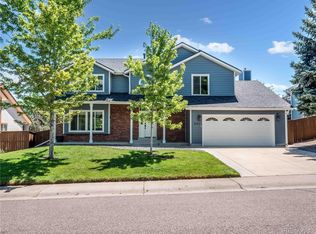 MLS ID #5612575, Adrian Veideman, RE/MAX Professionals. REcolorado as distributed by MLS GRID
 - $940,0005 bd4 ba3.7k sqft6751 S Lamar Street, Littleton, CO 80128For SaleMLS ID #1776292, Dominique Williams, Brokers Guild Homes. REcolorado as distributed by MLS GRID
- $669,9733 bd2 ba2k sqft6895 S Ulster Circle, Englewood, CO 80112For SaleMLS ID #8006604, Jennifer Heineman, Buy-Out Company Realty, LLC. REcolorado as distributed by MLS GRID
- $875,0004 bd3 ba3.6k sqft10708 W Chautauga Mountain, Littleton, CO 80127For SaleMLS ID #9528833, Tara Jones, Opendoor Brokerage LLC. REcolorado as distributed by MLS GRID
- $825,0005 bd4 ba3k sqft3151 S Holly Place, Denver, CO 80222For SaleMLS ID #6629179, Paul Bishop, Compass - Denver. REcolorado as distributed by MLS GRID
- $925,0004 bd5 ba3.7k sqft6587 S Helena Street, Centennial, CO 80016For SaleMLS ID #5979962, David Bovard, Denver's Homes, LLC. REcolorado as distributed by MLS GRID
- $640,0005 bd3 ba2.7k sqft13782 Omega Circle, Lone Tree, CO 80124For SaleMLS ID #7055501, Danielle Dolan, eXp Realty, LLC. REcolorado as distributed by MLS GRID
- $799,0003 bd3 ba2.8k sqft2540 S Jasmine St, Denver, CO 80222For Sale
 MLS ID #1064415, Jenny Usaj, Usaj Realty. IRES as distributed by MLS GRID
 - $715,0003 bd3 ba1.9k sqft6305 S Valleyview Street, Littleton, CO 80120For SaleMLS ID #6511641, Torrey Drake, Guide Real Estate. REcolorado as distributed by MLS GRID
- $639,0004 bd4 ba2.5k sqft6158 E Hinsdale Court, Centennial, CO 80112For SaleMLS ID #7866842, Conrad Grimm, Capital Property Group LLC. REcolorado as distributed by MLS GRID
- $750,0005 bd3 ba2.5k sqft3320 S Pennsylvania Street, Englewood, CO 80113For SaleMLS ID #9369185, W Garrett Jones, JDI Investments. REcolorado as distributed by MLS GRID
- $699,8004 bd3 ba2.9k sqft8102 S Carr Court, Littleton, CO 80128For SaleMLS ID #7403613, Rhonda Snyder, Urban Companies. REcolorado as distributed by MLS GRID
- $735,0005 bd3 ba3.6k sqft9545 Grand Cypress Cove, Lone Tree, CO 80124For SaleMLS ID #3915086, Diana Cubillos Thompson, RE/MAX Professionals. REcolorado as distributed by MLS GRID
- $885,0003 bd4 ba2.3k sqft3231 S Bannock Street, Englewood, CO 80110New ConstructionMLS ID #3571410, Claire Gilmore, MB KELL & COMPANY. REcolorado as distributed by MLS GRID
- $785,0005 bd3 ba2.5k sqft6461 E Cornell Avenue, Denver, CO 80222For SaleMLS ID #6953600, Lyla Le, HomeSmart. REcolorado as distributed by MLS GRID
- $624,0004 bd4 ba2.6k sqft1235 S Irving Street, Denver, CO 80219For SaleMLS ID #3046149, Meredith Loux, Corcoran Perry & Co.. REcolorado as distributed by MLS GRID
- $670,0004 bd4 ba2.8k sqft7218 S Cody Way, Littleton, CO 80128For SaleMLS ID #7924407, Matt Stover, Keller Williams DTC. REcolorado as distributed by MLS GRID
