Skip main navigation
For sale
  • $765,000

    9545 Grand Cypress Cove, Lone Tree, CO 80124

    5beds
    3,623sqft
    : 
    Loading
    Get pre-qualified
    Single Family Residence
    Built in 1996
    10,846 Square Feet Lot
    $-- Zestimate®
    $211/sqft
    $51/mo HOA

    What's special

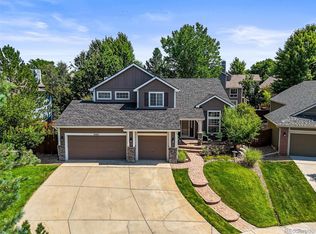
    Welcome to an exceptional residence where refined living meets the beauty of one of Colorado’s most desirable communities. Set amid beautifully designed front and back landscaping, this home offers a serene sense of arrival. Mature trees, lush greenery, and an expansive back deck create a private outdoor retreat perfect for quiet mornings, elegant gatherings, or evenings under the stars. Inside, the home unfolds with thoughtful sophistication. A versatile main-level flex room adapts effortlessly to your lifestyle — ideal as an executive office, fitness studio, or creative space. The breakfast nook, formal dining room, and gourmet kitchen form a harmonious flow designed for both everyday comfort and elevated entertaining. New roof and exterior paint 1 year ago. Furnace, water heater and AC replaced 5 years ago. New refrigerator 6 months ago This residence is nestled in one of Lone Tree’s most coveted enclaves, offering true golf-course living at its finest. Lone Tree itself is known for its vibrant, upscale character — a city celebrated for exceptional amenities, beautifully maintained neighborhoods, and a strong economic foundation. Lone Tree delivers a rare blend of luxury and long-term stability. Residents enjoy effortless connectivity with immediate access to I-25, C-470, and five RTD light-rail stations, placing Denver, the Tech Center, and the mountains within easy reach. The city is also home to Park Meadows Retail Resort, Colorado’s premier shopping destination, along with miles of parks, trails and arts programming. Come discover your future home — a place where elegance, comfort, and the unmatched Lone Tree lifestyle come together in perfect harmony.
    16 days
    |
    1,233
    |
    110
    |

    Zillow last checked:

    Listing updated:

    Listed by:

    Diana Cubillos Thompson 720-297-1368 Diana@MovingWithAltitude.com,

    RE/MAX Professionals,

    Thomas Thompson 720-441-9885,

    RE/MAX Professionals

    Source: REcolorado as distributed by MLS GRID,MLS#: 3915086MLS Logo

    Loading...

      Facts & features

      Interior

      Bedrooms & bathrooms
      • Bedrooms: 5
      • Bathrooms: 3
      • Full bathrooms: 1
      • 3/4 bathrooms: 2
      • Main level bathrooms: 1
      • Main level bedrooms: 1
      Bedroom
      • Description: Ensuite In Upper Level
      • Features: Primary Suite
      • Level: Upper
      Bedroom
      • Level: Upper
      Bedroom
      • Level: Upper
      Bedroom
      • Level: Upper
      Bedroom
      • Level: Upper
      Bedroom
      • Level: Upper
      Bedroom
      • Description: Flex Room - Bedroom - Office - Guest Room
      • Level: Main
      Bathroom
      • Description: Stand Alone Copper Tub In The Spa Like Ensuite
      • Features: En Suite Bathroom
      • Level: Upper
      Bathroom
      • Level: Main
      Bathroom
      • Level: Upper
      Bathroom
      • Level: Upper
      Bathroom
      • Description: Practical For Guests Bathroom Next To Flex Room
      • Level: Main
      Bathroom
      • Description: Double Sink Hallway Bathroom
      • Level: Upper
      Heating
      • Forced Air
      Cooling
      • Central Air
      Appliances
      • Included: Cooktop, Dishwasher, Disposal, Double Oven, Dryer, Microwave, Refrigerator, Washer
      Features
      • Five Piece Bath, High Ceilings, Smoke Free
      • Flooring: Carpet, Wood
      • Windows: Double Pane Windows
      • Basement: Full,Unfinished
      Interior area
      • Total structure area: 3,623
      • Total interior livable area: 3,623 sqft
      • Finished area above ground: 2,504
      • Finished area below ground: 0
      Video & virtual tour

      Property

      Parking
      • Total spaces: 2
      • Parking features: Concrete
      • Attached garage spaces: 2
      Features
      • Levels: Two
      • Stories: 2
      • Patio & porch: Deck, Front Porch, Patio
      • Exterior features: Garden
      • Fencing: Full
      Lot
      • Size: 10,846 Square Feet
      • Features: Landscaped, Sprinklers In Front, Sprinklers In Rear
      Details
      • Parcel number: R0378791
      • Special conditions: Standard

      Construction

      Type & style
      • Home type: SingleFamily
      • Architectural style: Contemporary
      • Property subtype: Single Family Residence
      Materials
      • Frame
      • Roof: Composition
      Condition
      • Year built: 1996

      Utilities & green energy

      • Sewer: Public Sewer
      • Water: Public

      Community & HOA

      Community
      • Security: Carbon Monoxide Detector(s), Radon Detector, Smoke Detector(s)
      • Subdivision: Fairways At Lone Tree
      HOA
      • Has HOA: Yes
      • HOA fee: $154 quarterly
      • HOA name: Fairways
      • HOA phone: 303-369-1800
      Location
      • Region: Lone Tree

      Financial & listing details

      • Price per square foot: $211/sqft
      • Tax assessed value: $689,682
      • Annual tax amount: $4,463
      • Date on market: 6/26/2026
      • Listing terms: Cash,Conventional,FHA,VA Loan
      • Exclusions: Seller's Personal Property And Staging Items
      • Ownership: Individual

        Estimated market value

        Not available

        Estimated sales range

        Not available

        Not available

        Price history

        DateEventPrice
        6/26/2026Listed for sale$765,000+8.2%$211/sqft
        Source: REcolorado as distributed by MLS GRID #3915086 Report a problem
        9/13/2021Sold$707,000-1.8%$195/sqft
        Source: Public Record Report a problem
        8/11/2021Pending sale$719,900$199/sqft
        Source: RE/MAX International #4398500 Report a problem
        8/6/2021Listed for sale$719,900+49.4%$199/sqft
        Source: RE/MAX International #4398500 Report a problem
        3/14/2016Sold$482,000+10.8%$133/sqft
        Source: Public Record Report a problem
        10/14/2014Sold$435,000$120/sqft
        Source: Public Record Report a problem
        9/9/2014Listed for sale$435,000+36.8%$120/sqft
        Source: Keller Williams Real Estate #9829079 Report a problem
        4/29/2002Sold$318,000+47.2%$88/sqft
        Source: Public Record Report a problem
        12/6/1996Sold$216,028$60/sqft
        Source: Public Record Report a problem

        Public tax history

        YearProperty taxesTax assessment
        2025$4,644 -1%$43,100 -19.1%
        2024$4,691 +21%$53,270 -1%
        2023$3,876 +5.2%$53,790 +38%
        2022$3,685 $38,980 -2.8%
        2021-- $40,100 +8.4%
        2020$3,413 +15.2%$36,990
        2019$2,962 -7.9%$36,990 +8.1%
        2018$3,217 +6.9%$34,220
        2017$3,010 +6.2%$34,220 +8.4%
        2016$2,833 +95.7%$31,560
        2015$1,448 -49.2%$31,560 +17.7%
        2014$2,852 $26,810
        2013-- $26,810 -0.7%
        2012-- $27,010
        2011-- $27,010 +3.1%
        2010-- $26,190 -1.2%
        2009$1,261 $26,520
        2008-- $26,520 +8.5%
        2007-- $24,440
        2006$2,305 +6.6%$24,440 +3.6%
        2004$2,162 -32.5%$23,600 -2%
        2003$3,204 $24,070
        2002-- $24,070 +2.6%
        2001$2,156 -2.8%$23,460 0%
        2000$2,219 $23,464
        Find assessor info on the county website

        Monthly payment

        Est. payment

        Payment breakdown

        Explore the cost of this home by adjusting the details. Changes won't be saved.
        All calculations are estimates and provided by Zillow, Inc. for informational purposes only. Actual amounts may vary.
        HOA fees may include property taxes on listings classified as Co-Ops. Contact the listing agent and/or owner for fee details.
        Mortgage interest rates are dependent on a number of factors, including credit score, down payment, and repayment length. Interest rate data provided by Zillow Group Marketplace, Inc. as of 1/1/1970 from various mortgage lenders with which we have lead or other similar arrangements; the Estimated Payment is an average of those rates.
        See how much you could borrow to make a competitive offer.

        Climate risks

        Neighborhood: 80124

        Getting around

        60 / 100
        Somewhat Walkable
        52 / 100
        Bikeable

        Nearby schools

        GreatSchools rating
        Schools provided by the listing agent
        • Elementary: Acres Green
        • Middle: Cresthill
        • High: Highlands Ranch
        • District: Douglas RE-1

        Source: REcolorado as distributed by MLS GRID. This data may not be complete. We recommend contacting the local school district to confirm school assignments for this home.

        A local agent can set up tours, give advice and negotiate with sellers.

        Browse local experts

        Similar homes