Beautiful Heritage Hills updated home in 'The Summit'. This house has been loved inside and out! Front and back gardens are ready for you enjoy along with big open backyard to play in! Big front porch to wave to neighbors and then come into the vaulted entry. You will appreciate the new carpet, refinished Maple flooring, updated lighting. So many extras! Incredible glass garage door panels gives the home a true custom look! Floor plans are available in with photos. Some mountain views! Main floor office w/ French Doors and another office available in lower level walkout basement. Kitchen is open to the Great room and flows out to the huge back deck with awnings that looks out to the big and Private backyard! Plantation Shutters and window treatments all stay! That is four bedrooms up and 2+ bedrooms down + the offices! The second kitchen down means no running up and down during movies or sporting events! Come see how you can make this your new home!
Better hurry!
Sold for $1,625,000
Zillow last checked:
Listing updated:
Bought with:
Michael Kozlowski, 40031895
RE/MAX Professionals
Source: REcolorado as distributed by MLS GRID,MLS#: 8570394
Price history
| Date | Event | Price |
|---|---|---|
| 8/19/2025 | Sold | $1,625,000+1.6%$320/sqft |
Source:  REcolorado as distributed by MLS GRID #8570394 Report a problem REcolorado as distributed by MLS GRID #8570394 Report a problem | ||
| 7/24/2025 | Pending sale | $1,600,000$315/sqft |
Source: REcolorado as distributed by MLS GRID #8570394 Report a problem | ||
| 7/18/2025 | Listed for sale | $1,600,000+45.6%$315/sqft |
Source: REcolorado as distributed by MLS GRID #8570394 Report a problem | ||
| 3/6/2019 | Listing removed | $1,099,000$216/sqft |
Source: Keller Williams Realty DTC LLC #8440359 Report a problem | ||
| 3/6/2019 | Listed for sale | $1,099,000+4.7%$216/sqft |
Source: Keller Williams Realty DTC LLC #8440359 Report a problem | ||
| 3/5/2019 | Sold | $1,050,000-4.5%$206/sqft |
Source:  IRES as distributed by MLS GRID #870899 Report a problem IRES as distributed by MLS GRID #870899 Report a problem | ||
| 1/31/2019 | Price change | $1,099,999+0.1%$216/sqft |
Source: Keller Williams Realty DTC LLC #8440359 Report a problem | ||
| 1/30/2019 | Pending sale | $1,099,000-0.1%$216/sqft |
Source: Keller Williams Realty DTC LLC #8440359 Report a problem | ||
| 1/27/2019 | Listed for sale | $1,099,999+11.1%$216/sqft |
Source: Keller Williams Realty DTC LLC #8440359 Report a problem | ||
| 6/30/2017 | Sold | $990,000-1%$195/sqft |
Source: Public Record Report a problem | ||
| 3/20/2017 | Listing removed | $999,999$197/sqft |
Source: Corken + Company Real Estate Group #6406568 Report a problem | ||
| 7/8/2016 | Listed for sale | $999,999+2.6%$197/sqft |
Source: Zillow Rental Manager Report a problem | ||
| 11/28/2013 | Listing removed | $975,000$192/sqft |
Source: Fuller Sotheby's International Realty #1145547 Report a problem | ||
| 11/29/2012 | Listed for sale | $975,000-2.2%$192/sqft |
Source: Fuller Sotheby's International Realty Report a problem | ||
| 2/6/2012 | Listing removed | $4,200$1/sqft |
Source: Lori Corken & Company Report a problem | ||
| 12/1/2011 | Listed for rent | $4,200$1/sqft |
Source: Lori Corken & Company Report a problem | ||
| 10/24/2011 | Listing removed | $4,200$1/sqft |
Source: Lori Corken & Company Report a problem | ||
| 8/26/2011 | Listed for rent | $4,200+10.5%$1/sqft |
Source: Lori Corken & Company Report a problem | ||
| 8/12/2011 | Listing removed | $997,000$196/sqft |
Source: Lori Corken & Company #1014092 Report a problem | ||
| 5/12/2011 | Listed for sale | $997,000+13.9%$196/sqft |
Source: Lori Corken & Company #982494 Report a problem | ||
| 2/13/2011 | Listing removed | $3,800$1/sqft |
Source: HouseHitz, Inc. Report a problem | ||
| 2/2/2011 | Listed for rent | $3,800$1/sqft |
Source: HouseHitz, Inc. Report a problem | ||
| 11/18/2008 | Sold | $875,000-4.6%$172/sqft |
Source: Public Record Report a problem | ||
| 10/17/2005 | Sold | $917,500+20.3%$180/sqft |
Source: Public Record Report a problem | ||
| 1/31/2003 | Sold | $762,900$150/sqft |
Source: Public Record Report a problem | ||
Nearby homes
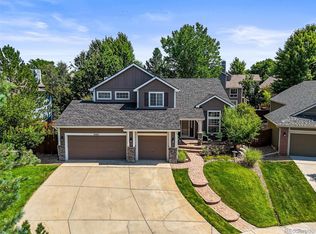
- $763,5006 bd2 ba4k sqft8660 Grand Cypress Ln, Lone Tree, CO 80124Off Market
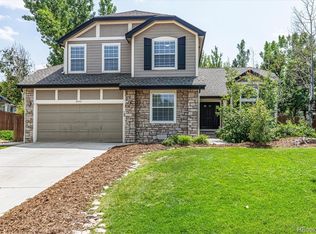
- $649,9003 bd2 ba1.8k sqft8624 Grand Cypress Ln, Lone Tree, CO 80124Off Market
- $727,0005 bd3 ba2.5k sqft9545 Grand Cypress Cv, Lone Tree, CO 80124Off Market
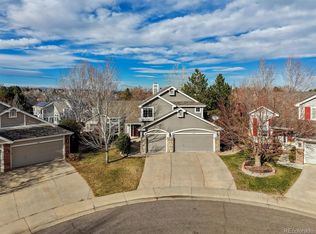
- $825,0005 bd4 ba3.4k sqft8733 Fairview Oaks Ln, Lone Tree, CO 80124Sold
Get a cash offer in 3 minutes
Find out how much your home could sell for in as little as 3 minutes with a no-obligation cash offer.
Estimated market value
$1,588,800
