Skip main navigation
Sold for $825,000
  • $825,000

    8733 Fairview Oaks Lane, Lone Tree, CO 80124

    5beds
    3,403sqft
    Single Family Residence
    Built in 1995
    7,492 Square Feet Lot
    $822,500 Zestimate®
    $242/sqft
    $4,727 Estimated rent

    Home value

    $822,500

    $781,000 - $864,000

    $4,727/mo

    Zestimate® history
    Loading
    Loading...

    Owner options

    List your home for rent

    $4,727/mo

    Rent Zestimate®

    Find your next renter with Zillow Rental Manager. Plus, with online applications, you can quickly screen prospective tenants – for free.

    Learn more

    $4,727/mo

    Rent Zestimate®

    Refinance and save

    $4,068/mo

    Est. payment

    Refinancing to a lower rate could help reduce your monthly payments and save thousands over the life of the loan.

    See today's rates

    $4,068/mo

    Est. payment

    Explore your selling options

    Work with a Zillow partner agent

    Leverage their expertise and Zillow's premium Showcase listings to get your home seen by more buyers.

    Get started

    List with your own agent

    Get your home in front of millions of buyers by listing it on Zillow.

    Learn how to do it

    Sell it yourself

    Take full control of how buyers see your home on Zillow by listing For Sale by Owner (FSBO).

    List your home

    What's special

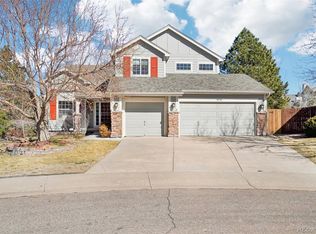
    Situated on a premium cul-de-sac lot in the family-friendly neighborhood of Fairways at Lone Tree, this two-story residence is defined by intentional design, seamless flow, and refined finishes throughout. Fresh exterior paint (2021), all new vinyl windows (2022), and professional landscape greet you with instant curb appeal. Inside, new hardwood floors (2022), grand vaulted ceilings, and abundant natural light unfold to the formal living and dining spaces. The stunning hardwoods extend into the spacious great room, which features the home’s 2nd gas fireplace, providing the ideal spot to cozy up on cool Colorado evenings. Enjoy preparing a meal in the updated kitchen, complete with new black stainless steel appliances, granite counters, white painted cabinetry, a center island, and a cozy breakfast nook. The refinished and stained deck (2025) is ready for summer BBQs, overlooking a large lawn and mature trees for added privacy. Upstairs, the private living quarters include three generously sized secondary bedrooms, a full bath, and the primary suite. This sanctuary features vaulted ceilings, a sizable walk-in closet, and a renovated 5-piece ensuite bath featuring a steam-ready shower and deep, jacuzzi bathtub. Descend to the finished lower-level entertainer’s basement. With walk-out access to the backyard and ample space for a home theater or gaming tables, this room is ready for family movie nights or hosting guests. A private 5th bedroom with an ensuite bath and a home office round out the lower level. Additional features of this turn-key residence include an energy-efficient HVAC and tankless water heater in (2018), updated tile and granite in all bathrooms, and an attached 3-car garage with epoxy flooring (2022). 8733 Fairview Oaks Lane is a former model home, ideally situated two blocks from Fairways at Lone Tree Park and only minutes from Douglas County schools, trail systems, Lone Tree Golf Club, and the endless shopping and dining of the Park Meadows area.

    Zillow last checked:

    Listing updated:

    Listed by:

    Ryan Day 720-323-0723 ryan@griffithhometeam.com,

    RE/MAX Professionals,

    The Griffith Home Team 303-726-0410,

    RE/MAX Professionals

    Bought with:

    Micah Frankel, 100088338

    Your Castle Real Estate Inc

    Source: REcolorado as distributed by MLS GRID,MLS#: 2055070MLS Logo

    Facts & features

    Interior

    Bedrooms & bathrooms
    • Bedrooms: 5
    • Bathrooms: 4
    • Full bathrooms: 2
    • 3/4 bathrooms: 1
    • 1/2 bathrooms: 1
    • Main level bathrooms: 1
    Bedroom
    • Description: Vaulted Ceilings, Large Walk-In Closet, Ensuite Bath
    • Features: Primary Suite
    • Level: Upper
    Bedroom
    • Level: Upper
    Bedroom
    • Level: Upper
    Bedroom
    • Level: Upper
    Bedroom
    • Description: Ensuite Bath
    • Level: Basement
    Bathroom
    • Description: Udpated Powder Bath
    • Level: Main
    Bathroom
    • Description: Remodeled 5-Piece Bath
    • Features: En Suite Bathroom, Primary Suite
    • Level: Upper
    Bathroom
    • Description: Updated Full Bath With Dual Sinks
    • Level: Upper
    Bathroom
    • Description: Ensuite To 5th Bedroom
    • Level: Basement
    Den
    • Description: Walk-Out Basement With Room For Theater Or Gaming Tables
    • Level: Basement
    Dining room
    • Description: New Hardwood Floors, Vaulted Ceilings, Abundant Natural Light
    • Level: Main
    Great room
    • Description: Gas Fireplace, Hardwood Floors
    • Level: Main
    Kitchen
    • Description: Granite Counters, Black Ss Appliances, White Painted Cabinetry, Hardwood Floors, Island
    • Level: Main
    Laundry
    • Description: W&D Included
    • Level: Main
    Living room
    • Description: Gas Fireplace, New Hardwood Floors, Vaulted Ceilings, Abundant Natural Light
    • Level: Main
    Office
    • Description: French Doors
    • Level: Basement
    Heating
    • Forced Air, Natural Gas
    Cooling
    • Central Air
    Appliances
    • Included: Dishwasher, Disposal, Dryer, Microwave, Oven, Refrigerator, Tankless Water Heater, Washer
    • Laundry: In Unit
    Features
    • Ceiling Fan(s), Eat-in Kitchen, Entrance Foyer, Five Piece Bath, Granite Counters, High Ceilings, Kitchen Island, Open Floorplan, Pantry, Primary Suite, Smoke Free, Vaulted Ceiling(s), Walk-In Closet(s)
    • Flooring: Carpet, Tile, Wood
    • Windows: Double Pane Windows, Window Coverings, Window Treatments
    • Basement: Finished,Full,Sump Pump,Walk-Out Access
    • Number of fireplaces: 2
    • Fireplace features: Family Room, Gas, Living Room
    Interior area
    • Total structure area: 3,403
    • Total interior livable area: 3,403 sqft
    • Finished area above ground: 2,284
    • Finished area below ground: 1,063

    Property

    Parking
    • Total spaces: 3
    • Parking features: Floor Coating, Oversized
    • Attached garage spaces: 3
    Features
    • Levels: Two
    • Stories: 2
    • Patio & porch: Covered, Deck, Front Porch
    • Exterior features: Lighting, Private Yard, Rain Gutters
    • Fencing: Full
    Lot
    • Size: 7,492 sqft
    • Features: Cul-De-Sac, Landscaped, Level, Many Trees, Master Planned, Sprinklers In Front, Sprinklers In Rear
    Details
    • Parcel number: R0378806
    • Special conditions: Standard

    Construction

    Type & style
    • Home type: SingleFamily
    • Property subtype: Single Family Residence
    Materials
    • Brick, Frame, Wood Siding
    • Roof: Composition
    Condition
    • Updated/Remodeled
    • Year built: 1995

    Utilities & green energy

    • Sewer: Public Sewer
    • Water: Public
    Green energy
    • Energy efficient items: Appliances, HVAC, Water Heater, Windows

    Community & neighborhood

    Location
    • Region: Lone Tree
    • Subdivision: The Fairways

    HOA & financial

    HOA
    • Has HOA: Yes
    • HOA fee: $154 quarterly
    • Services included: Recycling, Trash
    • Association name: Fairways at Lone Tree
    • Association phone: 303-224-0004

    Other

    Other facts
    • Listing terms: Cash,Conventional,FHA,VA Loan
    • Ownership: Individual
    • Road surface type: Paved

    Price history

    DateEventPrice
    1/5/2026Sold$825,000$242/sqft
    Source: REcolorado as distributed by MLS GRID #2055070 Report a problem
    12/7/2025Pending sale$825,000$242/sqft
    Source: REcolorado as distributed by MLS GRID #2055070 Report a problem
    12/4/2025Listed for sale$825,000+106.3%$242/sqft
    Source: REcolorado as distributed by MLS GRID #2055070 Report a problem
    11/6/2025Listing removed$4,000$1/sqft
    Source: Zillow Rentals Report a problem
    9/9/2025Price change$4,000-4.8%$1/sqft
    Source: Zillow Rentals Report a problem
    8/28/2025Price change$4,200-5.6%$1/sqft
    Source: Zillow Rentals Report a problem
    8/3/2025Price change$4,450-1.1%$1/sqft
    Source: Zillow Rentals Report a problem
    7/28/2025Price change$4,500-6.3%$1/sqft
    Source: Zillow Rentals Report a problem
    7/21/2025Listed for rent$4,800+14.3%$1/sqft
    Source: Zillow Rentals Report a problem
    5/23/2023Listing removed--
    Source: Zillow Rentals Report a problem
    5/20/2023Listed for rent$4,200+68%$1/sqft
    Source: Zillow Rentals Report a problem
    9/10/2015Sold$400,000-5.9%$118/sqft
    Source: Public Record Report a problem
    8/13/2015Pending sale$425,000$125/sqft
    Source: RE/MAX Masters Millennium #8840507 Report a problem
    7/30/2015Listed for sale$425,000+2.4%$125/sqft
    Source: RE/MAX Masters Millennium #8840507 Report a problem
    6/24/2012Listing removed$2,500$1/sqft
    Source: ForRentByOwner.com Report a problem
    6/2/2012Listed for rent$2,500$1/sqft
    Source: ForRentByOwner.com Report a problem
    10/9/2010Listing removed$415,000$122/sqft
    Source: Obeo Inc #856408 Report a problem
    10/7/2010Listed for sale$415,000$122/sqft
    Source: Obeo Inc #856408 Report a problem
    6/19/2010Listing removed$415,000$122/sqft
    Source: Remax Alliance Park Meadows #856408 Report a problem
    4/20/2010Price change$415,000-2.3%$122/sqft
    Source: RE/MAX Alliance #856408 Report a problem
    3/24/2010Price change$424,900-3.2%$125/sqft
    Source: RE/MAX Alliance #856408 Report a problem
    3/6/2010Listed for sale$439,000-2.2%$129/sqft
    Source: RE/MAX Alliance #856408 Report a problem
    1/6/2010Listing removed$449,000$132/sqft
    Source: RE/MAX Alliance - Park Meadows Report a problem
    10/10/2009Listed for sale$449,000+22%$132/sqft
    Source: RE/MAX Alliance - Park Meadows Report a problem
    2/5/2007Sold$368,000+34.8%$108/sqft
    Source: Public Record Report a problem
    10/7/1999Sold$273,000+27.7%$80/sqft
    Source: Public Record Report a problem
    5/8/1995Sold$213,706$63/sqft
    Source: Public Record Report a problem

    Public tax history

    YearProperty taxesTax assessment
    2025$5,551 +6.5%$48,100 -18.1%
    2024$5,210 +37.2%$58,750 -1%
    2023$3,798 -3.8%$59,330 +42%
    2022$3,949 $41,770 -2.8%
    2021-- $42,970 +7.7%
    2020$3,681 +16.8%$39,890
    2019$3,152 -11.4%$39,890 +9.6%
    2018$3,559 +11.1%$36,410
    2017$3,202 +3.7%$36,410 +5.9%
    2016$3,087 -2.2%$34,390
    2015$3,155 +8.2%$34,390 +13.2%
    2014$2,917 $30,380
    2013-- $30,380 -1.4%
    2012-- $30,800
    2011-- $30,800 +7.3%
    2010-- $28,700 -3.3%
    2009$1,411 $29,670 +9.6%
    2008-- $27,070 +10.3%
    2007-- $24,540
    2006$2,314 +3.6%$24,540 +0.7%
    2004$2,233 -32.4%$24,370 -1.9%
    2003$3,305 $24,830 +2.1%
    2002-- $24,310 +3%
    2001$2,170 -2.8%$23,610 0%
    2000$2,233 $23,616

    Find assessor info on the county website

    Neighborhood: 80124

    Nearby schools

    GreatSchools rating
    Schools provided by the listing agent
    • Elementary: Acres Green
    • Middle: Cresthill
    • High: Highlands Ranch
    • District: Douglas RE-1

    Source: REcolorado as distributed by MLS GRID. This data may not be complete. We recommend contacting the local school district to confirm school assignments for this home.

    Get a cash offer in 3 minutes
    Find out how much your home could sell for in as little as 3 minutes with a no-obligation cash offer.
    Estimated market value
    $822,500
    Get a cash offer in 3 minutes
    Find out how much your home could sell for in as little as 3 minutes with a no-obligation cash offer.
    Estimated market value
    $822,500