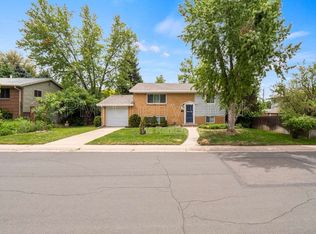
Beautifully transformed home in one of Littleton's most sought-after neighborhoods, just steps from Heritage High School. Every inch of this home has been thoughtfully updated and move-in ready. Inside, you'll find refinished hardwood floors and fresh paint throughout that give the home a bright, modern feel from the moment you walk in. The stunning new kitchen features custom cabinetry, quartz countertops, and sleek black appliances — perfect for cooking and entertaining. All bathrooms have been fully renovated, and new carpet has been added in the right places for comfort and warmth. SELLER WILL PAY $15,000 TOWARDS BUYERS' CLOSING COST!.
Outside, enjoy a lush new sod yard and a fresh exterior paint job with serious curb appeal and there's more to discover when you visit. Turnkey in a location that holds its value.
For sale
Price cut: $5K (9/3)
$790,000
7336 S Elati Street, Littleton, CO 80120
5beds
2,835sqft
Single Family Residence
Built in 1963
10,454 Square Feet Lot
$782,300 Zestimate®
$279/sqft
$-- HOA
What's special
- 61 days
- 574
- 40
Zillow last checked:
Listing updated:
Listed by:
Jorge Mier jorgem@portico-group.com,
Keller Williams Trilogy,
Portico Group 720-826-4445,
Keller Williams Trilogy
Source: REcolorado as distributed by MLS GRID,MLS#: 4181322
Facts & features
Interior
Bedrooms & bathrooms
- Bedrooms: 5
- Bathrooms: 4
- Full bathrooms: 1
- 3/4 bathrooms: 2
- 1/2 bathrooms: 1
- Main level bathrooms: 1
Bedroom
- Level: Upper
Bedroom
- Level: Upper
Bedroom
- Level: Upper
Bedroom
- Level: Upper
Bedroom
- Level: Basement
Bathroom
- Level: Upper
Bathroom
- Level: Upper
Bathroom
- Level: Main
Bathroom
- Level: Basement
Heating
- Forced Air
Cooling
- Air Conditioning-Room
Appliances
- Included: Dishwasher, Disposal, Microwave, Oven, Range, Refrigerator
Features
- Basement: Finished,Partial
Interior area
- Total structure area: 2,835
- Total interior livable area: 2,835 sqft
- Finished area above ground: 1,890
- Finished area below ground: 567
Property
Parking
- Total spaces: 2
- Parking features: Garage - Attached
- Attached garage spaces: 2
Features
- Levels: Two
- Stories: 2
- Exterior features: Balcony
Lot
- Size: 10,454 Square Feet
Details
- Parcel number: 032187662
- Special conditions: Standard
Construction
Type & style
- Home type: SingleFamily
- Property subtype: Single Family Residence
Materials
- Brick, Frame
- Roof: Composition
Condition
- Updated/Remodeled
- Year built: 1963
Utilities & green energy
- Sewer: Public Sewer
- Water: Public
Community & HOA
Community
- Security: Carbon Monoxide Detector(s), Smoke Detector(s)
- Subdivision: Bel-Vue Heights
HOA
- Has HOA: No
Location
- Region: Littleton
Financial & listing details
- Price per square foot: $279/sqft
- Tax assessed value: $584,800
- Annual tax amount: $3,471
- Date on market: 7/10/2026
- Listing terms: Cash,Conventional,FHA,VA Loan
- Exclusions: None.
- Ownership: Corporation/Trust
Estimated market value
$782,300
$743,000 - $821,000
$4,062/mo
Price history
| Date | Event | Price |
|---|---|---|
| 9/3/2026 | Price change | $790,000-0.6%$279/sqft |
Source:  REcolorado as distributed by MLS GRID #4181322 Report a problem REcolorado as distributed by MLS GRID #4181322 Report a problem | ||
| 7/27/2026 | Price change | $795,000-3.6%$280/sqft |
Source: REcolorado as distributed by MLS GRID #4181322 Report a problem | ||
| 7/11/2026 | Listed for sale | $825,000+52.8%$291/sqft |
Source: REcolorado as distributed by MLS GRID #4181322 Report a problem | ||
| 4/24/2026 | Sold | $540,000$190/sqft |
Source: REcolorado as distributed by MLS GRID #5280834 Report a problem | ||
Public tax history
| Year | Property taxes | Tax assessment |
|---|---|---|
| 2025 | $2,986 +6.9% | $36,551 +1.8% |
| 2024 | $2,793 -0.4% | $35,905 -10.2% |
| 2023 | $2,804 +0.3% | $39,975 +15.6% |
| 2022 | $2,796 | $34,570 -2.8% |
| 2021 | -- | $35,565 +11.7% |
| 2020 | $2,429 +52.4% | $31,832 |
| 2019 | $1,594 | $31,832 +24.8% |
| 2018 | $1,594 +7.9% | $25,502 |
| 2017 | $1,477 | $25,502 +10.1% |
| 2016 | -- | $23,156 |
| 2015 | -- | $23,156 +19.4% |
| 2014 | $1,280 | $19,399 -6.5% |
| 2013 | -- | $20,750 |
| 2012 | -- | $20,750 |
| 2011 | $1,741 +12.8% | $20,750 +1.9% |
| 2010 | $1,543 +35% | $20,370 |
| 2009 | $1,143 | $20,370 -11.1% |
| 2008 | -- | $22,925 |
| 2007 | -- | $22,925 +9.5% |
| 2006 | -- | $20,927 |
| 2005 | -- | $20,927 +2.7% |
| 2002 | $1,426 +13.9% | $20,370 +24.2% |
| 2001 | $1,251 | $16,400 |
Find assessor info on the county website
Monthly payment
Est. payment
Payment breakdown
Explore the cost of this home by adjusting the details. Changes won't be saved.Climate risks
Neighborhood: Heritage
Nearby schools
Schools provided by the listing agent
- Elementary: Runyon
- Middle: Euclid
- High: Heritage
- District: Littleton 6
Source: REcolorado as distributed by MLS GRID. This data may not be complete. We recommend contacting the local school district to confirm school assignments for this home.
Similar homes
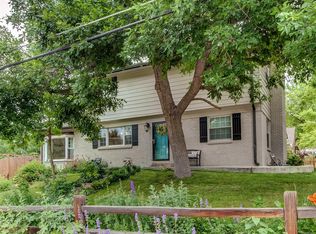
- $715,0003 bd3 ba1.9k sqft6305 S Valleyview Street, Littleton, CO 80120For Sale
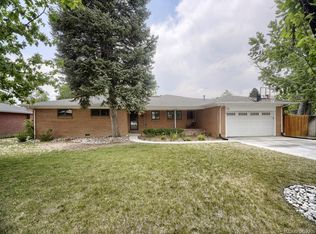
 MLS ID #6511641, Torrey Drake, Guide Real Estate. REcolorado as distributed by MLS GRID
 - $825,0005 bd4 ba3.2k sqft9304 Montrose Way, Highlands Ranch, CO 80126For Sale
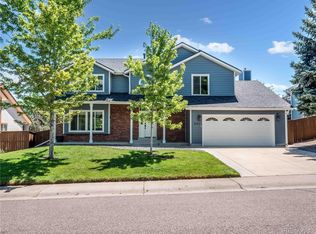 MLS ID #5612575, Adrian Veideman, RE/MAX Professionals. REcolorado as distributed by MLS GRID
 - $700,0004 bd2 ba2.7k sqft1404 E Fremont Circle N, Centennial, CO 80122For Sale
 MLS ID #4061124, Brittany Clark, Brittany Clark. REcolorado as distributed by MLS GRID
 - $848,8004 bd4 ba2.5k sqft7555 S Madison Circle, Centennial, CO 80122For Sale
 MLS ID #4067123, Justin Soliman, MB Executive Realty & Investments. REcolorado as distributed by MLS GRID
 - $774,9004 bd3 ba2.4k sqft7566 S Willow Way, Centennial, CO 80112For SaleMLS ID #6556908, Juhi Johnson, RE/MAX Professionals. REcolorado as distributed by MLS GRID
- $769,9004 bd3 ba2.8k sqft5998 E Weaver Circle, Centennial, CO 80111For SaleMLS ID #7231639, Angela Fox, Madison & Company Properties. REcolorado as distributed by MLS GRID
- $935,0004 bd3 ba3.7k sqft7117 S Newland Street, Littleton, CO 80128For SaleMLS ID #6564306, Luke Beard, Great Way RE Exclusive Properties. REcolorado as distributed by MLS GRID
- $699,8004 bd3 ba2.9k sqft8102 S Carr Court, Littleton, CO 80128For SaleMLS ID #7403613, Rhonda Snyder, Urban Companies. REcolorado as distributed by MLS GRID
- $650,0006 bd3 ba2k sqft3455 W Powers Place, Littleton, CO 80123For SaleMLS ID #8142667, Beth Concha, Invalesco Real Estate. REcolorado as distributed by MLS GRID
- $750,0005 bd3 ba2.5k sqft3320 S Pennsylvania Street, Englewood, CO 80113For SaleMLS ID #9369185, W Garrett Jones, JDI Investments. REcolorado as distributed by MLS GRID
- $847,0003 bd3 ba2.6k sqft6374 Kenya Drive, Evergreen, CO 80439For SaleMLS ID #5921406, Vicki Wimberly, Coldwell Banker Realty 28. REcolorado as distributed by MLS GRID
- $825,0005 bd4 ba3k sqft3151 S Holly Place, Denver, CO 80222For SaleMLS ID #6629179, Paul Bishop, Compass - Denver. REcolorado as distributed by MLS GRID
- $754,9005 bd2 ba2.6k sqft3067 S Holly Place, Denver, CO 80222For SaleMLS ID #8509805, Monroe Henninger, Brix Real Estate LLC. REcolorado as distributed by MLS GRID
- $734,8006 bd4 ba3.2k sqft4506 S Wolff Street, Denver, CO 80236For SaleMLS ID #5713311, Matt Geerdes, Engel and Volkers: Castle Rock & Castle Pines. REcolorado as distributed by MLS GRID
- $640,0005 bd2 ba2.1k sqft4880 S Cherokee Street, Englewood, CO 80110For SaleMLS ID #7782075, Michael Rittner, Rittner Realty Inc. REcolorado as distributed by MLS GRID
- $874,0004 bd4 ba3.5k sqft11246 W Coal Mine Drive, Littleton, CO 80127For SaleMLS ID #6583187, Dan Luebcke, Real Broker, LLC DBA Real. REcolorado as distributed by MLS GRID
- $675,0004 bd3 ba2.6k sqft7197 S Fairfax Court, Centennial, CO 80122For SaleMLS ID #7638353, W Garrett Jones, JDI Investments. REcolorado as distributed by MLS GRID
- $845,0004 bd3 ba2.6k sqft10551 E Orchard Place, Englewood, CO 80111For SaleMLS ID #1898025, Sean Choi, Fairways Real Estate LLC. REcolorado as distributed by MLS GRID
- $640,0005 bd3 ba2.7k sqft13782 Omega Circle, Lone Tree, CO 80124For SaleMLS ID #7055501, Danielle Dolan, eXp Realty, LLC. REcolorado as distributed by MLS GRID
- $680,0005 bd3 ba2.4k sqft4851 S Pierson Way, Littleton, CO 80127For SaleMLS ID #3585259, Matt Stover, Keller Williams DTC. REcolorado as distributed by MLS GRID
