Welcome home to this beautifully updated ranch-style home tucked away on a private cul-de-sac in Golden, with stunning mountain views! Offering 5 bedrooms, 3 bathrooms, and a thoughtfully designed open layout, this home blends modern updates with the best of the Colorado lifestyle. The open living area flows seamlessly into the remodeled kitchen with marble countertops, new appliances, and a gas fireplace that creates a warm, inviting atmosphere for gathering and entertaining. Large, covered porch areas open up to a beautiful, lush yard! The finished walk-out basement provides additional living space and flexibility for a variety of needs. Great for student rental or roommate! Tons of natural light with big windows throughout!
The outdoor setting is just as impressive. Enjoy the huge yard, beautiful landscaping, and large covered patio—perfect for relaxing, entertaining, or taking in the mountain views. A spacious storage shed provides extra room for tools and outdoor equipment, while the sprinkler system includes dedicated irrigation for the garden beds.
This home is meticulous with attention to details that are hard to find!
The location is hard to beat! Walk to downtown Golden and enjoy its charming shops, restaurants, and local attractions. Golden High School, the Colorado School of Mines, and Fossil Trace Golf Club are nearby, while the South Table Mountain trailhead is just steps away for hiking and enjoying the great outdoors.
Beautifully updated, exceptional outdoor space, Sweeping views, and an unbeatable Golden location—this home offers the Colorado lifestyle you've been looking for!
Coming soon 10/24
$1,175,000
412 Grand Court, Golden, CO 80401
5beds
2,253sqft
Single Family Residence
Built in 1955
0.29 Acres Lot
$1,147,000 Zestimate®
$522/sqft
$-- HOA
What's special
- 3 days
- 1,016
- 94
Zillow last checked:
Listing updated:
Listed by:
Motenia Rose-Deaver 303-980-7854 mrdteam@hotmail.com,
RE/MAX Professionals
Source: REcolorado as distributed by MLS GRID,MLS#: 7300610
Facts & features
Interior
Bedrooms & bathrooms
- Bedrooms: 5
- Bathrooms: 3
- Full bathrooms: 1
- 3/4 bathrooms: 2
- Main level bathrooms: 1
- Main level bedrooms: 2
Bedroom
- Level: Main
Bedroom
- Level: Main
Bedroom
- Level: Basement
Bedroom
- Level: Basement
Bedroom
- Level: Basement
Bathroom
- Level: Main
Bathroom
- Level: Basement
Bathroom
- Level: Basement
Dining room
- Level: Main
Kitchen
- Level: Main
Laundry
- Level: Basement
Living room
- Level: Main
Heating
- Baseboard, Hot Water
Cooling
- Evaporative Cooling
Features
- Ceiling Fan(s), Eat-in Kitchen, Granite Counters, Tile Counters, Walk-In Closet(s)
- Flooring: Tile, Wood
- Basement: Finished
- Number of fireplaces: 1
- Fireplace features: Dining Room, Gas, Gas Log, Insert
Interior area
- Total structure area: 2,253
- Total interior livable area: 2,253 sqft
- Finished area above ground: 1,264
- Finished area below ground: 989
Video & virtual tour
Property
Parking
- Total spaces: 1
- Parking features: Garage - Attached
- Attached garage spaces: 1
Features
- Levels: One
- Stories: 1
- Patio & porch: Covered, Front Porch, Patio
- Exterior features: Garden, Private Yard, Rain Gutters
Lot
- Size: 0.29 Acres
- Features: Sloped
Details
- Parcel number: 003245
- Special conditions: Standard
Construction
Type & style
- Home type: SingleFamily
- Property subtype: Single Family Residence
Materials
- Concrete
- Roof: Composition
Condition
- Year built: 1955
Utilities & green energy
- Sewer: Public Sewer
- Water: Public
Community & HOA
Community
- Security: Smoke Detector(s)
- Subdivision: Bunzel Add To Golden
HOA
- Has HOA: No
Location
- Region: Golden
Financial & listing details
- Price per square foot: $522/sqft
- Tax assessed value: $963,311
- Annual tax amount: $5,801
- Date on market: 10/24/2026
- Listing terms: Cash,Conventional
- Exclusions: Staging And Sellers Personal Items
- Ownership: Individual
- Road surface type: Paved
Estimated market value
$1,147,000
$1.02M - $1.28M
$3,946/mo
Price history
| Date | Event | Price |
|---|---|---|
| 6/2/2026 | Sold | $780,000+24.6%$346/sqft |
Source: Public Record Report a problem | ||
| 6/17/2019 | Sold | $626,000+1%$278/sqft |
Source: Public Record Report a problem | ||
| 5/21/2019 | Pending sale | $619,900$275/sqft |
Source: Century 21 Golden West Realty #4425790 Report a problem | ||
| 5/16/2019 | Price change | $619,900-1.6%$275/sqft |
Source: CENTURY 21 Golden West Realty #4425790 Report a problem | ||
| 5/7/2019 | Listed for sale | $630,000+78.5%$280/sqft |
Source: CENTURY 21 GOLDEN WEST REALTY #4425790 Report a problem | ||
| 8/11/2008 | Sold | $353,000-1.9%$157/sqft |
Source: Public Record Report a problem | ||
| 6/27/2008 | Listed for sale | $360,000+7.5%$160/sqft |
Source: Listhub #673156 Report a problem | ||
| 12/14/2005 | Sold | $335,000+4.7%$149/sqft |
Source: Public Record Report a problem | ||
| 2/2/2005 | Sold | $320,000$142/sqft |
Source: Public Record Report a problem | ||
Public tax history
| Year | Property taxes | Tax assessment |
|---|---|---|
| 2025 | $4,684 0% | $60,207 +16.7% |
| 2024 | $4,686 +23.3% | $51,582 |
| 2023 | $3,799 -1.6% | $51,582 +17.4% |
| 2022 | $3,861 +1.4% | $43,947 -2.8% |
| 2021 | $3,806 | $45,212 +0.9% |
| 2020 | $3,806 +1.4% | $44,796 |
| 2019 | $3,751 +17.9% | $44,796 +21.5% |
| 2018 | $3,183 | $36,871 |
| 2017 | $3,183 +12.4% | $36,871 +10.2% |
| 2016 | $2,831 | $33,448 |
| 2015 | $2,831 +16.8% | $33,448 +22.8% |
| 2014 | $2,425 +1.5% | $27,231 |
| 2013 | $2,389 +2.2% | $27,231 +0.3% |
| 2012 | $2,336 -0.4% | $27,156 |
| 2011 | $2,346 +0.1% | $27,156 -1.1% |
| 2010 | $2,344 +5.7% | $27,450 |
| 2009 | $2,218 +0.2% | $27,450 +5.9% |
| 2008 | $2,213 +4.2% | $25,920 |
| 2007 | $2,124 0% | $25,920 +5.3% |
| 2006 | $2,125 +4.2% | $24,610 +6.7% |
| 2005 | $2,039 +9.6% | $23,070 |
| 2004 | $1,861 +84.9% | $23,070 |
| 2003 | $1,006 -41.7% | $23,070 +7.6% |
| 2002 | $1,727 +11.5% | $21,440 +22.7% |
| 2001 | $1,548 -1% | $17,480 |
| 2000 | $1,563 | $17,480 |
Find assessor info on the county website
Monthly payment
Est. payment
Payment breakdown
Explore the cost of this home by adjusting the details. Changes won't be saved.Climate risks
Neighborhood: 80401
Nearby schools
Schools provided by the listing agent
- Elementary: Maple Grove
- Middle: Bell
- High: Golden
- District: Jefferson County R-1
Source: REcolorado as distributed by MLS GRID. This data may not be complete. We recommend contacting the local school district to confirm school assignments for this home.
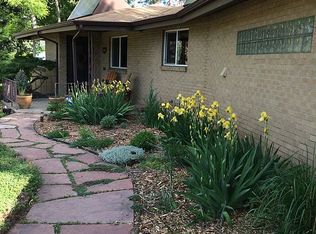


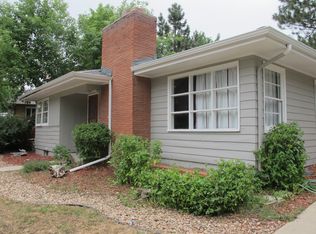
Similar homes
- $979,9003 bd2 ba2k sqft2015 Arapahoe Street, Golden, CO 80401For Sale
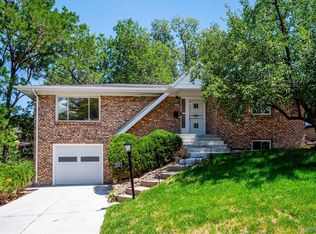
 MLS ID #1962442, Bernard Steinharter, Highland Property. REcolorado as distributed by MLS GRID
- $1,295,0004 bd2 ba1.1k sqft701 14th Street, Golden, CO 80401For Sale
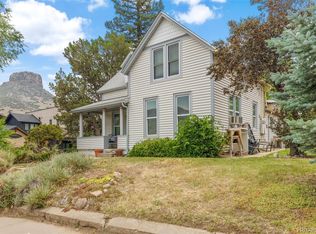 MLS ID #3544817, Brett Davis, Mile High Commercial Advisors, Ltd.. REcolorado as distributed by MLS GRID
- $--5 bd5 ba1.3k sqft10025 W 29th Ave, Wheat Ridge, CO 80215Auction
 Auction.com 2
- $1,100,0004 bd3 ba2.7k sqft2155 Union Drive, Denver, CO 80215For Sale
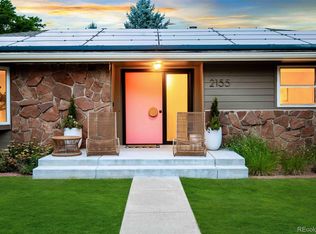 MLS ID #9584587, Tara Farrester, MODUS Real Estate. REcolorado as distributed by MLS GRID
- $699,0005 bd2 ba2.2k sqft15790 W 10th Avenue, Golden, CO 80401For SaleMLS ID #7002631, Taylor Bunney, eXp Realty, LLC. REcolorado as distributed by MLS GRID
- $1,400,0005 bd3 ba2.4k sqft1044 S Grapevine Road, Golden, CO 80401For SaleMLS ID #4489675, Julia Paluck, Berkshire Hathaway HomeServices Elevated Living RE. REcolorado as distributed by MLS GRID
- $623,0004 bd2 ba2.3k sqft223 Orion Street, Golden, CO 80401For SaleMLS ID #2814370, Tara Jones, Opendoor Brokerage LLC. REcolorado as distributed by MLS GRID
- $1,125,9994 bd4 ba3.2k sqft5045 Gladiola, Golden, CO 80403For SaleMLS ID #8064276, Tina Kulp, Life Designs Real Estate. REcolorado as distributed by MLS GRID
- $1,300,0004 bd3 ba2.1k sqft16041 W 74th Avenue, Arvada, CO 80007For SaleMLS ID #7371686, Kristin Sullivan, Insight Realty Team LLC. REcolorado as distributed by MLS GRID
- $939,0004 bd3 ba2.7k sqft7785 W 5th Avenue, Lakewood, CO 80226For SaleMLS ID #1966852, Justin Riley, Ascent Development. REcolorado as distributed by MLS GRID
- $1,195,0005 bd3 ba3.3k sqft11801 W 77th Drive, Arvada, CO 80005For SaleMLS ID #8285959, John Ludwig, LIV Sotheby's International Realty. REcolorado as distributed by MLS GRID
- $815,0005 bd3 ba2.7k sqft6851 S Prince Circle, Littleton, CO 80120For SaleMLS ID #6374881, Laurie Stoessel, Real Broker, LLC DBA Real. REcolorado as distributed by MLS GRID
- $630,0002 bd2 ba1.3k sqft214 Poppy Street, Golden, CO 80401For SaleMLS ID #3357101, Leslie Lowery, Worth Clark Realty. REcolorado as distributed by MLS GRID
- $959,0004 bd2 ba2k sqft832 Fox Hill Court, Boulder, CO 80303For SaleMLS ID #8772873, Trelora Realty Team, Trelora Realty, Inc.. REcolorado as distributed by MLS GRID
- $675,0003 bd2 ba2.1k sqft545 Estes Street, Lakewood, CO 80226For SaleMLS ID #1595584, Jennifer Story, LIV Sotheby's International Realty. REcolorado as distributed by MLS GRID
- $1,100,0005 bd3 ba2.2k sqft615 S 41st St, Boulder, CO 80305For Sale
 MLS ID #1070192, Sue Masterson, RE/MAX of Boulder, Inc. IRES as distributed by MLS GRID
- $989,0005 bd3 ba2.9k sqft2012 S Yank Way, Lakewood, CO 80228For SaleMLS ID #4681608, Magali Fredrick, HomeSmart. REcolorado as distributed by MLS GRID
- $1,099,0003 bd3 ba2.9k sqft33913 Upper Bear Creek Road, Evergreen, CO 80439For SaleMLS ID #5445172, Kevin Freadhoff, Berkshire Hathaway HomeServices Elevated Living RE. REcolorado as distributed by MLS GRID
- $895,0005 bd3 ba2.4k sqft7455 W Radcliff Avenue, Lakewood, CO 80123For SaleMLS ID #4545442, Adrian Kinney, MidMod Colorado. REcolorado as distributed by MLS GRID
- $645,0005 bd3 ba2.2k sqft6506 Lee Street, Arvada, CO 80004For SaleMLS ID #3335474, Matthew Harper, Real Broker, LLC DBA Real. REcolorado as distributed by MLS GRID
