Fully renovated and truly turn-key, this spacious South Boulder home combines thoughtful updates, a flexible floor plan, and an exceptionally convenient location. The open main level was extensively remodeled with walls removed to create a bright, connected kitchen and living space featuring hardwood floors, quartz countertops, stainless steel appliances, a large Kraus sink, and updated finishes throughout. With five spacious bedrooms - three upstairs and two downstairs - and three beautifully updated bathrooms, the home offers plenty of room to spread out. The primary bathroom has been fully remodeled, while the upstairs guest bath has also been refreshed with modern finishes. The fully finished basement, completed in 2022, adds two bedrooms with egress windows, a 3/4 bath, large family room, dedicated storage room, and plush newer carpet, creating an ideal space for guests, a home office, or additional living space. Major improvements include newer windows, central A/C, an upgraded electrical panel with 220V service in the garage for EV charging, a newer water heater, and a completely replaced concrete patio with pergola for outdoor entertaining. Set in an exceptionally walkable and bikeable South Boulder location with easy access to public transportation, parks, schools, shopping, dining, Whole Foods, and miles of open space and trails. Convenient access to both Highway 93 and US-36 makes commuting to Boulder, Denver, and the surrounding area easy. Thoughtfully renovated from top to bottom, this move-in-ready home offers space, style, and an outstanding Boulder lifestyle.
For sale
$1,100,000
615 S 41st St, Boulder, CO 80305
5beds
2,240sqft
Single Family Residence
Built in 1960
7,128 Square Feet Lot
$-- Zestimate®
$491/sqft
$-- HOA
What's special
- 3 days
- 596
- 44
Likely to sell faster than
Zillow last checked:
Listing updated:
Listed by:
Sue Masterson 303-718-3064,
RE/MAX of Boulder, Inc,
Elizabeth Zajicek 303-718-3064,
RE/MAX of Boulder, Inc
Source: IRES as distributed by MLS GRID,MLS#: 1070192
Facts & features
Interior
Bedrooms & bathrooms
- Bedrooms: 5
- Bathrooms: 3
- Full bathrooms: 1
- 3/4 bathrooms: 2
- Main level bathrooms: 2
Primary bedroom
- Description: Hardwood
- Features: 3/4 Primary Bath
- Level: Main
- Area: 132 Square Feet
- Dimensions: 11 x 12
Bedroom 2
- Description: Hardwood
- Level: Main
- Area: 90 Square Feet
- Dimensions: 9 x 10
Bedroom 3
- Description: Hardwood
- Level: Main
- Area: 90 Square Feet
- Dimensions: 9 x 10
Bedroom 4
- Description: Carpet
- Level: Basement
- Area: 108 Square Feet
- Dimensions: 12 x 9
Bedroom 5
- Description: Carpet
- Level: Basement
- Area: 156 Square Feet
- Dimensions: 12 x 13
Dining room
- Description: Hardwood
- Level: Main
- Area: 78 Square Feet
- Dimensions: 6 x 13
Family room
- Description: Carpet
- Level: Basement
- Area: 406 Square Feet
- Dimensions: 29 x 14
Kitchen
- Description: Hardwood
- Level: Main
- Area: 117 Square Feet
- Dimensions: 9 x 13
Laundry
- Description: Other
- Level: Basement
- Area: 16 Square Feet
- Dimensions: 4 x 4
Living room
- Description: Hardwood
- Level: Main
- Area: 182 Square Feet
- Dimensions: 13 x 14
Heating
- Forced Air
Cooling
- Central Air, Ceiling Fan(s)
Appliances
- Included: Gas Range, Dishwasher, Refrigerator, Washer, Dryer
- Laundry: Washer/Dryer Hookup
Features
- Separate Dining Room, Open Floorplan
- Flooring: Wood
- Basement: Full,Partially Finished
Interior area
- Total structure area: 1,120
- Total interior livable area: 2,240 sqft
- Finished area above ground: 1,120
Video & virtual tour
Property
Parking
- Total spaces: 1
- Parking features: Attached
- Attached garage spaces: 1
- Details: Attached
Accessibility
- Accessibility features: Level Lot, Near Bus, Main Floor Bath, Accessible Bedroom
Features
- Levels: One
- Stories: 1
- Patio & porch: Patio
- Exterior features: Sprinkler System
- Fencing: Fenced,Wood
- Has view: Yes
- View description: Hills
Lot
- Size: 7,128 Square Feet
- Features: Wooded, Level, City Limits, Paved, Curbs, Gutters, Sidewalks, Street Light, Fire Hydrant within 500 Feet
Details
- Parcel number: R0011117
- Zoning: Res
- Special conditions: Private Owner
Construction
Type & style
- Home type: SingleFamily
- Architectural style: Contemporary
- Property subtype: Single Family Residence
Materials
- Frame, Brick
- Roof: Composition
Condition
- New construction: No
- Year built: 1960
Utilities & green energy
- Electric: Xcel
- Gas: Xcel
- Sewer: Public Sewer
- Utilities for property: Natural Gas Available, Electricity Available, Cable Available, Satellite Avail, High Speed Avail
Green energy
- Energy efficient items: Windows
Community & HOA
Community
- Subdivision: Martin Acres 3
HOA
- Has HOA: No
Location
- Region: Boulder
Financial & listing details
- Price per square foot: $491/sqft
- Tax assessed value: $1,023,900
- Annual tax amount: $6,102
- Date on market: 10/7/2026
- Listing terms: Cash,Conventional
- Exclusions: Seller's personal property and staging items.
- Electric utility on property: Yes
- Road surface type: Asphalt
Estimated market value
Not available
Estimated sales range
Not available
Not available
Price history
| Date | Event | Price |
|---|---|---|
| 10/9/2026 | Listed for sale | $1,100,000+61.8%$491/sqft |
Source:  IRES as distributed by MLS GRID #1070192 Report a problem IRES as distributed by MLS GRID #1070192 Report a problem | ||
| 5/31/2018 | Sold | $680,000+4.6%$304/sqft |
Source: IRES as distributed by MLS GRID #849630 Report a problem | ||
| 5/10/2018 | Listed for sale | $649,900$290/sqft |
Source: RE/MAX of Boulder, Inc #849630 Report a problem | ||
| 5/3/2018 | Listing removed | $2,550$1/sqft |
Source: Owner Report a problem | ||
| 4/29/2018 | Price change | $2,550-2.9%$1/sqft |
Source: Owner Report a problem | ||
| 4/14/2018 | Price change | $2,625-2.8%$1/sqft |
Source: Owner Report a problem | ||
| 3/31/2018 | Listed for rent | $2,700$1/sqft |
Source: Owner Report a problem | ||
Public tax history
| Year | Property taxes | Tax assessment |
|---|---|---|
| 2025 | $5,719 +1.8% | $63,994 -6.9% |
| 2024 | $5,619 +34.1% | $68,756 -1% |
| 2023 | $4,191 +4.9% | $69,423 +53.8% |
| 2022 | $3,997 +2.5% | $45,133 -2.8% |
| 2021 | $3,901 | $46,433 +3.6% |
| 2020 | $3,901 +18.9% | $44,817 |
| 2019 | $3,280 | $44,817 +18.5% |
| 2018 | $3,280 | $37,829 -9.5% |
| 2017 | $3,280 +13.5% | $41,822 +25.3% |
| 2016 | $2,890 +5.6% | $33,384 +22.1% |
| 2015 | $2,737 +19.1% | $27,334 |
| 2014 | $2,298 -1.2% | $27,334 |
| 2013 | $2,327 +0.9% | $27,334 -1.6% |
| 2012 | $2,307 +0.3% | $27,781 |
| 2011 | $2,300 +7.1% | -- |
| 2010 | $2,148 +14.1% | $28,460 |
| 2009 | $1,883 +3.5% | $28,460 -3.3% |
| 2008 | $1,819 +3.2% | $29,430 |
| 2007 | $1,763 +3.9% | $29,430 +6.7% |
| 2006 | $1,697 +2.7% | $27,590 |
| 2005 | $1,653 +0.7% | $27,590 +2% |
| 2004 | $1,642 +1.8% | $27,060 |
| 2003 | $1,612 +10.3% | $27,060 +17.2% |
| 2002 | $1,461 | $23,090 -90.9% |
| 2001 | -- | $252,400 |
Find assessor info on the county website
Monthly payment
Est. payment
Payment breakdown
Explore the cost of this home by adjusting the details. Changes won't be saved.Climate risks
Neighborhood: Majestic Heights
Nearby schools
Schools provided by the listing agent
- Elementary: Creekside
- Middle: Southern Hills
- High: Fairview
Source: IRES as distributed by MLS GRID. This data may not be complete. We recommend contacting the local school district to confirm school assignments for this home.


Similar homes
- $1,099,0005 bd2 ba1.8k sqft720 Gillaspie Dr, Boulder, CO 80305For Sale
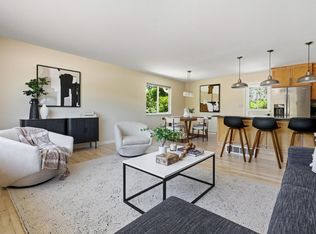
 MLS ID #1070357, Jennifer Gilligan, Compass - Boulder. IRES as distributed by MLS GRID
 - $1,175,0003 bd2 ba2k sqft245 30th St, Boulder, CO 80305For Sale
 MLS ID #1070140, Christopher Botsy Phillips, Compass - Boulder. IRES as distributed by MLS GRID
 - $850,0005 bd3 ba2.2k sqft710 S 44th St, Boulder, CO 80305For Sale
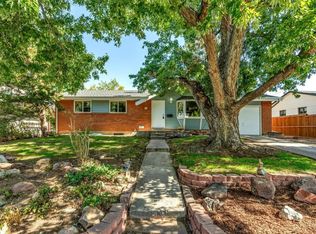 MLS ID #1070023, Steve Altermatt, 8z Real Estate. IRES as distributed by MLS GRID
 - $1,099,7505 bd2 ba2.3k sqft350 Bates Ave, Boulder, CO 80305For Sale
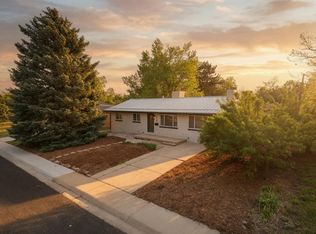 MLS ID #1059348, Noel Fleming, Cinema Realty. IRES as distributed by MLS GRID
 - $1,295,0005 bd3 ba2.1k sqft1010 Hartford Dr, Boulder, CO 80305For SaleMLS ID #1070031, Kimberly Baldwin, Resident Realty. IRES as distributed by MLS GRID
- $985,0006 bd3 ba2.2k sqft4617 Gordon Drive, Boulder, CO 80305For Sale
 MLS ID #8705528, Katrina Griffith, 8z Real Estate - ROCC. REcolorado as distributed by MLS GRID
 - $1,200,0004 bd3 ba2.3k sqft1050 Miami Way, Boulder, CO 80305For SaleMLS ID #1067711, Carrie Hill, Rocky Mountain RE Inc. IRES as distributed by MLS GRID
- $925,0004 bd2 ba2.4k sqft441 Harvard Ln, Boulder, CO 80305For SaleMLS ID #1068906, The Bernardi Group, Coldwell Banker Realty-Boulder. IRES as distributed by MLS GRID
- $1,490,0004 bd3 ba2.6k sqft4370 Comanche Dr, Boulder, CO 80303For SaleMLS ID #1070247, Amy Drost, Housing Helpers of Colorado. IRES as distributed by MLS GRID
- $850,0005 bd4 ba2.8k sqft3685 Martin Dr, Boulder, CO 80305For SaleMLS ID #1067599, Erik Boye, Compass - Boulder. IRES as distributed by MLS GRID
- $649,0004 bd3 ba1.5k sqft1325 Bear Mountain Dr #D, Boulder, CO 80305For SaleMLS ID #1070042, Uschi Brunner, LIV Sotheby's Intl Realty D. IRES as distributed by MLS GRID
- $1,539,0004 bd3 ba2.2k sqft1095 Edinboro Dr, Boulder, CO 80305For SaleMLS ID #1066188, Jon Simisky, Compass - Boulder. IRES as distributed by MLS GRID
- $875,0003 bd2 ba1.2k sqft4435 Grinnell Ave, Boulder, CO 80305For SaleMLS ID #1068142, Chelsey Franklin, LIV Sotheby's Intl Realty. IRES as distributed by MLS GRID
- $1,200,0004 bd2 ba1.6k sqft3620 Silver Plume Ln, Boulder, CO 80305For SaleMLS ID #1056882, Brett Sawyer, Kentwood Real Estate Boulder Valley. IRES as distributed by MLS GRID
- $835,0004 bd2 ba1.9k sqft110 Mohawk Dr, Boulder, CO 80303For SaleMLS ID #1068868, Christopher Botsy Phillips, Compass - Boulder. IRES as distributed by MLS GRID
- $798,0004 bd3 ba1.9k sqft1541 Harrison Ave, Boulder, CO 80303For SaleMLS ID #1070150, Zana Leiferman, Real Realty Colorado. IRES as distributed by MLS GRID
- $990,0003 bd2 ba1.5k sqft219 29th St, Boulder, CO 80305For SaleMLS ID #1063877, R Tim Goodacre, milehimodern - Boulder. IRES as distributed by MLS GRID
- $1,250,0004 bd3 ba1.6k sqft1901 Columbine Avenue, Boulder, CO 80302For SaleMLS ID #2708041, Stephen Titus, RE/MAX Alliance. REcolorado as distributed by MLS GRID
- $1,030,0004 bd4 ba2.7k sqft5592 Stonewall Pl, Boulder, CO 80303For SaleMLS ID #1069541, Courtney Martin, Compass - Boulder. IRES as distributed by MLS GRID
- $1,195,0004 bd2 ba2.3k sqft7060 Baseline Rd, Boulder, CO 80303For SaleMLS ID #1064916, Patrick Dolan, RE/MAX of Boulder, Inc. IRES as distributed by MLS GRID
