Excellent location just blocks from CU campus and close enough to The Hill to enjoy the amenities, but far enough away to avoid the noise and parking issues. The home has been used as a college rental, but is in excellent condition after an overall refresh. The house has been painted inside and out with a full bathroom remodel. Floors are newly refinished and new flooring has been installed in the large laundry/toy storage room and one of the bedrooms. There are several new windows and the central AC was installed four years ago. Two bedrooms have private access from outside. A renewed rental license is in place; everything is clean, safe and ready to occupy with no differed maintenance to any of the systems.
For sale
$1,250,000
1901 Columbine Avenue, Boulder, CO 80302
4beds
1,629sqft
Single Family Residence
Built in 1954
7,405 Square Feet Lot
$-- Zestimate®
$767/sqft
$-- HOA
What's special
- 25 days
- 1,142
- 45
Zillow last checked:
Listing updated:
Listed by:
Stephen Titus stitus303@gmail.com,
RE/MAX Alliance
Source: REcolorado as distributed by MLS GRID,MLS#: 2708041
Facts & features
Interior
Bedrooms & bathrooms
- Bedrooms: 4
- Bathrooms: 3
- Full bathrooms: 2
- 1/2 bathrooms: 1
- Main level bathrooms: 3
- Main level bedrooms: 4
Bedroom
- Description: Multiple Primary Bedrooms With On-Suite Bath. One With Private Entry From Outdoors
- Level: Main
- Area: 144 Square Feet
- Dimensions: 12 x 12
Bedroom
- Description: With On-Suite Bath
- Level: Main
- Area: 144 Square Feet
- Dimensions: 12 x 12
Bedroom
- Description: Adjacent To Bathroom
- Features: Primary Suite
- Level: Main
- Area: 132 Square Feet
- Dimensions: 11 x 12
Bedroom
- Description: With Private Entry From Outdoors
- Level: Main
- Area: 324 Square Feet
- Dimensions: 18 x 18
Bathroom
- Level: Main
- Area: 75 Square Feet
- Dimensions: 5 x 15
Bathroom
- Description: Shared, Three-Piece With Large Shower
- Features: Primary Suite
- Level: Main
- Area: 25 Square Feet
- Dimensions: 5 x 5
Bathroom
- Description: En-Sute
- Level: Main
- Area: 16 Square Feet
- Dimensions: 4 x 4
Kitchen
- Description: Kitchen/Dining Combined
- Level: Main
- Area: 270 Square Feet
- Dimensions: 15 x 18
Laundry
- Description: Large Laundry And Secure Toy Storage Area
- Level: Main
- Area: 225 Square Feet
- Dimensions: 15 x 15
Living room
- Description: Open Floor Plan
- Level: Main
- Area: 270 Square Feet
- Dimensions: 15 x 18
Heating
- Forced Air
Cooling
- Central Air
Appliances
- Included: Dishwasher, Disposal, Dryer, Gas Water Heater, Microwave, Range, Refrigerator
- Laundry: In Unit
Features
- Butcher Counters, Eat-in Kitchen, Laminate Counters, No Stairs, Pantry
- Flooring: Laminate, Tile, Wood
- Windows: Double Pane Windows
- Basement: Cellar
Interior area
- Total structure area: 1,629
- Total interior livable area: 1,629 sqft
- Finished area above ground: 1,629
Video & virtual tour
Property
Parking
- Total spaces: 1
- Parking features: Concrete
- Carport spaces: 1
Features
- Levels: One
- Stories: 1
- Exterior features: Private Yard
- Fencing: Partial
Lot
- Size: 7,405 Square Feet
- Features: Corner Lot
- Residential vegetation: Mixed
Details
- Parcel number: R0000366
- Special conditions: Standard
Construction
Type & style
- Home type: SingleFamily
- Architectural style: Urban Contemporary
- Property subtype: Single Family Residence
Materials
- Frame
- Foundation: Concrete Perimeter
Condition
- Year built: 1954
Utilities & green energy
- Electric: 220 Volts
- Sewer: Public Sewer
- Water: Public
- Utilities for property: Cable Available, Electricity Connected, Natural Gas Connected, Phone Available
Community & HOA
Community
- Security: Smoke Detector(s)
- Subdivision: Lower Chautaqua
HOA
- Has HOA: No
Location
- Region: Boulder
Financial & listing details
- Price per square foot: $767/sqft
- Tax assessed value: $1,129,700
- Annual tax amount: $6,813
- Date on market: 9/28/2026
- Listing terms: Cash,Conventional,Jumbo
- Exclusions: None
- Ownership: Individual
- Electric utility on property: Yes
- Road surface type: Paved
Estimated market value
Not available
Estimated sales range
Not available
Not available
Price history
| Date | Event | Price |
|---|---|---|
| 9/28/2026 | Listed for sale | $1,250,000+21.4%$767/sqft |
Source:  REcolorado as distributed by MLS GRID #2708041 Report a problem | ||
| 9/7/2026 | Listing removed | $4,500$3/sqft |
Source: Zillow Rentals Report a problem | ||
| 8/17/2026 | Price change | $4,500-25%$3/sqft |
Source: Zillow Rentals Report a problem | ||
| 7/1/2026 | Listed for rent | $6,000$4/sqft |
Source: Zillow Rentals Report a problem | ||
| 1/14/2022 | Sold | $1,030,000-6.4%$632/sqft |
Source:  IRES as distributed by MLS GRID #953660 Report a problem | ||
| 10/21/2021 | Price change | $1,100,000-6.4%$675/sqft |
Source: IRES as distributed by MLS GRID #953660 Report a problem | ||
| 5/27/2021 | Listed for sale | $1,175,000+26.3%$721/sqft |
Source: IRES as distributed by MLS GRID #941452 Report a problem | ||
| 8/26/2019 | Listing removed | $930,000$571/sqft |
Source: Coldwell Banker Res-CanyonBlvd #882396 Report a problem | ||
| 5/24/2019 | Listed for sale | $930,000+43.1%$571/sqft |
Source: Coldwell Banker Res-CanyonBlvd #882396 Report a problem | ||
| 3/20/2014 | Listing removed | $650,000$399/sqft |
Source: Keller Williams 1st Realty Associates, Inc. #726140 Report a problem | ||
| 1/22/2014 | Listed for sale | $650,000+8.5%$399/sqft |
Source: Keller Williams 1st Realty Associates, Inc. #726140 Report a problem | ||
| 7/31/2012 | Listing removed | $599,000$368/sqft |
Source: RE/MAX ALLIANCE #1080507 Report a problem | ||
| 4/6/2012 | Price change | $599,000-1.6%$368/sqft |
Source: RE/MAX ALLIANCE #1080507 Report a problem | ||
| 3/7/2012 | Listed for sale | $609,000+9.2%$374/sqft |
Source: RE/MAX ALLIANCE #674762 Report a problem | ||
| 5/21/2008 | Sold | $557,500$342/sqft |
Source: Public Record Report a problem | ||
Public tax history
| Year | Property taxes | Tax assessment |
|---|---|---|
| 2025 | $6,031 +1.8% | $70,607 -1.1% |
| 2024 | $5,924 -8% | $71,409 -17% |
| 2023 | $6,436 +4.8% | $86,017 +25.6% |
| 2022 | $6,140 +6.6% | $68,493 -2.8% |
| 2021 | $5,758 | $70,463 +6.5% |
| 2020 | $5,758 +10.3% | $66,152 |
| 2019 | $5,221 | $66,152 +9.9% |
| 2018 | $5,221 | $60,214 -9.5% |
| 2017 | $5,221 +18.5% | $66,570 +30.8% |
| 2016 | $4,405 +5.6% | $50,881 +12.1% |
| 2015 | $4,171 +9.3% | $45,396 |
| 2014 | $3,817 +1.5% | $45,396 |
| 2013 | $3,761 +0.9% | $45,396 +1.1% |
| 2012 | $3,728 0% | $44,895 |
| 2011 | $3,728 +7.1% | -- |
| 2010 | $3,481 +4.3% | $46,130 |
| 2009 | $3,338 +3.5% | $46,130 -11.6% |
| 2008 | $3,224 +7.8% | $52,160 |
| 2007 | $2,990 +3.9% | $52,160 +11.5% |
| 2006 | $2,879 +7.4% | $46,780 |
| 2005 | $2,680 +0.7% | $46,780 +6.6% |
| 2004 | $2,661 +12.5% | $43,870 |
| 2003 | $2,366 +10.3% | $43,870 |
| 2002 | $2,145 | -- |
| 2001 | -- | $370,600 |
Find assessor info on the county website
Monthly payment
Est. payment
Payment breakdown
Explore the cost of this home by adjusting the details. Changes won't be saved.Climate risks
Neighborhood: East Chautauqua
Nearby schools
Schools provided by the listing agent
- Elementary: Creekside
- Middle: Manhattan
- High: Boulder
- District: Boulder Valley RE 2
Source: REcolorado as distributed by MLS GRID. This data may not be complete. We recommend contacting the local school district to confirm school assignments for this home.
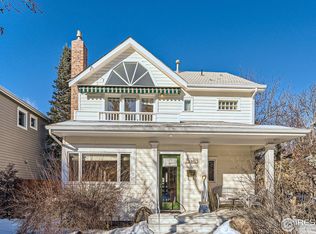

Similar homes
- $1,295,0003 bd2 ba1.5k sqft2115 5th St, Boulder, CO 80302For Sale
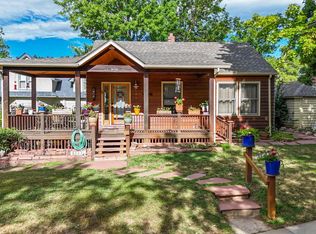
 MLS ID #1070079, Courtney Mazal, Bliss Realty Group. IRES as distributed by MLS GRID
- $1,410,0006 bd3 ba1.6k sqft730 19th St, Boulder, CO 80302For Sale
 MLS ID #1067098, Todd Walsh, Market Real Estate. IRES as distributed by MLS GRID
- $1,295,0005 bd3 ba2.1k sqft1010 Hartford Dr, Boulder, CO 80305For Sale
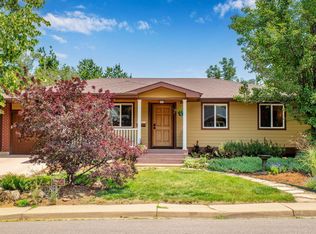 MLS ID #1070031, Kimberly Baldwin, Resident Realty. IRES as distributed by MLS GRID
- $1,249,0003 bd2 ba1.8k sqft3065 23rd St, Boulder, CO 80304For Sale
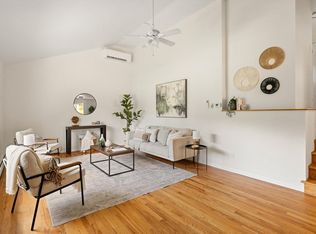 MLS ID #1068886, Lindsey Harshman, Compass - Boulder. IRES as distributed by MLS GRID
- $1,199,0004 bd2 ba1.3k sqft1902 Grove Street, Boulder, CO 80302For Sale
 MLS ID #1642505, Elizabeth Boese, Coldwell Banker Realty 14. REcolorado as distributed by MLS GRID
- $1,345,0005 bd2 ba1.5k sqft2221 Columbine Ave, Boulder, CO 80302For SaleMLS ID #1058647, Michael Rothschild, Live West Realty. IRES as distributed by MLS GRID
- $1,175,0004 bd3 ba2.3k sqft1050 Miami Way, Boulder, CO 80305For SaleMLS ID #1067711, Carrie Hill, Rocky Mountain RE Inc. IRES as distributed by MLS GRID
- $1,099,0005 bd2 ba1.8k sqft720 Gillaspie Dr, Boulder, CO 80305For SaleMLS ID #1070357, Jennifer Gilligan, Compass - Boulder. IRES as distributed by MLS GRID
- $1,299,0005 bd3 ba2.4k sqft3240 Folsom St, Boulder, CO 80304For SaleMLS ID #1066677, Nick Painz, Real. IRES as distributed by MLS GRID
- $1,100,0005 bd3 ba2.2k sqft615 S 41st St, Boulder, CO 80305For SaleMLS ID #1070192, Sue Masterson, RE/MAX of Boulder, Inc. IRES as distributed by MLS GRID
- $725,0003 bd2 ba1.5k sqft3030 Birch Avenue, Boulder, CO 80305For SaleMLS ID #1654486, Jason Reed, Dakota Property Management LLC. REcolorado as distributed by MLS GRID
- $1,675,0005 bd3 ba2.1k sqft1521 9th St, Boulder, CO 80302For SaleMLS ID #1070477, Matt Ladwig, The Agency - Boulder. IRES as distributed by MLS GRID
- $1,040,0004 bd2 ba1.8k sqft2445 Forest Ave, Boulder, CO 80304For SaleMLS ID #1068814, Karla Bielanski, RE/MAX of Boulder, Inc. IRES as distributed by MLS GRID
- $785,0003 bd2 ba992 sqft1200 College Ave #213, Boulder, CO 80302For SaleMLS ID #1069764, P Caldwell Sullivan, Four Star Rlty & Prop Mgmt. IRES as distributed by MLS GRID
- $1,165,0002 bd2 ba1.6k sqft2718 Pine St #205, Boulder, CO 80302For SaleMLS ID #1069529, Michelle Bodin, LIV Sotheby's Intl Realty. IRES as distributed by MLS GRID
- $1,099,7505 bd2 ba2.3k sqft350 Bates Ave, Boulder, CO 80305For SaleMLS ID #1059348, Noel Fleming, Cinema Realty. IRES as distributed by MLS GRID
- $1,195,0003 bd3 ba2k sqft2791 32nd St, Boulder, CO 80301For SaleMLS ID #1068602, Meghan Bach, Compass - Boulder. IRES as distributed by MLS GRID
- $990,0003 bd2 ba1.5k sqft219 29th St, Boulder, CO 80305For SaleMLS ID #1063877, R Tim Goodacre, milehimodern - Boulder. IRES as distributed by MLS GRID
- $790,0003 bd2 ba992 sqft1200 College Ave #118, Boulder, CO 80302For SaleMLS ID #1068867, P Caldwell Sullivan, Four Star Rlty & Prop Mgmt. IRES as distributed by MLS GRID
