Skip main navigation
Sold for $1,850,000
  • $1,850,000

    1835 Columbine Ave, Boulder, CO 80302

    4beds
    2,344sqft
    Single Family Residence
    Built in 1994
    6,187 Square Feet Lot
    $1,838,600 Zestimate®
    $789/sqft
    $6,108 Estimated rent

    Home value

    $1,838,600

    $1.71M - $1.99M

    $6,108/mo

    Zestimate® history
    Loading
    Loading...

    Owner options

    List your home for rent

    $6,108/mo

    Rent Zestimate®

    Find your next renter with Zillow Rental Manager. Plus, with online applications, you can quickly screen prospective tenants – for free.

    Learn more

    $6,108/mo

    Rent Zestimate®

    Refinance and save

    $10,783/mo

    Est. payment

    Refinancing to a lower rate could help reduce your monthly payments and save thousands over the life of the loan.

    See today's rates

    $10,783/mo

    Est. payment

    Explore your selling options

    Work with a Zillow partner agent

    Leverage their expertise and Zillow's premium Showcase listings to get your home seen by more buyers.

    Get started

    List with your own agent

    Get your home in front of millions of buyers by listing it on Zillow.

    Learn how to do it

    Sell it yourself

    Take full control of how buyers see your home on Zillow by listing For Sale by Owner (FSBO).

    List your home

    What's special

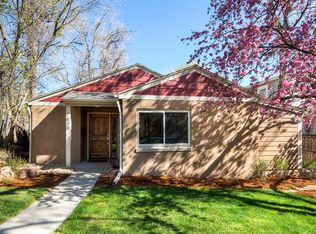
    Move-in ready home in lower Chautauqua at an approachable price-point. Best location in Boulder: Five minute walk to trails, bus-stops, and CU. Ten minute walk to Chautauqua. Ten minute bike ride to Table Mesa, the Hill, and downtown. Three minute drive and you're on Highway 36 headed toward Denver. As you enter the house, you'll immediately appreciate the wide-open main level floorplan that's enhanced with hardwood, a gas fireplace, and an updated chef's kitchen with a huge island as its hub. There's an abundance of natural light and the large space works great for everyday living and entertaining. The large upstairs primary suite has dual walk-in closets, a Jacuzzi tub, a walk-in shower, and a private balcony. The convenient upstairs laundry is right where you need it. The additional 3 bedrooms are good size for flexible uses ranging from kid or guest rooms to home offices. One on the main level boasts a murphy bed and access to a three quarter bath. The house also has lots of storage on both levels. Outside, the expansive front and back decks and patios allow for easy indoor-outdoor living. The recently built oversized two and a half car garage is unique to this neighborhood and is wired for two, 50-amp EV chargers. Park two cars inside and there's room left over for all your bikes, toys, and tools. The hail resistant roof will keep your insurance rates in-check, and almost all mechanical and appliances have been updated. Enjoy your own enchanting retreat in this charming, historic neighborhood where tree-lined streets are dotted with charming bungalows and storybook cottages just moments from the iconic beauty of Chautauqua Park.

    Zillow last checked:

    Listing updated:

    Listed by:

    Stephanie Iannone 303-641-7484,

    Compass - Boulder,

    Melinda Nassar 720-530-5019,

    Compass - Boulder

    Bought with:

    Kristen Lorenz, 100100843

    Wisdom Real Estate

    Source: IRES as distributed by MLS GRID,MLS#: 1030649MLS Logo

    Facts & features

    Interior

    Bedrooms & bathrooms
    • Bedrooms: 4
    • Bathrooms: 3
    • Full bathrooms: 3
    • Main level bathrooms: 1
    Primary bedroom
    • Description: Carpet
    • Features: Full Primary Bath, Luxury Features Primary Bath
    • Level: Upper
    • Area: 256 Square Feet
    • Dimensions: 16 x 16
    Bedroom 2
    • Description: Wood
    • Level: Main
    • Area: 180 Square Feet
    • Dimensions: 20 x 9
    Bedroom 3
    • Description: Carpet
    • Level: Upper
    • Area: 144 Square Feet
    • Dimensions: 12 x 12
    Bedroom 4
    • Description: Carpet
    • Level: Upper
    • Area: 130 Square Feet
    • Dimensions: 13 x 10
    Dining room
    • Description: Wood
    • Level: Main
    • Area: 180 Square Feet
    • Dimensions: 10 x 18
    Great room
    • Description: Wood
    • Level: Main
    • Area: 550 Square Feet
    • Dimensions: 22 x 25
    Kitchen
    • Description: Wood
    • Level: Main
    • Area: 234 Square Feet
    • Dimensions: 13 x 18
    Heating
    • Forced Air
    Cooling
    • Central Air
    Appliances
    • Included: Gas Range, Dishwasher, Refrigerator, Washer, Dryer, Microwave, Disposal
    • Laundry: Washer/Dryer Hookup
    Features
    • Eat-in Kitchen, Separate Dining Room, Cathedral Ceiling(s), Open Floorplan, Walk-In Closet(s), Kitchen Island
    • Flooring: Wood
    • Windows: Window Coverings
    • Basement: None
    • Has fireplace: Yes
    • Fireplace features: Great Room
    Interior area
    • Total structure area: 2,344
    • Total interior livable area: 2,344 sqft
    • Finished area above ground: 2,344

    Property

    Parking
    • Total spaces: 2
    • Parking features: Garage Door Opener, Detached, >8' Garage Door, Oversized
    • Garage spaces: 2
    • Details: Detached
    Accessibility
    • Accessibility features: Level Lot, Main Floor Bath, Accessible Bedroom
    Features
    • Levels: Two
    • Stories: 2
    • Patio & porch: Patio
    • Exterior features: Sprinkler System, Balcony
    • Fencing: Fenced,Wood
    • Has view: Yes
    • View description: Hills
    Lot
    • Size: 6,187 sqft
    • Features: Level, Historic District
    Details
    • Parcel number: R0008841
    • Zoning: RES
    • Special conditions: Private Owner

    Construction

    Type & style
    • Home type: SingleFamily
    • Architectural style: Cottage,Contemporary
    • Property subtype: Single Family Residence
    Materials
    • Frame, Wood Siding
    • Roof: Composition
    Condition
    • New construction: No
    • Year built: 1994

    Utilities & green energy

    • Sewer: Public Sewer
    • Water: City
    • Utilities for property: Natural Gas Available, Electricity Available, Cable Available
    Green energy
    • Energy efficient items: Windows

    Community & neighborhood

    Security
    • Security features: Fire Alarm
    Location
    • Region: Boulder
    • Subdivision: Floral Park

    Other

    Other facts
    • Listing terms: Cash,Conventional,FHA,VA Loan

    Price history

    DateEventPrice
    6/6/2025Sold$1,850,000-2.5%$789/sqft
    Source: IRES as distributed by MLS GRID #1030649 Report a problem
    5/16/2025Pending sale$1,897,777$810/sqft
    Source: REcolorado as distributed by MLS GRID #2883340 Report a problem
    4/1/2025Listed for sale$1,897,777$810/sqft
    Source: REcolorado as distributed by MLS GRID #2883340 Report a problem
    3/30/2025Pending sale$1,897,777$810/sqft
    Source: REcolorado as distributed by MLS GRID #2883340 Report a problem
    3/29/2025Listed for sale$1,897,777+181.2%$810/sqft
    Source: REcolorado as distributed by MLS GRID #2883340 Report a problem
    9/3/2003Sold$675,000+84.9%$288/sqft
    Source: Public Record Report a problem
    5/12/1995Sold$365,000+0.8%$156/sqft
    Source: Public Record Report a problem
    11/1/1994Sold$362,000$154/sqft
    Source: Public Record Report a problem

    Public tax history

    YearProperty taxesTax assessment
    2025$8,962 +1.8%$104,650 -1%
    2024$8,806 +5.9%$105,659 -1%
    2023$8,317 +4.9%$106,684 +19.1%
    2022$7,931 +9.1%$89,565 -2.8%
    2021$7,271 $92,142 +10.3%
    2020$7,271 +12%$83,526
    2019$6,492 $83,526 +11.5%
    2018$6,492 $74,880 -16.8%
    2017$6,492 +11.8%$90,019 +34.2%
    2016$5,807 +5.6%$67,079 +10.3%
    2015$5,499 +7.5%$60,838
    2014$5,115 +4.1%$60,838
    2013$4,914 +0.9%$60,838 +3.7%
    2012$4,871 -1.1%$58,665
    2011$4,925 +7.1%--
    2010$4,599 +6.2%$60,940
    2009$4,332 +3.5%$60,940 -10%
    2008$4,184 +11.1%$67,710 -12.1%
    2007$3,766 +3.9%$77,010 +30.7%
    2006$3,625 +12.6%$58,930
    2005$3,221 +0.7%$58,930 +11.8%
    2004$3,198 +7.7%$52,710
    2003$2,969 +10.3%$52,710 +23.9%
    2002$2,691 $42,550 -90.8%
    2001-- $465,000

    Find assessor info on the county website

    Neighborhood: East Chautauqua

    Nearby schools

    GreatSchools rating
    Schools provided by the listing agent
    • Elementary: Creekside
    • Middle: Manhattan
    • High: Boulder

    Source: IRES as distributed by MLS GRID. This data may not be complete. We recommend contacting the local school district to confirm school assignments for this home.

    Get a cash offer in 3 minutes
    Find out how much your home could sell for in as little as 3 minutes with a no-obligation cash offer.
    Estimated market value
    $1,838,600
    Get a cash offer in 3 minutes
    Find out how much your home could sell for in as little as 3 minutes with a no-obligation cash offer.
    Estimated market value
    $1,838,600