Calling all CU parents and investors! Why pay rent when you could build equity? Perfectly positioned in the heart of University Hill, just blocks from CU Boulder and moments from Chautauqua Park, this charming 5-bedroom (including 2 non-conforming basement bedrooms), 3-bath home offers an incredible opportunity to experience the best of Boulder living! Blending timeless character with thoughtful modern updates, this meticulously maintained home is as inviting as it is versatile. Upstairs, three bedrooms offer comfortable living, while an intricate wood staircase and charming built-ins complement a remodeled kitchen with newer appliances, updated electrical and plumbing, and beautifully refreshed bathrooms featuring tile flooring and quartz countertops. The fully renovated lower level offers exceptional flexibility with new flooring, fresh paint, two non-conforming bedrooms, an added 3/4 bath, and a spacious recreation room perfect for movie nights, a second living area, or additional storage. Outdoor living is just as impressive, with a welcoming covered front porch, private back patio, and charming Juliet balcony off the primary bedroom. Enjoy Flatirons views, a low-maintenance front yard with newer turf, and xeriscaped outdoor spaces ideal for relaxing or entertaining. Ample off-street parking adds convenience, while potential for a 2-car garage with living space above presents exciting future possibilities, subject to city approval. Location, charm, and opportunity, this is University Hill living at its finest! With a strong rental history, an unbeatable location near CU, and a lease in place through July 2027, this property offers an opportunity to invest now and plan ahead for your student's college years. Future rental income may help offset ownership costs, while long-term ownership offers the potential to build equity beyond graduation. Whether you're planning for your Buff's future or expanding your investment portfolio, this is one you won't want to miss!
For sale
$1,675,000
1521 9th St, Boulder, CO 80302
5beds
2,161sqft
Single Family Residence
Built in 1910
4,558 Square Feet Lot
$-- Zestimate®
$775/sqft
$-- HOA
What's special
Flatirons viewsWelcoming covered front porchCharming built-insFresh paintMeticulously maintained homeNew flooringUpdated electrical and plumbing
- 4 days
- 1,182
- 50
Likely to sell faster than
Zillow last checked:
Listing updated:
Listed by:
Matt Ladwig 303-809-0259,
The Agency - Boulder,
Kim Payes 720-839-1038,
The Agency - Boulder
Source: IRES as distributed by MLS GRID,MLS#: 1070477
Facts & features
Interior
Bedrooms & bathrooms
- Bedrooms: 5
- Bathrooms: 3
- Full bathrooms: 1
- 3/4 bathrooms: 1
- 1/2 bathrooms: 1
- Main level bathrooms: 1
Primary bedroom
- Description: Wood
- Features: Shared Primary Bath
- Level: Upper
- Area: 165 Square Feet
- Dimensions: 11 x 15
Bedroom 2
- Description: Wood
- Level: Upper
- Area: 90 Square Feet
- Dimensions: 9 x 10
Bedroom 3
- Description: Wood
- Level: Upper
- Area: 126 Square Feet
- Dimensions: 9 x 14
Bedroom 4
- Description: Vinyl
- Level: Basement
- Area: 204 Square Feet
- Dimensions: 12 x 17
Bedroom 5
- Description: Vinyl
- Level: Basement
- Area: 121 Square Feet
- Dimensions: 11 x 11
Dining room
- Description: Wood
- Level: Main
- Area: 196 Square Feet
- Dimensions: 14 x 14
Kitchen
- Description: Tile
- Level: Main
- Area: 154 Square Feet
- Dimensions: 11 x 14
Laundry
- Description: Tile
- Level: Main
- Area: 99 Square Feet
- Dimensions: 9 x 11
Living room
- Description: Wood
- Level: Main
- Area: 180 Square Feet
- Dimensions: 12 x 15
Recreation room
- Description: Carpet
- Level: Basement
- Area: 154 Square Feet
- Dimensions: 11 x 14
Heating
- Forced Air
Cooling
- Wall/Window Unit(s), Ceiling Fan(s)
Appliances
- Included: Gas Range, Dishwasher, Refrigerator, Washer, Dryer, Microwave, Disposal
- Laundry: Washer/Dryer Hookup
Features
- Eat-in Kitchen, Separate Dining Room, Open Floorplan, Pantry, Natural Woodwork, Walk-In Closet(s)
- Flooring: Wood
- Windows: Wood Frames
- Basement: Full
- Has fireplace: No
- Fireplace features: None
Interior area
- Total structure area: 1,523
- Total interior livable area: 2,161 sqft
- Finished area above ground: 1,523
Video & virtual tour
Property
Parking
- Parking features: Off Street
- Has garage: Yes
- Details: Off Street
Accessibility
- Accessibility features: Level Lot, Near Bus, Main Floor Bath, Main Level Laundry
Features
- Levels: Two
- Stories: 2
- Patio & porch: Patio
- Exterior features: Balcony
- Fencing: Wood
- Has view: Yes
- View description: Mountain(s), Hills, City
Lot
- Size: 4,558 Square Feet
- Features: Wooded, Evergreen Trees, Deciduous Trees, Level, Paved, Curbs, Gutters, Sidewalks
Details
- Additional structures: Storage
- Parcel number: R0006090
- Zoning: RL-1
- Special conditions: Private Owner
Construction
Type & style
- Home type: SingleFamily
- Architectural style: Victorian
- Property subtype: Single Family Residence
Materials
- Frame, Brick, Wood Siding
- Roof: Composition
Condition
- New construction: No
- Year built: 1910
Utilities & green energy
- Electric: Xcel
- Gas: Xcel
- Sewer: Public Sewer
- Utilities for property: Natural Gas Available, Electricity Available, Cable Available, High Speed Avail
Community & HOA
Community
- Features: Trail(s)
- Security: Fire Alarm
- Subdivision: Smith's Add To West Boulder
HOA
- Has HOA: No
Location
- Region: Boulder
Financial & listing details
- Price per square foot: $775/sqft
- Tax assessed value: $1,340,400
- Annual tax amount: $8,069
- Date on market: 10/13/2026
- Listing terms: Cash,Conventional
- Exclusions: All personal property of the seller/tenants and any staging items.
- Electric utility on property: Yes
- Road surface type: Asphalt
Estimated market value
Not available
Estimated sales range
Not available
Not available
Price history
| Date | Event | Price |
|---|---|---|
| 10/13/2026 | Listed for sale | $1,675,000+71.8%$775/sqft |
Source:  IRES as distributed by MLS GRID #1070477 Report a problem IRES as distributed by MLS GRID #1070477 Report a problem | ||
| 1/14/2024 | Listed for rent | $1,795-60.1%$1/sqft |
Source: Zillow Rentals Report a problem | ||
| 6/16/2023 | Listing removed | -- |
Source: Zillow Rentals Report a problem | ||
| 5/21/2023 | Listed for rent | $4,500+2.4%$2/sqft |
Source: Zillow Rentals Report a problem | ||
| 2/24/2021 | Listing removed | -- |
Source: Owner Report a problem | ||
| 6/9/2020 | Listing removed | $4,395$2/sqft |
Source: Owner Report a problem | ||
| 5/9/2020 | Listed for rent | $4,395$2/sqft |
Source: Owner Report a problem | ||
| 3/16/2020 | Sold | $975,000-7.1%$451/sqft |
Source: IRES as distributed by MLS GRID #897241 Report a problem | ||
| 2/11/2020 | Pending sale | $1,050,000$486/sqft |
Source: RE/MAX Alliance #897241 Report a problem | ||
| 1/28/2020 | Price change | $1,050,000-2.3%$486/sqft |
Source: RE/MAX Alliance on Walnut #897241 Report a problem | ||
| 1/6/2020 | Price change | $1,075,000-2.3%$497/sqft |
Source: RE/MAX Alliance on Walnut #897241 Report a problem | ||
| 11/22/2019 | Price change | $1,100,000-2.2%$509/sqft |
Source: RE/MAX Alliance on Walnut #897241 Report a problem | ||
| 11/4/2019 | Price change | $1,125,000-4.3%$521/sqft |
Source: RE/MAX Alliance on Walnut #897241 Report a problem | ||
| 10/21/2019 | Listed for sale | $1,175,000-2.1%$544/sqft |
Source: RE/MAX Alliance on Walnut #897241 Report a problem | ||
| 5/3/2019 | Listing removed | $1,200,000$555/sqft |
Source: RE/MAX Alliance on Walnut #876118 Report a problem | ||
| 4/16/2019 | Price change | $1,200,000-4%$555/sqft |
Source: RE/MAX Alliance on Walnut #876118 Report a problem | ||
| 3/29/2019 | Price change | $1,250,000-3.8%$578/sqft |
Source: RE/MAX Alliance on Walnut #876118 Report a problem | ||
| 2/27/2019 | Pending sale | $1,300,000$602/sqft |
Source: RE/MAX ALLIANCE #871087 Report a problem | ||
| 1/30/2019 | Listed for sale | $1,300,000$602/sqft |
Source: RE/MAX Alliance on Walnut #871087 Report a problem | ||
| 12/22/2018 | Listing removed | $1,300,000$602/sqft |
Source: RE/MAX Alliance on Walnut #868233 Report a problem | ||
| 12/12/2018 | Listed for sale | $1,300,000+85.7%$602/sqft |
Source: RE/MAX Alliance on Walnut #868233 Report a problem | ||
| 7/10/2017 | Sold | $700,000$324/sqft |
Source: Public Record Report a problem | ||
Public tax history
| Year | Property taxes | Tax assessment |
|---|---|---|
| 2025 | $7,551 +1.8% | $83,775 -5.6% |
| 2024 | $7,418 +10.2% | $88,708 -1% |
| 2023 | $6,732 +6.1% | $89,569 +25% |
| 2022 | $6,348 +15.4% | $71,683 -2.8% |
| 2021 | $5,501 | $73,745 +16.7% |
| 2020 | $5,501 +15.9% | $63,192 |
| 2019 | $4,744 | $63,192 +15.5% |
| 2018 | $4,744 | $54,720 -13.5% |
| 2017 | $4,744 +29.8% | $63,290 +26.1% |
| 2016 | $3,655 +5.6% | $50,187 +11.4% |
| 2015 | $3,461 -8.6% | $45,045 |
| 2014 | $3,787 +12.5% | $45,045 |
| 2013 | $3,367 +0.9% | $45,045 +12.1% |
| 2012 | $3,338 +8.3% | $40,198 |
| 2011 | $3,082 +7.1% | -- |
| 2010 | $2,878 +2.2% | $38,130 |
| 2009 | $2,816 +3.5% | $38,130 -13.4% |
| 2008 | $2,720 +30.1% | $44,010 |
| 2007 | $2,090 +3.9% | $44,010 +34.5% |
| 2006 | $2,012 +5.4% | $32,710 |
| 2005 | $1,910 +0.7% | $32,710 +4.6% |
| 2004 | $1,896 -6.8% | $31,260 |
| 2003 | $2,033 +10.3% | $31,260 +7.3% |
| 2002 | $1,843 | $29,140 -90.9% |
| 2001 | -- | $318,500 |
Find assessor info on the county website
Monthly payment
Est. payment
Payment breakdown
Explore the cost of this home by adjusting the details. Changes won't be saved.Climate risks
Neighborhood: Flatirons
Nearby schools
Schools provided by the listing agent
- Elementary: Whittier
- Middle: Manhattan
- High: Boulder
Source: IRES as distributed by MLS GRID. This data may not be complete. We recommend contacting the local school district to confirm school assignments for this home.


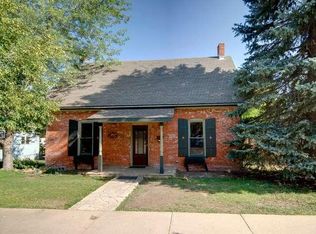
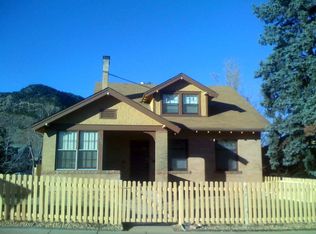
Similar homes
- $1,676,0005 bd2 ba2.8k sqft933 University Avenue, Boulder, CO 80302For Sale
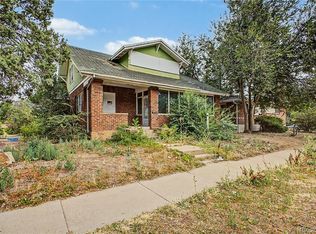
 MLS ID #8788132, Josh Saxton, eXp Realty, LLC. REcolorado as distributed by MLS GRID
 - $1,600,0005 bd3 ba2.5k sqft873 9th St, Boulder, CO 80302For Sale
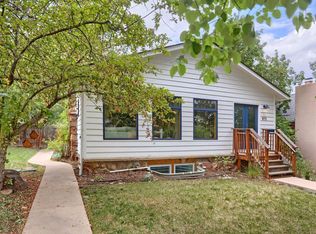
 MLS ID #1065009, Brenda Eisenga, Compass - Boulder. IRES as distributed by MLS GRID
 - $1,675,0002 bd3 ba2k sqft1655 Walnut St #106, Boulder, CO 80302For Sale
 MLS ID #1070624, Barb Silverman, LIV Sotheby's Intl Realty. IRES as distributed by MLS GRID
 - $1,850,0003 bd2 ba1.6k sqft1333 Mariposa Ave, Boulder, CO 80302For Sale By Owner
- $1,495,0005 bd3 ba1.8k sqft1843 Arapahoe Ave #1 & 2, Boulder, CO 80302For SaleMLS ID #1067349, Tim Shea, Compass - Boulder. IRES as distributed by MLS GRID
- $1,800,0005 bd3 ba2.8k sqft2230 20th Street, Boulder, CO 80302For SaleMLS ID #4381238, Margo Obrzut, HomeSmart. REcolorado as distributed by MLS GRID
- $1,699,0002 bd2 ba1.7k sqft1333 Pine St #4, Boulder, CO 80302For SaleMLS ID #1067535, Tom Kahn, RE/MAX Alliance-Boulder. IRES as distributed by MLS GRID
- $1,595,0003 bd3 ba1.8k sqft2025 18th St, Boulder, CO 80302For SaleMLS ID #1062086, Deanna Franco, milehimodern - Boulder. IRES as distributed by MLS GRID
- $1,695,0004 bd2 ba1.9k sqft2439 Broadway Street, Boulder, CO 80304For SaleMLS ID #2871572, Michael Duggan, Coldwell Banker Realty 56. REcolorado as distributed by MLS GRID
- $1,695,0003 bd3 ba1.6k sqft2251 Bluff St, Boulder, CO 80304For SaleMLS ID #1070316, Marybeth Emerson, The Agency - Boulder. IRES as distributed by MLS GRID
- $2,048,0003 bd4 ba2.6k sqft1116 6th St, Boulder, CO 80302For SaleMLS ID #1066811, Denise Patryas, Denise Patryas. IRES as distributed by MLS GRID
- $1,750,0003 bd2 ba1.4k sqft653 Dewey Ave, Boulder, CO 80304For SaleMLS ID #1070259, Ashley Alsup, Compass - Boulder. IRES as distributed by MLS GRID
- $1,250,0005 bd3 ba2.9k sqft325 Colgate St, Boulder, CO 80305For SaleMLS ID #1070613, Clove Berger, Compass - Boulder. IRES as distributed by MLS GRID
- $1,599,0004 bd3 ba2.3k sqft3133 Fern Pl, Boulder, CO 80304For SaleMLS ID #1066898, Cari Higgins, Compass - Boulder. IRES as distributed by MLS GRID
- $1,700,0003 bd3 ba1.5k sqft3111 14th St, Boulder, CO 80304For SaleMLS ID #1069763, Patrick Chang, milehimodern - Boulder. IRES as distributed by MLS GRID
- $1,295,0003 bd2 ba1.5k sqft2115 5th St, Boulder, CO 80302For SaleMLS ID #1070079, Courtney Mazal, Bliss Realty Group. IRES as distributed by MLS GRID
- $1,695,0003 bd4 ba1.6k sqft2128 Pearl St #B, Boulder, CO 80302For SaleMLS ID #1069035, Erik Boye, Compass - Boulder. IRES as distributed by MLS GRID
- $1,650,0003 bd4 ba1.8k sqft2473 Walnut St, Boulder, CO 80302For SaleMLS ID #1064432, Paula Doyle, The Agency - Boulder. IRES as distributed by MLS GRID
- $1,650,0003 bd4 ba2.9k sqft515 Quail Cir, Boulder, CO 80304For SaleMLS ID #1070199, Philip Booth, milehimodern - Boulder. IRES as distributed by MLS GRID
- $1,825,0003 bd2 ba1.5k sqft114 Chautauqua Park, Boulder, CO 80302For SaleMLS ID #1056761, Domenick Mancini, Coldwell Banker Realty-Boulder. IRES as distributed by MLS GRID
