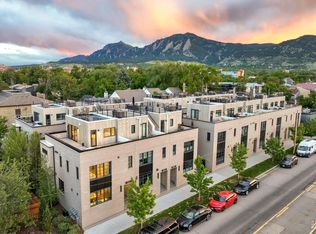
Upscale Turn-Key Pearl Street living awaits in this newer, modern 3BD/4BA townhouse featuring south-facing bright interiors and three levels of outdoor space in a newer East Pearl community. This spectacular townhome boasts wide-plank oak floors, tall ceilings with recessed and designer lighting. Enjoy a seamless indoor-outdoor lifestyle with an open living/dining room and a private outdoor patio that leads to a 1-car garage. The open gourmet kitchen offers a large center island along with European cabinetry, quartz counters, and stainless steel Thermador appliances, including a vented gas range. Two 2nd-floor bedrooms offers optimal peace and privacy. The owner's suite offers room for a king-size bed and nightstands and an oversized walk-in closet. The primary bath features a large walk-in shower, wide double vanity, and private water closet. A secondary suite is offered on the 3rd floor. One of the best features, in addition to being near all that Pearl Street has to offer, is the large 360-degree rooftop deck with amazing Flatiron views and city lights at night. Seize the opportunity to enjoy this jaw-dropping space just in time for the Sundance Film Festival. Lock-and-leave simplicity and luxury! Located in Downtown Boulder's hip East Pearl district, this home is just blocks from outstanding shopping, dining, and nightlife venues. Enjoy easy access to the CU campus, Spruce Pool, and neighborhood parks, with Boulder's world-class trails just minutes away.
For sale
Price cut: $64K (10/14)
$1,695,000
2128 Pearl St #B, Boulder, CO 80302
3beds
1,665sqft
Townhouse
Built in 2020
10,281 Square Feet Lot
$-- Zestimate®
$1,018/sqft
$581/mo HOA
What's special
- 29 days
- 486
- 37
Zillow last checked:
Listing updated:
Listed by:
Erik Boye 303-931-4051,
Compass - Boulder
Source: IRES as distributed by MLS GRID,MLS#: 1069035
Facts & features
Interior
Bedrooms & bathrooms
- Bedrooms: 3
- Bathrooms: 4
- Full bathrooms: 2
- 3/4 bathrooms: 1
- 1/2 bathrooms: 1
- Main level bathrooms: 1
Rooms
- Room types: Loft
Primary bedroom
- Description: Carpet
- Features: 3/4 Primary Bath, Luxury Features Primary Bath
- Level: Upper
- Area: 132 Square Feet
- Dimensions: 11 x 12
Bedroom 2
- Description: Carpet
- Level: Upper
- Area: 121 Square Feet
- Dimensions: 11 x 11
Bedroom 3
- Description: Carpet
- Level: Additional
- Area: 165 Square Feet
- Dimensions: 11 x 15
Dining room
- Description: Wood
- Level: Main
- Area: 96 Square Feet
- Dimensions: 8 x 12
Kitchen
- Description: Wood
- Level: Main
- Area: 156 Square Feet
- Dimensions: 12 x 13
Laundry
- Description: Other
- Level: Upper
- Area: 9 Square Feet
- Dimensions: 3 x 3
Living room
- Description: Wood
- Level: Main
- Area: 132 Square Feet
- Dimensions: 11 x 12
Heating
- Forced Air
Cooling
- Central Air
Appliances
- Included: Gas Range, Dishwasher, Refrigerator, Washer, Dryer, Microwave
- Laundry: Washer/Dryer Hookup
Features
- Eat-in Kitchen, Open Floorplan, Walk-In Closet(s), Kitchen Island
- Windows: Window Coverings
- Basement: None
Interior area
- Total structure area: 1,531
- Total interior livable area: 1,665 sqft
- Finished area above ground: 1,531
Video & virtual tour
Property
Parking
- Total spaces: 1
- Parking features: Detached
- Garage spaces: 1
- Details: Detached
Features
- Levels: Three Or More
- Stories: 3
- Patio & porch: Deck
- Exterior features: Balcony
- Fencing: Fenced,Other
- Has view: Yes
- View description: Mountain(s), Hills, City, Panoramic
Lot
- Size: 10,281 Square Feet
Details
- Parcel number: R0613002
- Zoning: RES
- Special conditions: Private Owner
Construction
Type & style
- Home type: Townhouse
- Property subtype: Townhouse
- Attached to another structure: Yes
Materials
- Brick
- Roof: Rubber
Condition
- New construction: No
- Year built: 2020
Utilities & green energy
- Electric: XCEL
- Gas: XCEL
- Utilities for property: Natural Gas Available, Electricity Available
Community & HOA
Community
- Features: Gated
- Security: Security System
- Subdivision: 2116-2128 Pearl Condos
HOA
- Has HOA: Yes
- Services included: Common Amenities, Trash, Snow Removal, Management, Utilities, Exterior Maintenance, Water, Insurance, Sewer
- HOA fee: $581 monthly
- HOA name: 2116-2128 Pearl Condos
- HOA phone: 303-402-6900
Location
- Region: Boulder
Financial & listing details
- Price per square foot: $1,018/sqft
- Tax assessed value: $1,801,700
- Annual tax amount: $10,071
- Date on market: 9/18/2026
- Listing terms: Cash,Conventional,FHA,VA Loan
- Electric utility on property: Yes
Estimated market value
Not available
Estimated sales range
Not available
Not available
Price history
| Date | Event | Price |
|---|---|---|
| 10/14/2026 | Price change | $1,695,000-3.6%$1,018/sqft |
Source:  IRES as distributed by MLS GRID #1069035 Report a problem IRES as distributed by MLS GRID #1069035 Report a problem | ||
| 9/20/2026 | Listed for sale | $1,759,000+4.1%$1,056/sqft |
Source: IRES as distributed by MLS GRID #1069035 Report a problem | ||
| 3/15/2024 | Sold | $1,690,000$1,015/sqft |
Source: IRES as distributed by MLS GRID #1001187 Report a problem | ||
| 1/23/2024 | Pending sale | $1,690,000$1,015/sqft |
Source:  REcolorado as distributed by MLS GRID #IR1001187 Report a problem REcolorado as distributed by MLS GRID #IR1001187 Report a problem | ||
| 1/5/2024 | Listed for sale | $1,690,000+10.1%$1,015/sqft |
Source: IRES as distributed by MLS GRID #1001187 Report a problem | ||
| 7/16/2021 | Sold | $1,535,000-3.5%$922/sqft |
Source: IRES as distributed by MLS GRID #922493 Report a problem | ||
| 8/28/2020 | Listed for sale | $1,590,000$955/sqft |
Source: IRES as distributed by MLS GRID #922493 Report a problem | ||
Public tax history
| Year | Property taxes | Tax assessment |
|---|---|---|
| 2025 | $9,969 +1.8% | $112,606 -3.9% |
| 2024 | $9,796 +37.7% | $117,121 -1% |
| 2023 | $7,115 +4.9% | $118,257 +54.3% |
| 2022 | $6,785 | $76,617 -2.8% |
| 2021 | -- | $78,822 |
Find assessor info on the county website
Monthly payment
Est. payment
Payment breakdown
Explore the cost of this home by adjusting the details. Changes won't be saved.Climate risks
Neighborhood: Whittier
Nearby schools
Schools provided by the listing agent
- Elementary: Whittier
- Middle: Casey
- High: Boulder
Source: IRES as distributed by MLS GRID. This data may not be complete. We recommend contacting the local school district to confirm school assignments for this home.
Similar homes
- $1,650,0003 bd4 ba1.8k sqft2473 Walnut St, Boulder, CO 80302For Sale

 MLS ID #1064432, Paula Doyle, The Agency - Boulder. IRES as distributed by MLS GRID
 - $1,790,0003 bd4 ba2.1k sqft2467 Walnut St, Boulder, CO 80302For Sale
 MLS ID #1066864, Paula Doyle, The Agency - Boulder. IRES as distributed by MLS GRID
 - $1,675,0002 bd3 ba2k sqft1655 Walnut St #106, Boulder, CO 80302For Sale
 MLS ID #1070624, Barb Silverman, LIV Sotheby's Intl Realty. IRES as distributed by MLS GRID
 - $1,489,0003 bd4 ba1.8k sqft1898 Folsom St, Boulder, CO 80302New Construction
 MLS ID #1064930, The Bernardi Group, Coldwell Banker Realty-Boulder. IRES as distributed by MLS GRID
 - $1,699,0002 bd2 ba1.7k sqft1333 Pine St #4, Boulder, CO 80302For SaleMLS ID #1067535, Tom Kahn, RE/MAX Alliance-Boulder. IRES as distributed by MLS GRID
- $1,675,0005 bd3 ba2.1k sqft1521 9th St, Boulder, CO 80302For SaleMLS ID #1070477, Matt Ladwig, The Agency - Boulder. IRES as distributed by MLS GRID
- $1,695,0003 bd3 ba1.6k sqft2251 Bluff St, Boulder, CO 80304For SaleMLS ID #1070316, Marybeth Emerson, The Agency - Boulder. IRES as distributed by MLS GRID
- $1,595,0003 bd3 ba1.8k sqft2025 18th St, Boulder, CO 80302For SaleMLS ID #1062086, Deanna Franco, milehimodern - Boulder. IRES as distributed by MLS GRID
- $1,750,0003 bd3 ba1.6k sqft2540 Spruce St #E, Boulder, CO 80302New ConstructionMLS ID #1068066, Jay Hebb, The Agency - Boulder. IRES as distributed by MLS GRID
- $1,495,0002 bd2 ba1.7k sqft2219 14th St, Boulder, CO 80302For SaleMLS ID #1070272, Daryl Smith, RE/MAX of Boulder, Inc. IRES as distributed by MLS GRID
- $1,700,0003 bd3 ba1.5k sqft3111 14th St, Boulder, CO 80304For SaleMLS ID #1069763, Patrick Chang, milehimodern - Boulder. IRES as distributed by MLS GRID
- $1,475,0003 bd3 ba1.7k sqft2056 Walnut St #B, Boulder, CO 80302For SaleMLS ID #1064477, Eric Farran, Real. IRES as distributed by MLS GRID
- $1,435,0002 bd3 ba1.4k sqft2465 Walnut St #7, Boulder, CO 80302For SaleMLS ID #1070119, Peter Garthwaite, The Garthwaite Group LLC. IRES as distributed by MLS GRID
- $900,0002 bd1 ba1.2k sqft377 Pearl St #5, Boulder, CO 80302For SaleMLS ID #1070750, Marybeth Emerson, The Agency - Boulder. IRES as distributed by MLS GRID
- $1,695,0004 bd2 ba1.9k sqft2439 Broadway Street, Boulder, CO 80304For Sale
 MLS ID #2871572, Michael Duggan, Coldwell Banker Realty 56. REcolorado as distributed by MLS GRID
 - $1,595,0001 bd1 ba1.3k sqft1155 Canyon Blvd #202, Boulder, CO 80302For SaleMLS ID #1065922, John McElveen, milehimodern - Boulder. IRES as distributed by MLS GRID
- $875,0002 bd2 ba1.2k sqft1843 Walnut St #B, Boulder, CO 80302For SaleMLS ID #1066218, Christopher Martinez, RE/MAX Alliance-Longmont. IRES as distributed by MLS GRID
- $1,900,0003 bd4 ba2k sqft2051 26th St #D, Boulder, CO 80302New ConstructionMLS ID #1068084, Patrick Brown, Compass - Boulder. IRES as distributed by MLS GRID
- $1,495,0005 bd3 ba1.8k sqft1843 Arapahoe Ave #1 & 2, Boulder, CO 80302For SaleMLS ID #1067349, Tim Shea, Compass - Boulder. IRES as distributed by MLS GRID
