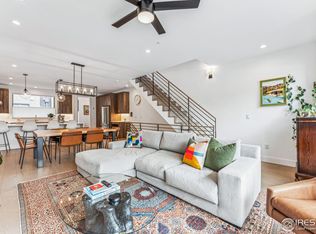
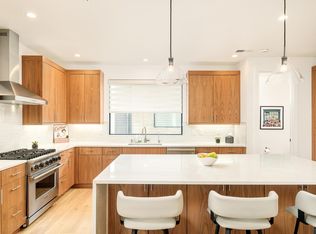
This gorgeous Walnut Crossing end-unit is ideally situated along the quieter Walnut Street side of the community. Featuring the largest floor plan in the development and an exceptional collection of custom upgrades, this home combines a peaceful setting with an unbeatable downtown Boulder location, just one block from Pearl Street and moments from CU Boulder, fitness studios, acclaimed restaurants, shopping, Sundance Film Festival venues, and The Dairy Arts Center. Walnut Crossing is also one of the few centrally located Boulder communities that allows short-term rentals. Easy, low-maintenance living makes it an exceptional primary residence, sophisticated second home, or investment property. Completed in 2022, the light-filled open floor plan features floor-to-ceiling windows, hardwood floors, sleek gas fireplace & private outdoor living on every level. Beyond the premium builder finishes, the current owners invested in extensive custom upgrades, including designer window treatments from The Shade Store, custom built-in bookcases, an upgraded fireplace surround & kitchen backsplash & a beautifully remodeled first-floor bathroom featuring designer tile, a custom shower niche & a frameless glass shower enclosure. A custom-built lower-level storage room with hatch and ramp access provides exceptional functionality rarely found in townhome living. The chef's kitchen features Viking appliances, custom cabinetry, and a dual-zone wine & beverage refrigerator designed for effortless entertaining. Upstairs, the spacious primary suite offers a spa-inspired bathroom with refined finishes & a luxurious feel. The expansive rooftop deck showcases sweeping Flatiron and downtown Boulder views and is already plumbed with gas & water, creating the perfect setting for a future outdoor kitchen or fire feature. Additional highlights include two covered parking spaces with EV charging, dedicated private storage, an ADT security system with cameras & upgraded electronic keypad locks.
For sale
Price cut: $60K (10/1)
$1,790,000
2467 Walnut St, Boulder, CO 80302
3beds
2,139sqft
Townhouse
Built in 2021
1.26 Acres Lot
$-- Zestimate®
$837/sqft
$520/mo HOA
What's special
Upgraded fireplace surroundDesigner tileSpacious primary suiteCustom built-in bookcasesFloor-to-ceiling windowsCustom cabinetryCustom shower niche
- 45 days
- 257
- 10
Zillow last checked:
Listing updated:
Listed by:
Paula Doyle 917-319-9088,
The Agency - Boulder
Source: IRES as distributed by MLS GRID,MLS#: 1066864
Facts & features
Interior
Bedrooms & bathrooms
- Bedrooms: 3
- Bathrooms: 4
- Full bathrooms: 1
- 3/4 bathrooms: 2
- 1/2 bathrooms: 1
- Main level bathrooms: 1
Primary bedroom
- Description: Carpet
- Features: 3/4 Primary Bath
- Level: Additional
- Area: 208 Square Feet
- Dimensions: 13 x 16
Bedroom 2
- Description: Carpet
- Level: Additional
- Area: 140 Square Feet
- Dimensions: 10 x 14
Bedroom 3
- Description: Carpet
- Level: Main
- Area: 156 Square Feet
- Dimensions: 12 x 13
Dining room
- Description: Wood
- Level: Upper
- Area: 192 Square Feet
- Dimensions: 12 x 16
Kitchen
- Description: Wood
- Level: Upper
- Area: 240 Square Feet
- Dimensions: 12 x 20
Living room
- Description: Wood
- Level: Upper
- Area: 255 Square Feet
- Dimensions: 15 x 17
Heating
- Forced Air
Cooling
- Central Air
Appliances
- Included: Gas Range, Dishwasher, Refrigerator, Washer, Dryer, Microwave, Disposal
Features
- Eat-in Kitchen, Separate Dining Room, Open Floorplan, Walk-In Closet(s), High Ceilings
- Flooring: Wood
- Windows: Window Coverings
- Basement: Crawl Space
- Has fireplace: Yes
- Fireplace features: Gas, Living Room
Interior area
- Total structure area: 2,139
- Total interior livable area: 2,139 sqft
- Finished area above ground: 2,139
Video & virtual tour
Property
Parking
- Total spaces: 2
- Parking features: Carport
- Garage spaces: 2
- Has carport: Yes
- Details: Carport
Features
- Levels: Three Or More
- Stories: 3
- Patio & porch: Patio, Deck
- Exterior features: Balcony
- Fencing: Fenced
- Has view: Yes
- View description: Mountain(s), Hills, Panoramic
Lot
- Size: 1.26 Acres
Details
- Parcel number: R0616142
- Zoning: BR-1
- Special conditions: Private Owner
Construction
Type & style
- Home type: Townhouse
- Architectural style: Contemporary
- Property subtype: Townhouse
- Attached to another structure: Yes
Materials
- Frame, Brick, Metal Siding, Wood Siding
- Roof: Other,Flat
Condition
- New construction: No
- Year built: 2021
Utilities & green energy
- Sewer: Public Sewer
- Utilities for property: Natural Gas Available, Electricity Available, Cable Available, High Speed Avail
Community & HOA
Community
- Features: Gated
- Security: Fire Sprinkler System, Fire Alarm
- Subdivision: Walnut Crossing Condos
HOA
- Has HOA: Yes
- Services included: Trash, Snow Removal, Maintenance Grounds, Utilities, Exterior Maintenance
- HOA fee: $520 monthly
- HOA name: Distinctive Property Mgmt
Location
- Region: Boulder
Financial & listing details
- Price per square foot: $837/sqft
- Tax assessed value: $1,770,200
- Annual tax amount: $10,549
- Date on market: 8/20/2026
- Listing terms: Cash,Conventional
- Exclusions: All of Seller's personal property and any staging items.
- Electric utility on property: Yes
Estimated market value
Not available
Estimated sales range
Not available
Not available
Price history
| Date | Event | Price |
|---|---|---|
| 10/1/2026 | Price change | $1,790,000-3.2%$837/sqft |
Source:  IRES as distributed by MLS GRID #1066864 Report a problem IRES as distributed by MLS GRID #1066864 Report a problem | ||
| 9/28/2026 | Listed for sale | $1,850,000$865/sqft |
Source:  REcolorado as distributed by MLS GRID #IR1066864 Report a problem REcolorado as distributed by MLS GRID #IR1066864 Report a problem | ||
| 9/9/2026 | Pending sale | $1,850,000$865/sqft |
Source: REcolorado as distributed by MLS GRID #IR1066864 Report a problem | ||
| 8/20/2026 | Listed for sale | $1,850,000+19.4%$865/sqft |
Source: IRES as distributed by MLS GRID #1066864 Report a problem | ||
| 9/28/2022 | Sold | $1,550,000$725/sqft |
Source: IRES as distributed by MLS GRID #948801 Report a problem | ||
| 7/26/2022 | Listed for sale | $1,550,000$725/sqft |
Source: IRES as distributed by MLS GRID #948801 Report a problem | ||
| 6/24/2022 | Listing removed | -- |
Source: IRES as distributed by MLS GRID #948801 Report a problem | ||
| 1/10/2022 | Listed for sale | $1,550,000$725/sqft |
Source: IRES as distributed by MLS GRID #948801 Report a problem | ||
Public tax history
| Year | Property taxes | Tax assessment |
|---|---|---|
| 2025 | $8,803 +1.8% | $110,638 +6.5% |
| 2024 | $8,650 +120.7% | $103,850 -12.4% |
| 2023 | $3,920 | $118,615 |
Find assessor info on the county website
Monthly payment
Est. payment
Payment breakdown
Explore the cost of this home by adjusting the details. Changes won't be saved.Climate risks
Neighborhood: Whittier
Nearby schools
Schools provided by the listing agent
- Elementary: Whittier
- Middle: Casey
- High: Boulder
Source: IRES as distributed by MLS GRID. This data may not be complete. We recommend contacting the local school district to confirm school assignments for this home.
Similar homes
- $1,650,0003 bd4 ba1.8k sqft2473 Walnut St, Boulder, CO 80302For Sale

 MLS ID #1064432, Paula Doyle, The Agency - Boulder. IRES as distributed by MLS GRID
 - $1,759,0003 bd4 ba1.6k sqft2128 Pearl St #B, Boulder, CO 80302For Sale
 MLS ID #1069035, Erik Boye, Compass - Boulder. IRES as distributed by MLS GRID
 - $1,860,0003 bd4 ba2.1k sqft2455 Walnut St, Boulder, CO 80302For Sale
 MLS ID #1068774, Deanna Franco, milehimodern - Boulder. IRES as distributed by MLS GRID
 - $1,489,0003 bd4 ba1.8k sqft1898 Folsom St, Boulder, CO 80302New Construction
 MLS ID #1064930, The Bernardi Group, Coldwell Banker Realty-Boulder. IRES as distributed by MLS GRID
 - $1,900,0003 bd4 ba2k sqft2051 26th St #D, Boulder, CO 80302New ConstructionMLS ID #1068084, Patrick Brown, Compass - Boulder. IRES as distributed by MLS GRID
- $1,750,0003 bd3 ba1.6k sqft2540 Spruce St #E, Boulder, CO 80302New ConstructionMLS ID #1068066, Jay Hebb, The Agency - Boulder. IRES as distributed by MLS GRID
- $1,699,0002 bd2 ba1.7k sqft1333 Pine St #4, Boulder, CO 80302For SaleMLS ID #1067535, Tom Kahn, RE/MAX Alliance-Boulder. IRES as distributed by MLS GRID
- $1,700,0003 bd3 ba1.5k sqft3111 14th St, Boulder, CO 80304For SaleMLS ID #1069763, Patrick Chang, milehimodern - Boulder. IRES as distributed by MLS GRID
- $1,165,0002 bd2 ba1.6k sqft2718 Pine St #205, Boulder, CO 80302For SaleMLS ID #1069529, Michelle Bodin, LIV Sotheby's Intl Realty. IRES as distributed by MLS GRID
- $2,184,0003 bd4 ba2k sqft2120 Folsom St, Boulder, CO 80302For SaleMLS ID #1054799, Stephen Remmert, Compass - Boulder. IRES as distributed by MLS GRID
- $1,595,0003 bd3 ba1.8k sqft2025 18th St, Boulder, CO 80302For SaleMLS ID #1062086, Deanna Franco, milehimodern - Boulder. IRES as distributed by MLS GRID
- $2,100,0003 bd4 ba2.1k sqft2475 Walnut St, Boulder, CO 80302For SaleMLS ID #1052834, Tamila Pryimak, Coldwell Banker Realty-Boulder. IRES as distributed by MLS GRID
- $1,995,0003 bd2 ba1.8k sqft1412 Sunshine Canyon Dr, Boulder, CO 80302For SaleMLS ID #1067649, Kelly Knight, RE/MAX Nexus. IRES as distributed by MLS GRID
- $1,800,0004 bd4 ba2.7k sqft1975 Norwood Ave, Boulder, CO 80304For SaleMLS ID #1066725, Eric Jacobson, Compass - Boulder. IRES as distributed by MLS GRID
- $1,495,0003 bd3 ba2k sqft2238 16th St, Boulder, CO 80302For SaleMLS ID #1068496, Lynn Ryan, milehimodern - Boulder. IRES as distributed by MLS GRID
- $1,699,0004 bd3 ba2.3k sqft3133 Fern Pl, Boulder, CO 80304For SaleMLS ID #1066898, Cari Higgins, Compass - Boulder. IRES as distributed by MLS GRID
- $1,800,0005 bd3 ba2.8k sqft2230 20th Street, Boulder, CO 80302For Sale
 MLS ID #4381238, Margo Obrzut, HomeSmart. REcolorado as distributed by MLS GRID
 - $1,475,0003 bd3 ba1.7k sqft2056 Walnut St #B, Boulder, CO 80302For SaleMLS ID #1064477, Eric Farran, Real. IRES as distributed by MLS GRID
- $1,850,0004 bd1 ba1.3k sqft541 Maxwell Ave, Boulder, CO 80304For SaleMLS ID #1069892, Marybeth Emerson, The Agency - Boulder. IRES as distributed by MLS GRID
