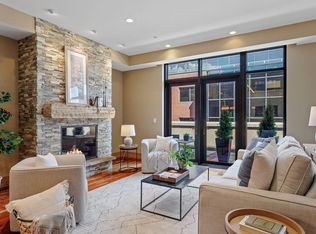
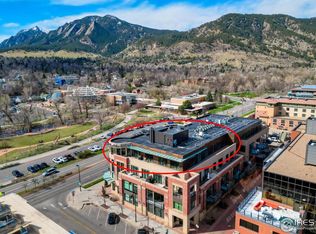
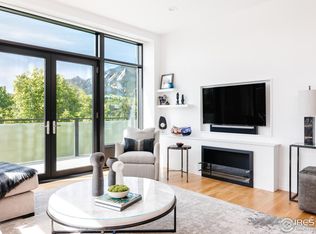
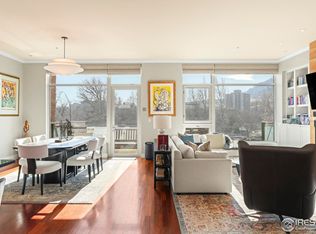
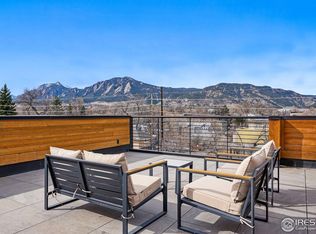
Perched on the 3rd floor of Boulder's premier luxury downtown residence, this south-facing sanctuary captures sweeping views of the Flatirons and Boulder Creek through an iconic floor-to-ceiling curved glass wall. Sophisticated design meets effortless comfort in the open-concept layout wrapped in high-end custom finishes. The chef's kitchen with a Sub-Zero refrigerator and a Wolf dual-fuel range flows seamlessly into the living area anchored by a gas fireplace. Retreat outdoors to an expansive private balcony showcasing picturesque views. The oversized primary suite exudes spa-level serenity with a sumptuous bath and a large walk-in closet, while a flexible second room serves perfectly as an office or guest space. Two secured underground parking spaces, an 18x6-foot storage unit and advanced building security create a true lock-and-leave lifestyle, moments from Pearl Street dining, the St Julien Hotel & Spa, Boulder Creek and miles of scenic trails - the epitome of Boulder living.
For sale
$2,150,000
1077 Canyon Blvd #304, Boulder, CO 80302
2beds
1,447sqft
:
Get pre-qualified$12,182/mo
Condominium
Built in 2008
-- sqft lot
$-- Zestimate®
$1,486/sqft
$877/mo HOA
What's special
Gas fireplaceHigh-end custom finishesOversized primary suiteExpansive private balconySub-zero refrigeratorWolf dual-fuel rangeFloor-to-ceiling curved glass wall
- 273 days |
- 251 |
- 9 |
Zillow last checked:
Listing updated:
Listed by:
John McElveen 303-818-7500,
milehimodern - Boulder
Source: IRES as distributed by MLS GRID,MLS#: 1046673
Facts & features
Interior
Bedrooms & bathrooms
- Bedrooms: 2
- Bathrooms: 2
- Full bathrooms: 1
- 1/2 bathrooms: 1
- Main level bathrooms: 2
Primary bedroom
- Description: Carpet
- Features: Full Primary Bath, 5 Piece Primary Bath
- Level: Main
- Area: 255 Square Feet
- Dimensions: 15 x 17
Bedroom 2
- Description: Wood
- Level: Main
- Area: 110 Square Feet
- Dimensions: 11 x 10
Dining room
- Description: Wood
- Level: Main
- Area: 90 Square Feet
- Dimensions: 9 x 10
Kitchen
- Description: Wood
- Level: Main
- Area: 208 Square Feet
- Dimensions: 13 x 16
Living room
- Description: Wood
- Level: Main
- Area: 192 Square Feet
- Dimensions: 12 x 16
Heating
- Radiant
Cooling
- Central Air, Ceiling Fan(s)
Appliances
- Included: Gas Range, Self Cleaning Oven, Dishwasher, Refrigerator, Bar Fridge, Washer, Dryer, Microwave, Disposal
- Laundry: Washer/Dryer Hookup
Features
- Eat-in Kitchen, Open Floorplan, Walk-In Closet(s), High Ceilings
- Flooring: Wood
- Basement: None
- Has fireplace: Yes
- Fireplace features: Gas, Living Room
Interior area
- Total structure area: 1,447
- Total interior livable area: 1,447 sqft
- Finished area above ground: 1,447
Property
Parking
- Total spaces: 2
- Parking features: Underground, Oversized
- Garage spaces: 2
- Details: Underground
Accessibility
- Accessibility features: Level Lot, Level Drive, Near Bus, Accessible Bedroom, Accessible Elevator Installed
Features
- Levels: One
- Stories: 1
- Entry location: 3rd Floor
- Exterior features: Balcony
- Has view: Yes
- View description: Mountain(s), City
Lot
- Size: 0.71 Acres
- Features: Paved, Curbs, Gutters, Sidewalks, Street Light, Fire Hydrant within 500 Feet
Details
- Parcel number: R0515936
- Zoning: RES
- Special conditions: Private Owner
Construction
Type & style
- Home type: Condo
- Property subtype: Condominium
- Attached to another structure: Yes
Materials
- Block, Stone, Stucco
- Roof: Rubber
Condition
- New construction: No
- Year built: 2008
Utilities & green energy
- Electric: Xcel
- Gas: Xcel
- Sewer: Public Sewer
- Water: City
- Utilities for property: Natural Gas Available, Electricity Available
Green energy
- Energy efficient items: Southern Exposure
Community & HOA
Community
- Features: Extra Storage, Security Building, Elevator
- Security: Fire Sprinkler System, Fire Alarm, Security Gate
- Subdivision: Downtown Boulder
HOA
- Has HOA: Yes
- Services included: Common Amenities, Trash, Snow Removal, Security, Management, Utilities, Exterior Maintenance, Water, Heat, Electricity, Insurance, Sewer
- HOA fee: $877 monthly
- HOA name: Boom Properties
- HOA phone: 303-402-6900
Location
- Region: Boulder
Financial & listing details
- Price per square foot: $1,486/sqft
- Tax assessed value: $2,280,900
- Annual tax amount: $11,591
- Date on market: 10/31/2025
- Listing terms: Cash,Conventional
- Exclusions: Seller's personal property and/or staging items.
- Electric utility on property: Yes
- Road surface type: Asphalt
Estimated market value
Not available
Estimated sales range
Not available
Not available
Price history
| Date | Event | Price |
|---|---|---|
| 1/13/2026 | Price change | $2,150,000-8.5%$1,486/sqft |
Source:  IRES as distributed by MLS GRID #1046673 Report a problem IRES as distributed by MLS GRID #1046673 Report a problem | ||
| 10/31/2025 | Listed for sale | $2,350,000+30.9%$1,624/sqft |
Source: IRES as distributed by MLS GRID #1046673 Report a problem | ||
| 10/8/2021 | Sold | $1,795,000$1,240/sqft |
Source: IRES as distributed by MLS GRID #950951 Report a problem | ||
| 9/17/2021 | Pending sale | $1,795,000$1,240/sqft |
Source:  RE/MAX International #950951 Report a problem RE/MAX International #950951 Report a problem | ||
| 9/14/2021 | Price change | $1,795,000-4.3%$1,240/sqft |
Source: IRES as distributed by MLS GRID #950951 Report a problem | ||
| 5/25/2021 | Listed for sale | $1,875,000+56.3%$1,296/sqft |
Source: IRES as distributed by MLS GRID #941174 Report a problem | ||
| 2/27/2021 | Listing removed | -- |
Source: Owner Report a problem | ||
| 11/17/2020 | Listing removed | $7,200$5/sqft |
Source: Owner Report a problem | ||
| 10/20/2020 | Listed for rent | $7,200$5/sqft |
Source: Owner Report a problem | ||
| 9/13/2020 | Listing removed | $7,200$5/sqft |
Source: Owner Report a problem | ||
| 6/19/2020 | Price change | $7,200+4.3%$5/sqft |
Source: Owner Report a problem | ||
| 5/24/2020 | Price change | $6,900+6.2%$5/sqft |
Source: Owner Report a problem | ||
| 5/19/2020 | Listed for rent | $6,500+8.3%$4/sqft |
Source: Owner Report a problem | ||
| 7/19/2017 | Listing removed | $6,000$4/sqft |
Source: Owner Report a problem | ||
| 3/30/2017 | Price change | $6,000+20%$4/sqft |
Source: Owner Report a problem | ||
| 2/11/2017 | Listed for rent | $5,000$3/sqft |
Source: Owner Report a problem | ||
| 5/19/2010 | Sold | $1,200,000$829/sqft |
Source: Public Record Report a problem | ||
Public tax history
| Year | Property taxes | Tax assessment |
|---|---|---|
| 2025 | $11,591 +1.9% | $142,556 +9.5% |
| 2024 | $11,371 -4.6% | $130,189 -1% |
| 2023 | $11,914 +4.9% | $131,452 +6.8% |
| 2022 | $11,360 +10.7% | $123,057 -2.8% |
| 2021 | $10,262 | $126,598 +11.8% |
| 2020 | $10,262 +4.4% | $113,227 |
| 2019 | $9,833 | $113,227 +4% |
| 2018 | $9,833 | $108,900 -9.5% |
| 2017 | $9,833 -8.6% | $120,395 +1.3% |
| 2016 | $10,754 +5.4% | $118,906 +19.5% |
| 2015 | $10,201 +15.2% | $99,500 |
| 2014 | $8,853 +20.6% | $99,500 -4.4% |
| 2013 | $7,339 +1% | $104,069 +26.3% |
| 2012 | $7,269 +20.1% | $82,386 |
| 2011 | $6,052 +301.2% | -- |
| 2010 | $1,509 | $93,870 |
Find assessor info on the county website
Monthly payment
Est. payment
Payment breakdown
Explore the cost of this home by adjusting the details. Changes won't be saved.Climate risks
Neighborhood: West Pearl
Nearby schools
GreatSchools rating
- 8/10Whittier Elementary SchoolGrades: K-5Distance: 0.8 mi
- 5/10Casey Middle SchoolGrades: 6-8Distance: 0.5 mi
- 10/10Boulder High SchoolGrades: 9-12Distance: 0.3 mi
Schools provided by the listing agent
- Elementary: Whittier
- Middle: Casey
- High: Boulder
Source: IRES as distributed by MLS GRID. This data may not be complete. We recommend contacting the local school district to confirm school assignments for this home.
- $2,100,0003 bd3 ba2.1k sqft1077 Canyon Blvd UNIT 305, Boulder, CO 80302For Sale
- $4,999,0004 bd5 ba4.4k sqft1077 Canyon Blvd UNIT 403, Boulder, CO 80302For Sale
- $2,375,0002 bd2 ba1.9k sqft1077 Canyon Blvd UNIT 204, Boulder, CO 80302Sold
- $1,450,0002 bd3 ba1.9k sqft1077 Canyon Blvd UNIT 201, Boulder, CO 80302Sold

- $2,555,3003 bd2 ba2.1k sqft1077 Canyon Blvd UNIT 210, Boulder, CO 80302Off Market
- $1,867,0002 bd2 ba1.7k sqft1077 Canyon Blvd UNIT 208, Boulder, CO 80302Off Market
- $1,848,9002 bd2 ba1.6k sqft1077 Canyon Blvd UNIT 307, Boulder, CO 80302Off Market
- $1,539,5002 bd2 ba1.6k sqft1077 Canyon Blvd UNIT 211, Boulder, CO 80302Off Market
A local agent can set up tours, give advice and negotiate with sellers.
Similar homes
- $2,100,0003 bd3 ba2.1k sqft1077 Canyon Blvd #305, Boulder, CO 80302For Sale
 MLS ID #1051385, Barb Silverman, LIV Sotheby's Intl Realty. IRES as distributed by MLS GRID
 - $1,650,0001 bd1 ba1.3k sqft1155 Canyon Blvd #202, Boulder, CO 80302For Sale
 MLS ID #1051010, John McElveen, milehimodern - Boulder. IRES as distributed by MLS GRID
 - $2,200,0002 bd2 ba1.4k sqft310 Morning Glory Dr, Boulder, CO 80302For Sale
 MLS ID #1062500, Stewart Ward, Compass - Boulder. IRES as distributed by MLS GRID
 - $1,850,0003 bd4 ba2.1k sqft1916 23rd St #6, Boulder, CO 80302For Sale
 MLS ID #1051050, Marybeth Emerson, The Agency - Boulder. IRES as distributed by MLS GRID
 - $1,895,0003 bd2 ba1.6k sqft1333 Mariposa Avenue, Boulder, CO 80302For Sale
 MLS ID #4217344, Maggie Keenan, Remax inMotion. REcolorado as distributed by MLS GRID
 - $1,545,0003 bd3 ba1.7k sqft2056 Walnut St #B, Boulder, CO 80302For SaleMLS ID #1064477, Eric Farran, Real. IRES as distributed by MLS GRID
- $1,895,0003 bd4 ba2.1k sqft2455 Walnut St, Boulder, CO 80302For SaleMLS ID #1062894, Deanna Franco, milehimodern - Boulder. IRES as distributed by MLS GRID
- $1,920,0003 bd3 ba1.9k sqft370 Arapahoe Ave #C, Boulder, CO 80302For SaleMLS ID #1057773, John McElveen, milehimodern - Boulder. IRES as distributed by MLS GRID
- $2,495,0002 bd2 ba1.4k sqft601 Chautauqua Park, Boulder, CO 80302For SaleMLS ID #1063295, Joel Ripmaster, Madison & Company Properties - Boulder. IRES as distributed by MLS GRID
- $1,750,0003 bd4 ba1.8k sqft1709 Mariposa Ave, Boulder, CO 80302For SaleMLS ID #1063946, Tom Kahn, RE/MAX Alliance-Boulder. IRES as distributed by MLS GRID
- $1,995,0003 bd2 ba1.5k sqft114 Chautauqua Park, Boulder, CO 80302For SaleMLS ID #1056761, Domenick Mancini, Coldwell Banker Realty-Boulder. IRES as distributed by MLS GRID
- $1,775,0003 bd3 ba2k sqft2238 16th St, Boulder, CO 80302For SaleMLS ID #1062371, Lynn Ryan, milehimodern - Boulder. IRES as distributed by MLS GRID
- $1,595,0003 bd3 ba1.8k sqft2025 18th St, Boulder, CO 80302For SaleMLS ID #1062086, Deanna Franco, milehimodern - Boulder. IRES as distributed by MLS GRID
- $1,695,0004 bd2 ba1.9k sqft2439 Broadway Street, Boulder, CO 80304For SaleMLS ID #2871572, Michael Duggan, Coldwell Banker Realty 56. REcolorado as distributed by MLS GRID
- $1,475,0003 bd3 ba1.7k sqft727 Ithaca Drive, Boulder, CO 80305For SaleMLS ID #4935902, Chase Diamond, The Diamond Group. REcolorado as distributed by MLS GRID
- $2,395,0003 bd4 ba2.1k sqft2475 Walnut Street, Boulder, CO 80302For SaleMLS ID #6322650, Adam Ferguson, Coldwell Banker Realty 24. REcolorado as distributed by MLS GRID
- $1,950,0002 bd2 ba1.9k sqft3705 N 75th St, Boulder, CO 80301For SaleMLS ID #1059894, The KL Team, KL Realty. IRES as distributed by MLS GRID
- $1,950,0004 bd3 ba2.1k sqft2850 6th St, Boulder, CO 80304For SaleMLS ID #1062522, Dunbar Hardy, Compass - Boulder. IRES as distributed by MLS GRID
- $1,489,0003 bd4 ba1.8k sqft1898 Folsom St, Boulder, CO 80302New ConstructionMLS ID #1064930, The Bernardi Group, Coldwell Banker Realty-Boulder. IRES as distributed by MLS GRID
- $2,227,0003 bd4 ba2k sqft2120 Folsom St, Boulder, CO 80302For SaleMLS ID #1054799, Stephen Remmert, Compass - Boulder. IRES as distributed by MLS GRID
