A front-row seat to Boulder at its very best. For more than a century, Chautauqua has been where Boulder gathers. Summer concerts under the stars, breakfast at the Dining Hall, afternoon hikes beneath the Flatirons, evenings on the porch, and a pace of life that feels increasingly rare. Few addresses capture the essence of Boulder more completely. The magic here isn't simply the cottage itself, but the life that unfolds around it. Coffee and blueberry waffles on the porch. A short stroll to dinner. Music drifting through the summer air. Trailheads leading into thousands of acres of protected open space. The Flatirons fill your view and remind you every day why people come to Boulder and never leave. One of the property's most unusual features is the land itself. While many Chautauqua cottages occupy compact sites, this home enjoys an exceptionally generous lot, 3 off-street parking spots, apple trees, and a native stone patio positioned to capture sweeping Flatiron views. It's the kind of setting that allows the home to live far larger outdoors than its square footage would suggest, creating outdoor gathering spaces rarely found in Chautauqua. Inside, the one-level cottage has been totally rebuilt from the inside out, preserving historic features while providing modern conveniences. Warm oak floors, abundant natural light, inviting living spaces, a bright kitchen with granite counters and dining area, two bedrooms connected by a renovated bath, a private primary retreat, charming soaking tub preserve the home's character while embracing modern comfort. The extensive renovation by architect Kristin Lewis included updated heating and cooling systems, plumbing, and electrical infrastructure. Irrigation, EV-ready service, attic storage, and rare off-street parking for 3 vehicles. Sun room maintained as a 3 season finished area. Opportunities to own within Chautauqua's National Historic Landmark are rare, with this much outdoor living, this much privacy, Flations views.
For sale
$2,495,000
601 Chautauqua Park, Boulder, CO 80302
2beds
1,473sqft
:
Get pre-qualified$13,326/mo
Single Family Residence
Built in 1903
5,746 Square Feet Lot
$-- Zestimate®
$1,694/sqft
$207/mo HOA
What's special
Apple treesOne-level cottagePreserving historic featuresExceptionally generous lotFlatirons fill your viewAbundant natural lightWarm oak floors
- 37 days |
- 889 |
- 26 |
Zillow last checked:
Listing updated:
Listed by:
Joel Ripmaster 303-641-3377,
Madison & Company Properties - Boulder
Source: IRES as distributed by MLS GRID,MLS#: 1063295
Facts & features
Interior
Bedrooms & bathrooms
- Bedrooms: 2
- Bathrooms: 2
- Full bathrooms: 1
- 3/4 bathrooms: 1
- Main level bathrooms: 2
Primary bedroom
- Description: Wood
- Features: Shared Primary Bath, 3/4 Primary Bath
- Level: Main
- Area: 135 Square Feet
- Dimensions: 9 x 15
Bedroom 2
- Description: Wood
- Level: Main
- Area: 162 Square Feet
- Dimensions: 18 x 9
Family room
- Description: Wood
- Level: Main
- Area: 160 Square Feet
- Dimensions: 10 x 16
Kitchen
- Description: Ceramic Tile
- Level: Main
- Area: 110 Square Feet
- Dimensions: 11 x 10
Living room
- Description: Wood
- Level: Main
- Area: 323 Square Feet
- Dimensions: 17 x 19
Heating
- Forced Air
Cooling
- Central Air
Appliances
- Included: Gas Range, Double Oven, Refrigerator, Washer, Dryer, Gas Bar-B-Q
- Laundry: Washer/Dryer Hookup
Features
- Eat-in Kitchen, Open Floorplan, Pantry, Jack & Jill Bathroom, Kitchen Island
- Flooring: Wood
- Doors: French Doors
- Windows: Wood Frames
- Basement: None,Crawl Space
- Has fireplace: Yes
- Fireplace features: Gas
Interior area
- Total structure area: 1,473
- Total interior livable area: 1,473 sqft
- Finished area above ground: 1,473
Property
Parking
- Parking features: Off Street
- Has garage: Yes
- Details: Off Street
Features
- Levels: One
- Stories: 1
- Patio & porch: Patio, Enclosed
- Exterior features: Sprinkler System
- Has view: Yes
- View description: Hills
Lot
- Size: 5,746 Square Feet
- Features: Deciduous Trees, Historic District, City Limits, Paved, Sidewalks, Street Light
Details
- Parcel number: R0005298
- On leased land: Yes
- Zoning: RES
- Special conditions: Private Owner
- Other equipment: Fireplace Tools Included
Construction
Type & style
- Home type: SingleFamily
- Architectural style: Cottage
- Property subtype: Single Family Residence
Materials
- Frame, Wood Siding, Concrete
- Roof: Composition
Condition
- New construction: No
- Year built: 1903
Utilities & green energy
- Electric: Xcel
- Gas: Xcel
- Sewer: Public Sewer
- Water: City
- Utilities for property: Natural Gas Available, Electricity Available, Propane, Cable Available, Satellite Avail, Underground Utilities
Green energy
- Energy efficient items: Windows
Community & HOA
Community
- Features: Tennis Court(s), Park, Trail(s)
- Security: Fire Sprinkler System, Fire Alarm
- Subdivision: Colorado Chautauqua
HOA
- Has HOA: Yes
- Services included: Common Amenities, Maintenance Grounds, Management
- HOA fee: $2,486 annually
- HOA name: Colorado Chautuaqua Assoc
- HOA phone: 303-442-3282
Location
- Region: Boulder
Financial & listing details
- Price per square foot: $1,694/sqft
- Annual tax amount: $5,785
- Date on market: 7/3/2026
- Listing terms: Cash
- Electric utility on property: Yes
- Road surface type: Asphalt
Estimated market value
Not available
Estimated sales range
Not available
Not available
Price history
| Date | Event | Price |
|---|---|---|
| 7/8/2026 | Listed for sale | $2,495,000+389.2%$1,694/sqft |
Source:  IRES as distributed by MLS GRID #1063295 Report a problem IRES as distributed by MLS GRID #1063295 Report a problem | ||
| 6/7/2013 | Sold | $510,000$346/sqft |
Source: IRES as distributed by MLS GRID #696124 Report a problem | ||
Public tax history
Tax history is unavailable.
Monthly payment
Est. payment
Payment breakdown
Explore the cost of this home by adjusting the details. Changes won't be saved.Climate risks
Neighborhood: Chautauqua
Nearby schools
GreatSchools rating
- 6/10Flatirons Elementary SchoolGrades: K-5Distance: 0.8 mi
- 5/10Manhattan Middle School Of The Arts And AcademicsGrades: 6-8Distance: 2.8 mi
- 10/10Boulder High SchoolGrades: 9-12Distance: 1.1 mi
Schools provided by the listing agent
- Elementary: Creekside,Flatirons
- Middle: Manhattan
- High: Boulder
Source: IRES as distributed by MLS GRID. This data may not be complete. We recommend contacting the local school district to confirm school assignments for this home.
- $471,9003 bd1 ba1k sqft6 Chautauqua Park, Boulder, CO 80302Off Market
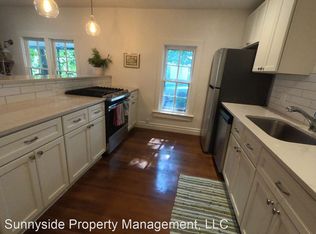
- $704,1003 bd1 ba1.5k sqft5 Chautauqua Park, Boulder, CO 80302Off Market
- $587,4003 bd1 ba1.1k sqft7 Chautauqua Park Park, Boulder, CO 80302Off Market
- $--3 bd2 ba1k sqft701 Lupine Ln #701, Boulder, CO 80302Off Market
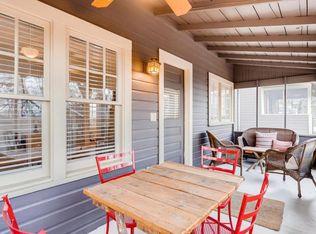
- $395,9002 bd1 ba736 sqft516 Chautauqua Park, Boulder, CO 80302Off Market
- $589,6002 bd2 ba1.2k sqft35 Chautauqua Park, Boulder, CO 80302Off Market
- $1,146,0003 bd2 ba1.3k sqft704 Lupine Ln, Boulder, CO 80302Off Market
- $758,6002 bd1 ba1.5k sqft11 Chautauqua Park, Boulder, CO 80302Off Market
A local agent can set up tours, give advice and negotiate with sellers.
Similar homes
- $2,200,0002 bd2 ba1.4k sqft310 Morning Glory Dr, Boulder, CO 80302For Sale

 MLS ID #1062500, Stewart Ward, Compass - Boulder. IRES as distributed by MLS GRID
 - $1,995,0003 bd2 ba1.5k sqft114 Chautauqua Park, Boulder, CO 80302For Sale
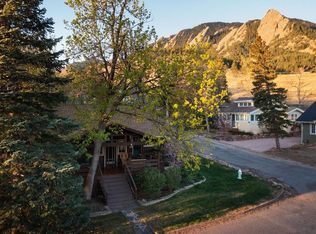 MLS ID #1056761, Domenick Mancini, Coldwell Banker Realty-Boulder. IRES as distributed by MLS GRID
 - $1,885,0003 bd2 ba1.6k sqft1333 Mariposa Avenue, Boulder, CO 80302For Sale
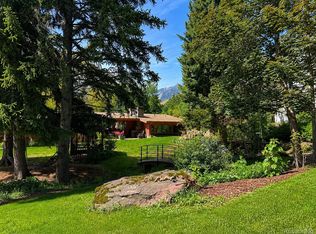
 MLS ID #4217344, Maggie Keenan, Remax inMotion. REcolorado as distributed by MLS GRID
 - $1,750,0003 bd4 ba1.8k sqft1709 Mariposa Ave, Boulder, CO 80302For Sale
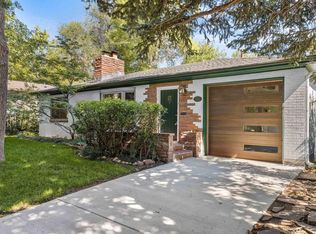 MLS ID #1063946, Tom Kahn, RE/MAX Alliance-Boulder. IRES as distributed by MLS GRID
 - $2,495,0003 bd3 ba2.1k sqft1525 Spruce St #B, Boulder, CO 80302New ConstructionMLS ID #1064959, Carrie Hill, Rocky Mountain RE Inc. IRES as distributed by MLS GRID
- $2,150,0002 bd2 ba1.4k sqft1077 Canyon Blvd #304, Boulder, CO 80302For SaleMLS ID #1046673, John McElveen, milehimodern - Boulder. IRES as distributed by MLS GRID
- $1,775,0003 bd3 ba2k sqft2238 16th St, Boulder, CO 80302For SaleMLS ID #1062371, Lynn Ryan, milehimodern - Boulder. IRES as distributed by MLS GRID
- $1,595,0003 bd3 ba1.8k sqft2025 18th St, Boulder, CO 80302For SaleMLS ID #1062086, Deanna Franco, milehimodern - Boulder. IRES as distributed by MLS GRID
- $1,650,0001 bd1 ba1.3k sqft1155 Canyon Blvd #202, Boulder, CO 80302For SaleMLS ID #1065922, John McElveen, milehimodern - Boulder. IRES as distributed by MLS GRID
- $1,995,0002 bd2 ba1.3k sqft946 Portland Pl, Boulder, CO 80304For SaleMLS ID #1053381, Zana Leiferman, Real Realty Colorado. IRES as distributed by MLS GRID
- $1,395,0003 bd2 ba1.3k sqft2153 W Grove Cir, Boulder, CO 80302For SaleMLS ID #1053698, Peter Garthwaite, The Garthwaite Group LLC. IRES as distributed by MLS GRID
- $1,457,0003 bd2 ba1.9k sqft2447 20th St, Boulder, CO 80304For SaleMLS ID #1065712, Whitney Sinclair, Open Real Estate. IRES as distributed by MLS GRID
- $1,475,0004 bd3 ba1.7k sqft727 Ithaca Drive, Boulder, CO 80305For SaleMLS ID #4935902, Chase Diamond, The Diamond Group. REcolorado as distributed by MLS GRID
- $1,249,0004 bd2 ba1.3k sqft1902 Grove Street, Boulder, CO 80302For SaleMLS ID #1642505, Elizabeth Boese, Coldwell Banker Realty 14. REcolorado as distributed by MLS GRID
- $2,395,0003 bd4 ba2.1k sqft2475 Walnut St, Boulder, CO 80302For SaleMLS ID #1052834, Tamila Pryimak, Coldwell Banker Realty-Boulder. IRES as distributed by MLS GRID
- $1,950,0002 bd2 ba1.9k sqft3705 N 75th St, Boulder, CO 80301For SaleMLS ID #1059894, The KL Team, KL Realty. IRES as distributed by MLS GRID
- $1,345,0005 bd2 ba1.5k sqft2221 Columbine Ave, Boulder, CO 80302For SaleMLS ID #1058647, Michael Rothschild, Live West Realty. IRES as distributed by MLS GRID
- $1,695,0004 bd2 ba1.9k sqft2439 Broadway Street, Boulder, CO 80304For SaleMLS ID #2871572, Michael Duggan, Coldwell Banker Realty 56. REcolorado as distributed by MLS GRID
- $1,920,0003 bd3 ba1.9k sqft370 Arapahoe Ave #C, Boulder, CO 80302For SaleMLS ID #1057773, John McElveen, milehimodern - Boulder. IRES as distributed by MLS GRID
- $1,795,0004 bd3 ba2.1k sqft2850 6th St, Boulder, CO 80304For SaleMLS ID #1062522, Dunbar Hardy, Compass - Boulder. IRES as distributed by MLS GRID
