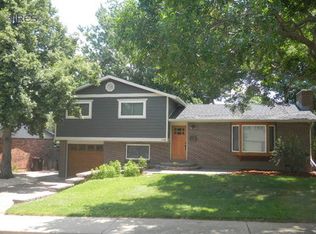
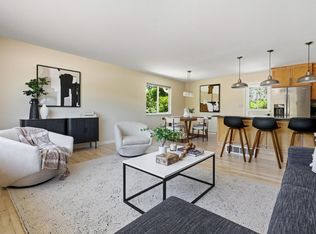
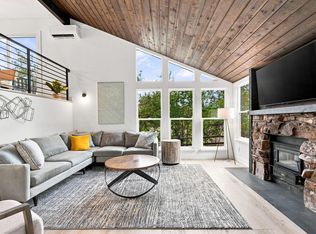
Beautifully renovated with improvements throughout, this Boulder home blends timeless design with modern finishes in one of the city's most desirable locations. Thoughtfully updated with warm, natural tones and abundant light, the home offers a clean, sophisticated aesthetic from the moment you step inside.
The upper level features an open-concept living space centered around a beautifully appointed kitchen with custom cabinetry, premium appliances, a spacious island with seating, and seamless flow into the living and dining areas. Down the hall are two generous bedrooms, including a private primary suite with its own beautifully updated bathroom, along with a well-appointed guest bath.
The lower level provides exceptional flexibility with a spacious second living area, a third bedroom, an additional full bathroom, and a large laundry room offering ample storage.
Outside, enjoy a generous backyard with a large deck perfect for relaxing or entertaining. Ideally situated just minutes from downtown Boulder and only steps from the foothills and miles of scenic hiking and biking trails, this home offers the perfect balance of modern comfort and the unmatched outdoor lifestyle that makes Boulder so special.
Accepting backups
Price cut: $25K (8/27)
$1,375,000
727 Ithaca Drive, Boulder, CO 80305
4beds
1,788sqft
Single Family Residence
Built in 1964
7,752 Square Feet Lot
$1,325,300 Zestimate®
$769/sqft
$-- HOA
What's special
- 75 days
- 226
- 4
Zillow last checked:
Listing updated:
Listed by:
Chase Diamond 908-644-2593 Chase@diamondgroupco.com,
The Diamond Group
Source: REcolorado as distributed by MLS GRID,MLS#: 4935902
Facts & features
Interior
Bedrooms & bathrooms
- Bedrooms: 4
- Bathrooms: 3
- Full bathrooms: 1
- 3/4 bathrooms: 2
Bedroom
- Level: Upper
Bedroom
- Level: Upper
Bedroom
- Level: Lower
Bedroom
- Level: Lower
Bathroom
- Level: Lower
Bathroom
- Level: Upper
Bathroom
- Level: Lower
Heating
- Forced Air
Cooling
- Central Air
Features
- Kitchen Island, Quartz Counters
- Flooring: Carpet, Wood
- Basement: Finished
Interior area
- Total structure area: 1,788
- Total interior livable area: 1,788 sqft
- Finished area above ground: 1,788
Video & virtual tour
Property
Parking
- Total spaces: 1
- Parking features: Garage - Attached
- Attached garage spaces: 1
Features
- Patio & porch: Deck
- Exterior features: Private Yard
Lot
- Size: 7,752 Square Feet
Details
- Parcel number: R0014761
- Special conditions: Standard
Construction
Type & style
- Home type: SingleFamily
- Property subtype: Single Family Residence
Materials
- Brick, Wood Siding
- Roof: Composition
Condition
- Year built: 1964
Utilities & green energy
- Sewer: Public Sewer
- Water: Public
Community & HOA
Community
- Subdivision: Table Mesa
HOA
- Has HOA: No
Location
- Region: Boulder
Financial & listing details
- Price per square foot: $769/sqft
- Tax assessed value: $1,031,900
- Annual tax amount: $5,554
- Date on market: 7/31/2026
- Listing terms: Cash,Conventional,Jumbo
- Exclusions: Staging Furniture
- Ownership: Corporation/Trust
Estimated market value
$1,325,300
$1.26M - $1.39M
$4,057/mo
Price history
| Date | Event | Price |
|---|---|---|
| 9/14/2026 | Pending sale | $1,375,000$769/sqft |
Source:  REcolorado as distributed by MLS GRID #4935902 Report a problem REcolorado as distributed by MLS GRID #4935902 Report a problem | ||
| 8/27/2026 | Price change | $1,375,000-1.8%$769/sqft |
Source: REcolorado as distributed by MLS GRID #4935902 Report a problem | ||
| 8/10/2026 | Price change | $1,400,000-5.1%$783/sqft |
Source: REcolorado as distributed by MLS GRID #4935902 Report a problem | ||
| 7/31/2026 | Listed for sale | $1,475,000+52.1%$825/sqft |
Source: REcolorado as distributed by MLS GRID #4935902 Report a problem | ||
| 6/18/2026 | Sold | $970,000-2.5%$543/sqft |
Source: REcolorado as distributed by MLS GRID #IR1061342 Report a problem | ||
| 6/10/2026 | Pending sale | $995,000$556/sqft |
Source: REcolorado as distributed by MLS GRID #IR1061342 Report a problem | ||
| 6/9/2026 | Listed for sale | $995,000$556/sqft |
Source:  IRES as distributed by MLS GRID #1061342 Report a problem IRES as distributed by MLS GRID #1061342 Report a problem | ||
Public tax history
| Year | Property taxes | Tax assessment |
|---|---|---|
| 2025 | $5,507 +1.8% | $64,494 -11.7% |
| 2024 | $5,412 +16.9% | $73,050 -1% |
| 2023 | $4,628 +4.9% | $73,759 +29.9% |
| 2022 | $4,413 +12.6% | $56,789 -2.8% |
| 2021 | $3,920 | $58,422 +11.9% |
| 2020 | $3,920 +6.2% | $52,188 |
| 2019 | $3,692 | $52,188 +4.8% |
| 2018 | $3,692 | $49,781 -9.5% |
| 2017 | $3,692 +23.1% | $55,036 +29.2% |
| 2016 | $2,998 +5.6% | $42,594 +17.6% |
| 2015 | $2,839 +19.4% | $36,234 |
| 2014 | $2,377 -18.2% | $36,234 |
| 2013 | $2,907 +0.9% | $36,234 +4.4% |
| 2012 | $2,882 +4.8% | $34,706 |
| 2011 | $2,750 +7.1% | -- |
| 2010 | $2,568 +4.7% | $34,030 |
| 2009 | $2,452 +3.5% | $34,030 -11.2% |
| 2008 | $2,368 +17.6% | $38,320 |
| 2007 | $2,014 +3.9% | $38,320 +21.6% |
| 2006 | $1,939 +1.7% | $31,520 |
| 2005 | $1,907 +0.7% | $31,520 +1% |
| 2004 | $1,893 -5.1% | $31,210 |
| 2003 | $1,994 +10.3% | $31,210 +9.2% |
| 2002 | $1,808 | $28,570 -90.9% |
| 2001 | -- | $312,300 |
Find assessor info on the county website
Monthly payment
Est. payment
Payment breakdown
Explore the cost of this home by adjusting the details. Changes won't be saved.Climate risks
Neighborhood: Table Mesa North
Nearby schools
Schools provided by the listing agent
- Elementary: Bear Creek
- Middle: Southern Hills
- High: Fairview
- District: Boulder Valley RE 2
Source: REcolorado as distributed by MLS GRID. This data may not be complete. We recommend contacting the local school district to confirm school assignments for this home.
Similar homes
- $1,539,0004 bd3 ba2.2k sqft1095 Edinboro Dr, Boulder, CO 80305For Sale

 MLS ID #1066188, Jon Simisky, Compass - Boulder. IRES as distributed by MLS GRID
 - $1,099,0005 bd2 ba1.8k sqft720 Gillaspie Dr, Boulder, CO 80305For Sale
 MLS ID #1070357, Jennifer Gilligan, Compass - Boulder. IRES as distributed by MLS GRID
 - $1,200,0004 bd3 ba2.3k sqft1050 Miami Way, Boulder, CO 80305For Sale
 MLS ID #1067711, Carrie Hill, Rocky Mountain RE Inc. IRES as distributed by MLS GRID
 - $1,225,0003 bd2 ba1.6k sqft3760 Silver Plume Ln, Boulder, CO 80305For Sale
 MLS ID #1068248, Ken Gellman, Compass-Denver. IRES as distributed by MLS GRID
 - $1,395,0003 bd3 ba2.5k sqft360 Inca Pkwy, Boulder, CO 80303For SaleMLS ID #1063634, Tom Cohen, Compass - Boulder. IRES as distributed by MLS GRID
- $1,389,0004 bd3 ba2.2k sqft1720 Lombardy Dr, Boulder, CO 80304For SaleMLS ID #1063652, Kristen Brown Martin, RE/MAX of Boulder, Inc. IRES as distributed by MLS GRID
- $1,299,0005 bd3 ba2.4k sqft3240 Folsom St, Boulder, CO 80304For SaleMLS ID #1066677, Nick Painz, Real. IRES as distributed by MLS GRID
- $1,099,7505 bd2 ba2.3k sqft350 Bates Ave, Boulder, CO 80305For SaleMLS ID #1059348, Noel Fleming, Cinema Realty. IRES as distributed by MLS GRID
- $990,0003 bd2 ba1.5k sqft219 29th St, Boulder, CO 80305For SaleMLS ID #1063877, R Tim Goodacre, milehimodern - Boulder. IRES as distributed by MLS GRID
- $1,279,0003 bd2 ba1.8k sqft3065 23rd St, Boulder, CO 80304For SaleMLS ID #1068886, Lindsey Harshman, Compass - Boulder. IRES as distributed by MLS GRID
- $789,0002 bd1 ba1.1k sqft885 Hartford Drive, Boulder, CO 80305For Sale
 MLS ID #3838364, James Ayala, Redfin Corporation. REcolorado as distributed by MLS GRID
 - $1,484,0004 bd3 ba2k sqft202 Short Pl, Louisville, CO 80027For SaleMLS ID #1065888, Victoria Peglar, WK Real Estate. IRES as distributed by MLS GRID
- $1,200,0004 bd3 ba2k sqft3969 Bosque Ct, Boulder, CO 80301For SaleMLS ID #1067182, Sara Vaughn, LIV Sotheby's Intl Realty. IRES as distributed by MLS GRID
- $1,599,0003 bd3 ba2.2k sqft1969 Joslyn Ct, Boulder, CO 80304For SaleMLS ID #1067859, Catherine Burgess, Compass - Boulder. IRES as distributed by MLS GRID
- $835,0004 bd2 ba1.9k sqft110 Mohawk Dr, Boulder, CO 80303For SaleMLS ID #1068868, Christopher Botsy Phillips, Compass - Boulder. IRES as distributed by MLS GRID
- $1,650,0005 bd3 ba2.5k sqft873 9th St, Boulder, CO 80302For SaleMLS ID #1065009, Brenda Eisenga, Compass - Boulder. IRES as distributed by MLS GRID
- $1,450,0002 bd2 ba1.6k sqft630 Terrace Ave #B, Boulder, CO 80304For SaleMLS ID #1067304, Lauren Cotlar, Compass-Denver. IRES as distributed by MLS GRID
- $1,595,0003 bd3 ba1.8k sqft2025 18th St, Boulder, CO 80302For SaleMLS ID #1062086, Deanna Franco, milehimodern - Boulder. IRES as distributed by MLS GRID
- $798,0004 bd3 ba1.9k sqft1541 Harrison Ave, Boulder, CO 80303For SaleMLS ID #1070150, Zana Leiferman, Real Realty Colorado. IRES as distributed by MLS GRID
- $1,049,0003 bd3 ba1.7k sqft1221 Linden Avenue, Boulder, CO 80304For SaleMLS ID #2255871, Jeptha Sheene, Compass Colorado, LLC - Boulder. REcolorado as distributed by MLS GRID
