Bright, inviting & filled with natural light, this open-concept home shines with large windows & multiple skylights! Enjoy a remodeled kitchen with abundant storage, two spacious main-floor living areas & flexible primary bedroom upstairs or down. Flagstone patio, Elfa closets, garden boxes, 2018 impact-resistant roof & 2024 Lennox A/C. This home is tucked on a quiet loop with no through traffic and a park just 300 feet from your front door. Conveniently located under half a mile to Table Mesa shopping center, bus stop, local library branch, Bear Creek Elementary School and just one mile to hiking trails. Move right in or explore popping the top and capturing Flatirons views.
For sale
Price cut: $25K (10/19)
$1,175,000
1050 Miami Way, Boulder, CO 80305
4beds
2,372sqft
Single Family Residence
Built in 1963
7,136 Square Feet Lot
$-- Zestimate®
$495/sqft
$-- HOA
What's special
Garden boxesFlagstone patioMultiple skylightsElfa closetsLarge windowsOpen-concept home
- 52 days
- 1,357
- 61
Zillow last checked:
Listing updated:
Listed by:
Carrie Hill 303-530-0132,
Rocky Mountain RE Inc
Source: IRES as distributed by MLS GRID,MLS#: 1067711
Facts & features
Interior
Bedrooms & bathrooms
- Bedrooms: 4
- Bathrooms: 3
- Full bathrooms: 1
- 3/4 bathrooms: 2
- Main level bathrooms: 2
Primary bedroom
- Description: Wood
- Features: 3/4 Primary Bath
- Level: Main
- Area: 130 Square Feet
- Dimensions: 10 x 13
Bedroom 2
- Description: Luxury Vinyl
- Level: Basement
- Area: 204 Square Feet
- Dimensions: 12 x 17
Bedroom 3
- Description: Wood
- Level: Main
- Area: 100 Square Feet
- Dimensions: 10 x 10
Bedroom 4
- Description: Wood
- Level: Main
- Area: 90 Square Feet
- Dimensions: 9 x 10
Dining room
- Description: Wood
- Level: Main
- Area: 88 Square Feet
- Dimensions: 8 x 11
Family room
- Description: Wood
- Level: Main
- Area: 304 Square Feet
- Dimensions: 16 x 19
Kitchen
- Description: Wood
- Level: Main
- Area: 100 Square Feet
- Dimensions: 10 x 10
Laundry
- Description: Concrete
- Level: Basement
- Area: 140 Square Feet
- Dimensions: 10 x 14
Living room
- Description: Wood
- Level: Main
- Area: 210 Square Feet
- Dimensions: 14 x 15
Recreation room
- Description: Luxury Vinyl
- Level: Basement
- Area: 180 Square Feet
- Dimensions: 12 x 15
Study
- Description: Luxury Vinyl
- Level: Basement
- Area: 156 Square Feet
- Dimensions: 12 x 13
Heating
- Forced Air
Cooling
- Central Air
Appliances
- Included: Gas Range, Dishwasher, Refrigerator, Washer, Dryer, Microwave, Disposal
- Laundry: Sink, Washer/Dryer Hookup
Features
- Open Floorplan
- Windows: Skylight(s), Window Coverings
- Basement: Full,Radon Test Available
- Has fireplace: Yes
- Fireplace features: Free Standing, Electric, Family Room
Interior area
- Total structure area: 1,346
- Total interior livable area: 2,372 sqft
- Finished area above ground: 1,346
Property
Parking
- Total spaces: 1
- Parking features: Garage Door Opener, Attached
- Attached garage spaces: 1
- Details: Attached
Accessibility
- Accessibility features: Level Lot, Near Bus
Features
- Levels: One
- Stories: 1
- Patio & porch: Patio
- Fencing: Fenced,Wood
- Has view: Yes
- View description: Hills
Lot
- Size: 7,136 Square Feet
- Features: Level, City Limits, Paved, Street Light, Fire Hydrant within 500 Feet, Mineral Rights Excluded
Details
- Additional structures: Storage
- Parcel number: R0014510
- Zoning: XBO
- Special conditions: Private Owner
Construction
Type & style
- Home type: SingleFamily
- Property subtype: Single Family Residence
Materials
- Brick, Composition
- Roof: Composition
Condition
- New construction: No
- Year built: 1963
Utilities & green energy
- Electric: Xcel
- Gas: Xcel
- Sewer: Public Sewer
- Utilities for property: Natural Gas Available, Electricity Available, High Speed Avail
Green energy
- Energy efficient items: Windows
Community & HOA
Community
- Security: Fire Alarm
- Subdivision: Table Mesa 1
HOA
- Has HOA: No
Location
- Region: Boulder
Financial & listing details
- Price per square foot: $495/sqft
- Tax assessed value: $1,142,700
- Annual tax amount: $6,810
- Date on market: 9/1/2026
- Listing terms: Cash,Conventional
- Exclusions: Seller's personal property
- Electric utility on property: Yes
- Road surface type: Asphalt
Estimated market value
Not available
Estimated sales range
Not available
Not available
Price history
| Date | Event | Price |
|---|---|---|
| 10/19/2026 | Price change | $1,175,000-2.1%$495/sqft |
Source:  IRES as distributed by MLS GRID #1067711 Report a problem IRES as distributed by MLS GRID #1067711 Report a problem | ||
| 9/25/2026 | Price change | $1,200,000-4%$506/sqft |
Source: IRES as distributed by MLS GRID #1067711 Report a problem | ||
| 9/1/2026 | Listed for sale | $1,250,000+76.1%$527/sqft |
Source: IRES as distributed by MLS GRID #1067711 Report a problem | ||
| 11/6/2018 | Sold | $710,000-3.4%$299/sqft |
Source: IRES as distributed by MLS GRID #863700 Report a problem | ||
| 10/9/2018 | Pending sale | $735,000$310/sqft |
Source: RE/MAX of Boulder #4624481 Report a problem | ||
| 10/3/2018 | Listed for sale | $735,000+301.4%$310/sqft |
Source: RE/MAX of Boulder, Inc #863700 Report a problem | ||
| 2/9/1995 | Sold | $183,100$77/sqft |
Source: Public Record Report a problem | ||
Public tax history
| Year | Property taxes | Tax assessment |
|---|---|---|
| 2025 | $6,733 +1.8% | $71,419 -11.1% |
| 2024 | $6,616 +30.9% | $80,300 -1% |
| 2023 | $5,053 +4.9% | $81,078 +49% |
| 2022 | $4,818 -4.3% | $54,411 -15.1% |
| 2021 | $5,037 | $64,093 +10.8% |
| 2020 | $5,037 +4.5% | $57,865 |
| 2019 | $4,821 | $57,865 +4.1% |
| 2018 | $4,821 | $55,606 -9.5% |
| 2017 | $4,821 +17.7% | $61,475 +29.9% |
| 2016 | $4,097 +5.6% | $47,330 +14.8% |
| 2015 | $3,880 +11.9% | $41,240 |
| 2014 | $3,468 +7% | $41,240 |
| 2013 | $3,241 +0.9% | $41,240 +6.6% |
| 2012 | $3,212 +2.3% | $38,686 |
| 2011 | $3,140 +7.1% | -- |
| 2010 | $2,932 +23.6% | $38,850 |
| 2009 | $2,372 +3.5% | $38,850 +4.8% |
| 2008 | $2,291 +4.7% | $37,070 |
| 2007 | $2,189 +3.9% | $37,070 +8.2% |
| 2006 | $2,108 +3.3% | $34,260 |
| 2005 | $2,040 +0.7% | $34,260 +2.6% |
| 2004 | $2,026 -2.4% | $33,390 |
| 2003 | $2,076 +10.3% | $33,390 +12.2% |
| 2002 | $1,882 | $29,750 -90.8% |
| 2001 | -- | $325,100 |
Find assessor info on the county website
Monthly payment
Est. payment
Payment breakdown
Explore the cost of this home by adjusting the details. Changes won't be saved.Climate risks
Neighborhood: Table Mesa South
Nearby schools
Schools provided by the listing agent
- Elementary: Bear Creek,Mesa
- Middle: Southern Hills
- High: Fairview
Source: IRES as distributed by MLS GRID. This data may not be complete. We recommend contacting the local school district to confirm school assignments for this home.
Similar homes
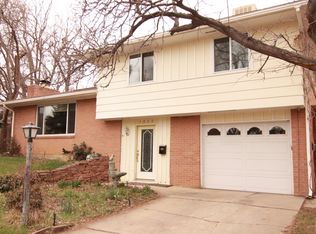
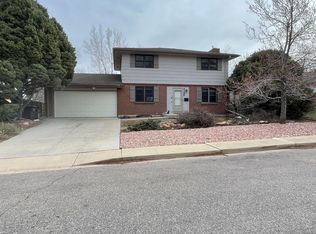
- $1,099,0005 bd2 ba1.8k sqft720 Gillaspie Dr, Boulder, CO 80305For Sale
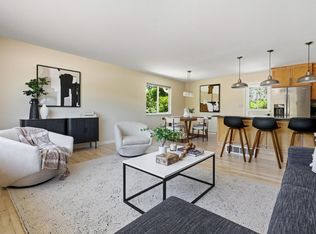
 MLS ID #1070357, Jennifer Gilligan, Compass - Boulder. IRES as distributed by MLS GRID
 - $1,539,0004 bd3 ba2.2k sqft1095 Edinboro Dr, Boulder, CO 80305For Sale
 MLS ID #1066188, Jon Simisky, Compass - Boulder. IRES as distributed by MLS GRID
 - $895,0004 bd2 ba2.4k sqft441 Harvard Ln, Boulder, CO 80305For Sale
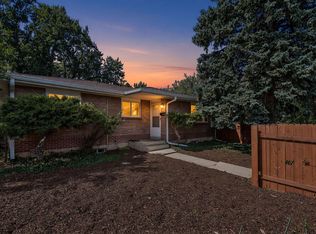 MLS ID #1068906, The Bernardi Group, Coldwell Banker Realty-Boulder. IRES as distributed by MLS GRID
 - $1,200,0004 bd3 ba2k sqft3969 Bosque Ct, Boulder, CO 80301For Sale
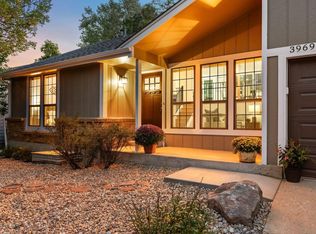 MLS ID #1067182, Sara Vaughn, LIV Sotheby's Intl Realty. IRES as distributed by MLS GRID
 - $1,299,0005 bd3 ba2.4k sqft3240 Folsom St, Boulder, CO 80304For SaleMLS ID #1066677, Nick Painz, Real. IRES as distributed by MLS GRID
- $1,490,0004 bd3 ba2.6k sqft4370 Comanche Dr, Boulder, CO 80303For SaleMLS ID #1070247, Amy Drost, Housing Helpers of Colorado. IRES as distributed by MLS GRID
- $1,150,0003 bd4 ba2.9k sqft1517 Patton Cir, Boulder, CO 80303For SaleMLS ID #1065278, Jim Candy, Live West Realty. IRES as distributed by MLS GRID
- $799,0004 bd2 ba1.9k sqft110 Mohawk Dr, Boulder, CO 80303For SaleMLS ID #1068868, Christopher Botsy Phillips, Compass - Boulder. IRES as distributed by MLS GRID
- $1,300,0003 bd2 ba1.7k sqft1420 Cherryvale Road, Boulder, CO 80303For Sale
 MLS ID #9553886, Jeanine Baird, Galloway Realty LLC. REcolorado as distributed by MLS GRID
 - $700,0004 bd4 ba2.3k sqft1415 Bradley Dr, Boulder, CO 80305For SaleMLS ID #1067444, Jodi Lillis, WK Real Estate. IRES as distributed by MLS GRID
- $1,295,0003 bd3 ba2.6k sqft10394 Macedonia St, Longmont, CO 80503For SaleMLS ID #1070877, The Bernardi Group, Coldwell Banker Realty-Boulder. IRES as distributed by MLS GRID
- $1,395,0005 bd4 ba3.4k sqft3486 16th Cir, Boulder, CO 80304For SaleMLS ID #1067915, John Hinkelman, 8z Real Estate. IRES as distributed by MLS GRID
- $860,0003 bd3 ba2.7k sqft3200 Wright Ave, Boulder, CO 80301For SaleMLS ID #1070635, Jon Sisenwein, Compass - Boulder. IRES as distributed by MLS GRID
- $1,325,0004 bd3 ba3.3k sqft6766 Audubon Ave, Niwot, CO 80503For SaleMLS ID #1070502, Tara Littell, Compass - Boulder. IRES as distributed by MLS GRID
- $1,050,0002 bd1 ba1.4k sqft3115 Broadway St, Boulder, CO 80304For SaleMLS ID #1067880, The Bernardi Group, Coldwell Banker Realty-Boulder. IRES as distributed by MLS GRID
- $950,0004 bd3 ba2.7k sqft4847 Tanglewood Ct, Boulder, CO 80301For SaleMLS ID #1065972, Evan Lam, Colorado Key Properties. IRES as distributed by MLS GRID
- $1,600,0005 bd3 ba2.5k sqft873 9th St, Boulder, CO 80302For SaleMLS ID #1065009, Brenda Eisenga, Compass - Boulder. IRES as distributed by MLS GRID
- $1,484,0004 bd3 ba2k sqft202 Short Pl, Louisville, CO 80027For SaleMLS ID #1065888, Victoria Peglar, WK Real Estate. IRES as distributed by MLS GRID
- $800,0003 bd2 ba1.3k sqft3772 Telluride Ln, Boulder, CO 80305For SaleMLS ID #1055165, Patrick Dolan, RE/MAX of Boulder, Inc. IRES as distributed by MLS GRID
- $1,350,0004 bd4 ba2.8k sqft5247 5th St, Boulder, CO 80304For SaleMLS ID #1069967, The Bernardi Group, Coldwell Banker Realty-Boulder. IRES as distributed by MLS GRID
