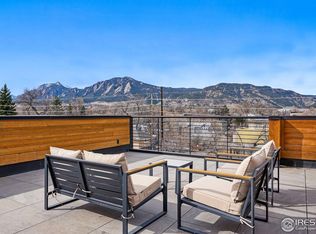
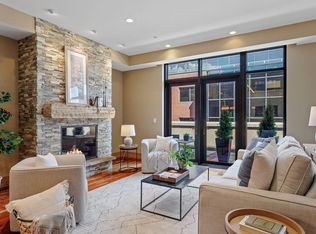
Perched in Boulder's coveted West End, this exceptional south-end townhome captures sweeping mountain and city views across four thoughtfully designed levels. Bathed in natural light, the residence offers a seamless blend of modern design and functional living. A flexible main-level bedroom or office opens to a private patio, while the second level unfolds into an expansive, sunlit living and dining area anchored by a chef's kitchen featuring premium Miele appliances, quartz countertops, and a striking waterfall island.The upper level is dedicated to a serene primary suite with a walk-in closet, spa-inspired bath, and private balcony. A lower-level flex space provides additional versatility for guests, fitness, or recreation. Outdoor living is unmatched, with multiple terraces culminating in a rooftop deck complete with a hot tub and panoramic views of Flagstaff Mountain, Mount Sanitas, the Flatirons, Red Rocks, and the city below.Thoughtful upgrades include automated window coverings, an integrated sound system, refinished hardwood floors, and secure parking with EV charging.Ideally located just moments from Viewpoint and Settlers Park trailheads, this residence offers immediate access to Boulder's premier outdoor lifestyle while remaining close to Pearl Street and downtown amenities.
For sale
Price cut: $75K (7/16)
$1,920,000
370 Arapahoe Ave #C, Boulder, CO 80302
3beds
1,904sqft
:
Get pre-qualified$10,949/mo
Townhouse
Built in 2015
-- sqft lot
$-- Zestimate®
$1,008/sqft
$725/mo HOA
What's special
- 90 days |
- 608 |
- 24 |
Zillow last checked:
Listing updated:
Listed by:
John McElveen 303-818-7500,
milehimodern - Boulder,
Jennifer Markus 303-641-6796,
milehimodern - Boulder
Source: IRES as distributed by MLS GRID,MLS#: 1057773
Facts & features
Interior
Bedrooms & bathrooms
- Bedrooms: 3
- Bathrooms: 3
- Full bathrooms: 1
- 3/4 bathrooms: 2
- Main level bathrooms: 1
Primary bedroom
- Description: Hardwood
- Features: 3/4 Primary Bath
- Level: Additional
- Area: 176 Square Feet
- Dimensions: 11 x 16
Bedroom 2
- Description: Hardwood
- Level: Main
- Area: 176 Square Feet
- Dimensions: 11 x 16
Bedroom 3
- Description: Carpet
- Level: Lower
- Area: 240 Square Feet
- Dimensions: 16 x 15
Dining room
- Description: Hardwood
- Level: Upper
Kitchen
- Description: Hardwood
- Level: Upper
- Area: 168 Square Feet
- Dimensions: 14 x 12
Laundry
- Level: Basement
Living room
- Description: Hardwood
- Level: Upper
- Area: 240 Square Feet
- Dimensions: 16 x 15
Heating
- Forced Air
Cooling
- Central Air, Ceiling Fan(s)
Appliances
- Included: Gas Range, Dishwasher, Refrigerator, Microwave
- Laundry: Washer/Dryer Hookup
Features
- Eat-in Kitchen, Separate Dining Room, Open Floorplan, Pantry, Walk-In Closet(s), Kitchen Island, High Ceilings
- Flooring: Wood
- Windows: Window Coverings
- Basement: Partially Finished
Interior area
- Total structure area: 1,320
- Total interior livable area: 1,904 sqft
- Finished area above ground: 1,320
Property
Parking
- Total spaces: 2
- Parking features: Carport
- Garage spaces: 2
- Has carport: Yes
- Details: Carport
Features
- Levels: Four
- Stories: 4
- Patio & porch: Patio, Deck
- Exterior features: Balcony
- Has view: Yes
- View description: Hills
Lot
- Features: Level, Paved
Details
- Parcel number: R0607769
- Zoning: RES
- Special conditions: Private Owner
Construction
Type & style
- Home type: Townhouse
- Property subtype: Townhouse
- Attached to another structure: Yes
Materials
- Frame, Stucco, Wood Siding
- Roof: Other
Condition
- New construction: No
- Year built: 2015
Utilities & green energy
- Sewer: Public Sewer
- Water: City
- Utilities for property: Natural Gas Available, Electricity Available
Green energy
- Energy efficient items: Southern Exposure
Community & HOA
Community
- Features: Unknown
- Subdivision: 370 Arapahoe Ave Condos
HOA
- Has HOA: Yes
- Services included: Common Amenities
- HOA fee: $725 monthly
Location
- Region: Boulder
Financial & listing details
- Price per square foot: $1,008/sqft
- Tax assessed value: $1,538,100
- Annual tax amount: $9,166
- Date on market: 4/29/2026
- Listing terms: Cash,Conventional
- Exclusions: Seller's personal property + all staging items
- Electric utility on property: Yes
- Road surface type: Asphalt
Estimated market value
Not available
Estimated sales range
Not available
Not available
Price history
| Date | Event | Price |
|---|---|---|
| 7/16/2026 | Price change | $1,920,000-3.8%$1,008/sqft |
Source:  IRES as distributed by MLS GRID #1057773 Report a problem IRES as distributed by MLS GRID #1057773 Report a problem | ||
| 5/1/2026 | Listed for sale | $1,995,000+14%$1,048/sqft |
Source: IRES as distributed by MLS GRID #1057773 Report a problem | ||
| 3/12/2021 | Sold | $1,750,000-0.7%$919/sqft |
Source: IRES as distributed by MLS GRID #923845 Report a problem | ||
| 1/21/2021 | Price change | $1,762,000-0.6%$925/sqft |
Source: IRES as distributed by MLS GRID #923845 Report a problem | ||
| 12/17/2020 | Price change | $1,772,000-0.2%$931/sqft |
Source: IRES as distributed by MLS GRID #923845 Report a problem | ||
| 11/4/2020 | Listed for sale | $1,775,500$933/sqft |
Source: WK Real Estate #923845 Report a problem | ||
| 10/25/2020 | Pending sale | $1,775,500$933/sqft |
Source: WK Real Estate #923845 Report a problem | ||
| 10/2/2020 | Price change | $1,775,500-0.6%$933/sqft |
Source: WK Real Estate #923845 Report a problem | ||
| 9/11/2020 | Price change | $1,785,500-0.8%$938/sqft |
Source: WK Real Estate #923845 Report a problem | ||
| 7/30/2020 | Price change | $1,799,000-2.8%$945/sqft |
Source: WK Real Estate #923845 Report a problem | ||
| 6/16/2020 | Price change | $1,850,000-2.6%$972/sqft |
Source: WK Real Estate #923845 Report a problem | ||
| 4/24/2020 | Price change | $1,899,000-5.1%$997/sqft |
Source: WK Real Estate #923845 Report a problem | ||
| 3/27/2020 | Listed for sale | $2,000,000+12.4%$1,050/sqft |
Source: WK Real Estate #923845 Report a problem | ||
| 3/20/2019 | Sold | $1,780,000$935/sqft |
Source: IRES as distributed by MLS GRID #872078 Report a problem | ||
| 2/19/2019 | Pending sale | $1,780,000$935/sqft |
Source: Coldwell Banker Residential Brokerage - Boulder #872078 Report a problem | ||
| 2/12/2019 | Listed for sale | $1,780,000$935/sqft |
Source: Coldwell Banker Res-CanyonBlvd #872078 Report a problem | ||
Public tax history
| Year | Property taxes | Tax assessment |
|---|---|---|
| 2025 | $8,823 +1.8% | $96,131 -7.6% |
| 2024 | $8,670 -1.5% | $104,077 -1% |
| 2023 | $8,800 +4.9% | $105,087 +10.9% |
| 2022 | $8,391 +5.4% | $94,763 -2.8% |
| 2021 | $7,960 | $97,490 +6.6% |
| 2020 | $7,960 +49.5% | $91,449 |
| 2019 | $5,323 | $91,449 +49% |
| 2018 | $5,323 | $61,394 -9.5% |
| 2017 | $5,323 | $67,875 |
Find assessor info on the county website
Monthly payment
Est. payment
Payment breakdown
Explore the cost of this home by adjusting the details. Changes won't be saved.Climate risks
Neighborhood: 80302
Nearby schools
GreatSchools rating
- 6/10Flatirons Elementary SchoolGrades: K-5Distance: 0.5 mi
- 5/10Manhattan Middle School Of The Arts And AcademicsGrades: 6-8Distance: 3.6 mi
- 10/10Boulder High SchoolGrades: 9-12Distance: 0.8 mi
Schools provided by the listing agent
- Elementary: Flatirons
- Middle: Manhattan
- High: Boulder
Source: IRES as distributed by MLS GRID. This data may not be complete. We recommend contacting the local school district to confirm school assignments for this home.
- $841,6003 bd2 ba2.1k sqft370 Arapahoe Ave, Boulder, CO 80302Off Market
- $1,737,4003 bd3 ba1.8k sqft370 Arapahoe Ave #A, Boulder, CO 80302Off Market
- $1,727,5003 bd2 ba904 sqft370 Arapahoe Ave #B, Boulder, CO 80302Off Market
- $---- bd-- ba-- sqft380 Arapahoe Ave, Boulder, CO 80302Off Market
- $1,724,5929 bd12 ba3.8k sqft358 Arapahoe Ave #C, Boulder, CO 80302Off Market
- $2,289,2003 bd5 ba2.9k sqft358 Arapahoe Ave #B, Boulder, CO 80302Off Market
- $1,856,7003 bd5 ba2.9k sqft358 Arapahoe Ave, Boulder, CO 80302Off Market
- $1,271,9002 bd2 ba1.3k sqft1641 4th St #3, Boulder, CO 80301Off Market
A local agent can set up tours, give advice and negotiate with sellers.
Similar homes
- $1,850,0003 bd4 ba2.1k sqft1916 23rd St #6, Boulder, CO 80302For Sale
 MLS ID #1051050, Marybeth Emerson, The Agency - Boulder. IRES as distributed by MLS GRID
 - $1,489,0003 bd4 ba1.8k sqft1898 Folsom St, Boulder, CO 80302New Construction
 MLS ID #1064930, The Bernardi Group, Coldwell Banker Realty-Boulder. IRES as distributed by MLS GRID
 - $1,895,0003 bd4 ba2.1k sqft2455 Walnut St, Boulder, CO 80302For Sale
 MLS ID #1062894, Deanna Franco, milehimodern - Boulder. IRES as distributed by MLS GRID
 - $2,100,0003 bd3 ba2.1k sqft1077 Canyon Blvd #305, Boulder, CO 80302For Sale
 MLS ID #1051385, Barb Silverman, LIV Sotheby's Intl Realty. IRES as distributed by MLS GRID
 - $1,545,0003 bd3 ba1.7k sqft2056 Walnut St #B, Boulder, CO 80302For SaleMLS ID #1064477, Eric Farran, Real. IRES as distributed by MLS GRID
- $1,950,0004 bd3 ba2.1k sqft2850 6th St, Boulder, CO 80304For SaleMLS ID #1062522, Dunbar Hardy, Compass - Boulder. IRES as distributed by MLS GRID
- $2,395,0003 bd3 ba2.3k sqft553 Pearl St, Boulder, CO 80302For SaleMLS ID #1060202, Barb Passalacqua, milehimodern - Boulder. IRES as distributed by MLS GRID
- $1,775,0003 bd3 ba2k sqft2238 16th St, Boulder, CO 80302For SaleMLS ID #1062371, Lynn Ryan, milehimodern - Boulder. IRES as distributed by MLS GRID
- $2,200,0002 bd2 ba1.4k sqft310 Morning Glory Dr, Boulder, CO 80302For SaleMLS ID #1062500, Stewart Ward, Compass - Boulder. IRES as distributed by MLS GRID
- $2,227,0003 bd4 ba2k sqft2120 Folsom St, Boulder, CO 80302For SaleMLS ID #1054799, Stephen Remmert, Compass - Boulder. IRES as distributed by MLS GRID
- $2,395,0003 bd4 ba2.4k sqft610 Streamside Ln, Boulder, CO 80302For SaleMLS ID #1061395, Nicholas Quenzer, Compass-Denver. IRES as distributed by MLS GRID
- $1,595,0003 bd3 ba1.8k sqft2025 18th St, Boulder, CO 80302For SaleMLS ID #1062086, Deanna Franco, milehimodern - Boulder. IRES as distributed by MLS GRID
- $2,495,0003 bd3 ba2.1k sqft1525 Spruce St #B, Boulder, CO 80302New ConstructionMLS ID #1064959, Carrie Hill, Rocky Mountain RE Inc. IRES as distributed by MLS GRID
- $1,595,0003 bd2 ba2.3k sqft6709 Olde Stage Rd, Boulder, CO 80302For SaleMLS ID #1059910, Noelle Lopez, Equity Colorado-Front Range. IRES as distributed by MLS GRID
- $1,675,0002 bd3 ba2.2k sqft865 N Cedar Brook Rd, Boulder, CO 80304For SaleMLS ID #1060374, Shannon McGuire, Madison & Company Properties - Boulder. IRES as distributed by MLS GRID
- $1,890,0004 bd4 ba2.7k sqft1118 Ravenwood Rd, Boulder, CO 80303For SaleMLS ID #1063696, Thom Sandrock, Sandrock Real Estate. IRES as distributed by MLS GRID
- $1,650,0001 bd1 ba1.3k sqft1155 Canyon Blvd #202, Boulder, CO 80302For SaleMLS ID #1051010, John McElveen, milehimodern - Boulder. IRES as distributed by MLS GRID
- $1,200,0003 bd3 ba2.7k sqft1362 Lost Angel Rd, Boulder, CO 80302For SaleMLS ID #1063390, Susan Baca, RE/MAX of Boulder, Inc. IRES as distributed by MLS GRID
- $1,995,0002 bd2 ba1.3k sqft946 Portland Pl, Boulder, CO 80304For SaleMLS ID #1053381, Zana Leiferman, Real Realty Colorado. IRES as distributed by MLS GRID
- $1,999,0005 bd3 ba2.8k sqft2230 20th Street, Boulder, CO 80302For Sale
 MLS ID #4381238, Margo Obrzut, HomeSmart. REcolorado as distributed by MLS GRID
