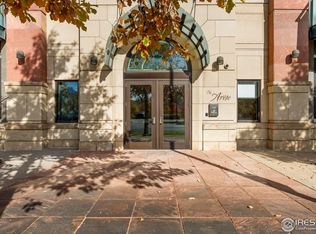
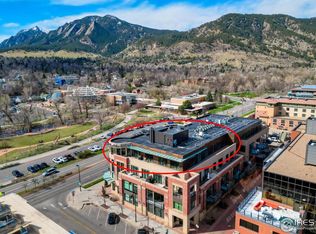
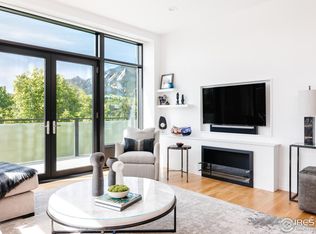
Premiere Location and a Rare-3 bedrooms/3 baths/3 secure parking spaces; an exceptional building and property in Boulder's vibrant downtown. Once inside, the heart of the home is an expansive open living/dining/kitchen concept, with Brazilian cherry hardwood floors and a wall of windows. A modern gas fireplace serves as the focal point, creating an atmosphere perfect for gathering. The chef's kitchen, a space where culinary inspiration comes alive, equipped with top-of-the-line stainless steel appliances, granite countertops, a spacious center island with breakfast bar seating, and custom cherry cabinetry. The outdoor space is the entire length of the property with access from the living room and 2 of the bedrooms. This patio is on the alley, the quiet side; here you can container garden with your tomatoes and flowers, fire up your gas grill and soak up the afternoon sunshine. The residences have great pride in their ownership and it shows by newly updated common interiors, which are lively and fresh.
For sale
Price cut: $90K (7/15)
$2,100,000
1077 Canyon Blvd #305, Boulder, CO 80302
3beds
2,132sqft
:
Get pre-qualified$13,352/mo
Condominium
Built in 2008
-- sqft lot
$-- Zestimate®
$985/sqft
$1,318/mo HOA
What's special
Afternoon sunshineTop-of-the-line stainless steel appliancesGranite countertopsCustom cherry cabinetryWall of windowsBrazilian cherry hardwood floorsModern gas fireplace
- 173 days |
- 331 |
- 5 |
Zillow last checked:
Listing updated:
Listed by:
Barb Silverman 303-443-6161,
LIV Sotheby's Intl Realty
Source: IRES as distributed by MLS GRID,MLS#: 1051385
Facts & features
Interior
Bedrooms & bathrooms
- Bedrooms: 3
- Bathrooms: 3
- Full bathrooms: 1
- 3/4 bathrooms: 2
- Main level bathrooms: 3
Primary bedroom
- Description: Carpet
- Features: Tub+Shower Primary, Luxury Features Primary Bath, 5 Piece Primary Bath
- Level: Main
- Area: 225 Square Feet
- Dimensions: 15 x 15
Bedroom 2
- Description: Carpet
- Level: Main
- Area: 208 Square Feet
- Dimensions: 16 x 13
Bedroom 3
- Description: Carpet
- Level: Main
- Area: 140 Square Feet
- Dimensions: 14 x 10
Dining room
- Description: Wood
- Level: Main
- Area: 140 Square Feet
- Dimensions: 14 x 10
Kitchen
- Description: Wood
- Level: Main
- Area: 120 Square Feet
- Dimensions: 12 x 10
Living room
- Description: Wood
- Level: Main
- Area: 352 Square Feet
- Dimensions: 16 x 22
Heating
- Forced Air, Heat Pump, Zoned
Cooling
- Central Air, Ceiling Fan(s)
Appliances
- Included: Gas Range, Dishwasher, Refrigerator, Washer, Dryer, Microwave, Disposal
- Laundry: Washer/Dryer Hookup
Features
- Eat-in Kitchen, Separate Dining Room, Open Floorplan, Pantry, Natural Woodwork, Walk-In Closet(s), Kitchen Island, Steam Shower, High Ceilings
- Flooring: Wood
- Doors: French Doors
- Windows: Window Coverings
- Basement: None
- Has fireplace: Yes
- Fireplace features: Gas, Living Room
Interior area
- Total structure area: 2,132
- Total interior livable area: 2,132 sqft
- Finished area above ground: 2,132
Property
Parking
- Total spaces: 3
- Parking features: Garage Door Opener, Underground, Heated Garage
- Garage spaces: 3
- Details: Underground
Accessibility
- Accessibility features: Accessible Approach with Ramp, Level Lot, Level Drive, Near Bus, Accessible Hallway(s), Low Carpet, Accessible Doors, No Stairs, Main Floor Bath, Accessible Bedroom, Stall Shower, Main Level Laundry, Accessible Elevator Installed
Features
- Levels: One
- Stories: 1
- Entry location: 3rd Floor
- Patio & porch: Patio
- Exterior features: Balcony
- Spa features: Bath
- Has view: Yes
- View description: Hills, City
Lot
- Features: City Limits, Paved, Curbs, Sidewalks, Street Light, Alley, Fire Hydrant within 500 Feet, Zero Lot Line
Details
- Parcel number: R0515937
- Zoning: RES
- Special conditions: Private Owner
Construction
Type & style
- Home type: Condo
- Architectural style: Contemporary
- Property subtype: Condominium
- Attached to another structure: Yes
Materials
- Frame, Brick, Block, Stone, Metal Siding, Stucco, Concrete
- Roof: Rubber,Flat
Condition
- New construction: No
- Year built: 2008
Utilities & green energy
- Electric: Xcel Energy
- Gas: Xcel Energy
- Sewer: Public Sewer
- Water: City
- Utilities for property: Natural Gas Available, Electricity Available, Cable Available, Master Meter-Gas, Individual Meter-Electric, High Speed Avail, Underground Utilities
Green energy
- Energy efficient items: Windows, Thermostat
Community & HOA
Community
- Features: Extra Storage, Security Building, Elevator
- Security: Fire Sprinkler System, Fire Alarm, Security Gate
- Subdivision: Arete Condo
HOA
- Has HOA: Yes
- Services included: Common Amenities, Trash, Snow Removal, Maintenance Grounds, Security, Management, Utilities, Exterior Maintenance, Water, Insurance, Sewer
- HOA fee: $1,318 monthly
- HOA name: The Arete
Location
- Region: Boulder
Financial & listing details
- Price per square foot: $985/sqft
- Tax assessed value: $2,648,400
- Annual tax amount: $16,472
- Date on market: 2/11/2026
- Listing terms: Cash,Conventional
- Exclusions: staging and personal property
- Electric utility on property: Yes
- Road surface type: Asphalt
Estimated market value
Not available
Estimated sales range
Not available
Not available
Price history
| Date | Event | Price |
|---|---|---|
| 7/15/2026 | Price change | $2,100,000-4.1%$985/sqft |
Source:  IRES as distributed by MLS GRID #1051385 Report a problem IRES as distributed by MLS GRID #1051385 Report a problem | ||
| 2/11/2026 | Listed for sale | $2,190,000-4.4%$1,027/sqft |
Source: IRES as distributed by MLS GRID #1051385 Report a problem | ||
| 2/3/2026 | Listing removed | $2,290,000$1,074/sqft |
Source: IRES as distributed by MLS GRID #1038305 Report a problem | ||
| 8/15/2025 | Price change | $2,290,000-3.6%$1,074/sqft |
Source: IRES as distributed by MLS GRID #1038305 Report a problem | ||
| 7/3/2025 | Listed for sale | $2,375,000+48.9%$1,114/sqft |
Source: IRES as distributed by MLS GRID #1038305 Report a problem | ||
| 9/10/2024 | Listing removed | $5,700$3/sqft |
Source: Zillow Rentals Report a problem | ||
| 8/28/2024 | Price change | $5,700-5%$3/sqft |
Source: Zillow Rentals Report a problem | ||
| 8/4/2024 | Listed for rent | $6,000$3/sqft |
Source: Zillow Rentals Report a problem | ||
| 9/15/2023 | Listing removed | -- |
Source: Zillow Rentals Report a problem | ||
| 9/1/2023 | Listed for rent | $6,000+5.3%$3/sqft |
Source: Zillow Rentals Report a problem | ||
| 8/10/2023 | Listing removed | -- |
Source: Zillow Rentals Report a problem | ||
| 7/5/2023 | Listed for rent | $5,700$3/sqft |
Source: Zillow Rentals Report a problem | ||
| 6/22/2023 | Listing removed | -- |
Source: Zillow Rentals Report a problem | ||
| 4/28/2023 | Price change | $5,700-3.4%$3/sqft |
Source: Zillow Rentals Report a problem | ||
| 4/19/2023 | Price change | $5,900-6.3%$3/sqft |
Source: Zillow Rentals Report a problem | ||
| 4/13/2023 | Price change | $6,300-7.4%$3/sqft |
Source: Zillow Rentals Report a problem | ||
| 3/7/2023 | Listed for rent | $6,800+9.7%$3/sqft |
Source: Zillow Rentals Report a problem | ||
| 2/15/2023 | Listing removed | -- |
Source: Zillow Rentals Report a problem | ||
| 1/10/2023 | Listed for rent | $6,200$3/sqft |
Source: Zillow Rentals Report a problem | ||
| 5/4/2022 | Listing removed | -- |
Source: Zillow Rental Manager Report a problem | ||
| 4/4/2022 | Price change | $6,200-4.6%$3/sqft |
Source: Zillow Rental Manager Report a problem | ||
| 3/30/2022 | Price change | $6,500-5.8%$3/sqft |
Source: Zillow Rental Manager Report a problem | ||
| 3/16/2022 | Price change | $6,900-8%$3/sqft |
Source: Zillow Rental Manager Report a problem | ||
| 2/24/2022 | Listed for rent | $7,500$4/sqft |
Source: Zillow Rental Manager Report a problem | ||
| 7/20/2021 | Listing removed | -- |
Source: Zillow Rental Manager Report a problem | ||
| 5/9/2013 | Sold | $1,594,700$748/sqft |
Source: IRES as distributed by MLS GRID #687257 Report a problem | ||
Public tax history
| Year | Property taxes | Tax assessment |
|---|---|---|
| 2025 | $15,136 +2% | $165,525 -1.5% |
| 2024 | $14,846 -3.2% | $168,013 -1% |
| 2023 | $15,336 +4.9% | $169,643 +7.6% |
| 2022 | $14,626 +13.5% | $157,626 -2.8% |
| 2021 | $12,882 | $162,162 +14.1% |
| 2020 | $12,882 +16.6% | $142,142 |
| 2019 | $11,052 | $142,142 +16.1% |
| 2018 | $11,052 | $122,400 -20.4% |
| 2017 | $11,052 -3.7% | $153,859 +21.2% |
| 2016 | $11,482 +5.4% | $126,962 +2% |
| 2015 | $10,893 -1.7% | $124,494 |
| 2014 | $11,077 +102.1% | $124,494 |
| 2013 | $5,480 +1% | $124,494 +102.4% |
| 2012 | $5,428 +2.7% | $61,523 |
| 2011 | $5,288 +167.6% | -- |
| 2010 | $1,976 | $123,040 |
Find assessor info on the county website
Monthly payment
Est. payment
Payment breakdown
Explore the cost of this home by adjusting the details. Changes won't be saved.Climate risks
Neighborhood: West Pearl
Nearby schools
GreatSchools rating
- 8/10Whittier Elementary SchoolGrades: K-5Distance: 0.8 mi
- 5/10Casey Middle SchoolGrades: 6-8Distance: 0.5 mi
- 10/10Boulder High SchoolGrades: 9-12Distance: 0.3 mi
Schools provided by the listing agent
- Elementary: Whittier
- Middle: Casey
- High: Boulder
Source: IRES as distributed by MLS GRID. This data may not be complete. We recommend contacting the local school district to confirm school assignments for this home.
- $2,150,0002 bd2 ba1.4k sqft1077 Canyon Blvd UNIT 304, Boulder, CO 80302For Sale
- $4,999,0004 bd5 ba4.4k sqft1077 Canyon Blvd UNIT 403, Boulder, CO 80302For Sale
- $2,375,0002 bd2 ba1.9k sqft1077 Canyon Blvd UNIT 204, Boulder, CO 80302Sold
- $1,450,0002 bd3 ba1.9k sqft1077 Canyon Blvd UNIT 201, Boulder, CO 80302Sold

- $2,570,3003 bd2 ba2.1k sqft1077 Canyon Blvd UNIT 210, Boulder, CO 80302Off Market
- $1,881,5002 bd2 ba1.7k sqft1077 Canyon Blvd UNIT 208, Boulder, CO 80302Off Market
- $1,862,3002 bd2 ba1.6k sqft1077 Canyon Blvd UNIT 307, Boulder, CO 80302Off Market
- $1,539,5002 bd2 ba1.6k sqft1077 Canyon Blvd UNIT 211, Boulder, CO 80302Off Market
A local agent can set up tours, give advice and negotiate with sellers.
Similar homes
- $2,150,0002 bd2 ba1.4k sqft1077 Canyon Blvd #304, Boulder, CO 80302For Sale
 MLS ID #1046673, John McElveen, milehimodern - Boulder. IRES as distributed by MLS GRID
 - $2,395,0003 bd4 ba2.4k sqft610 Streamside Ln, Boulder, CO 80302For Sale
 MLS ID #1061395, Nicholas Quenzer, Compass-Denver. IRES as distributed by MLS GRID
 - $1,895,0003 bd4 ba2.1k sqft2455 Walnut St, Boulder, CO 80302For Sale
 MLS ID #1062894, Deanna Franco, milehimodern - Boulder. IRES as distributed by MLS GRID
 - $1,695,0002 bd3 ba1.7k sqft1633 17th #A, Boulder, CO 80302New Construction
 MLS ID #1065641, Jim Candy, Live West Realty. IRES as distributed by MLS GRID
 - $2,395,0003 bd3 ba2.3k sqft553 Pearl St, Boulder, CO 80302For SaleMLS ID #1060202, Barb Passalacqua, milehimodern - Boulder. IRES as distributed by MLS GRID
- $1,920,0003 bd3 ba1.9k sqft370 Arapahoe Ave #C, Boulder, CO 80302For SaleMLS ID #1057773, John McElveen, milehimodern - Boulder. IRES as distributed by MLS GRID
- $2,395,0003 bd4 ba2.1k sqft2475 Walnut St, Boulder, CO 80302For SaleMLS ID #1052834, Tamila Pryimak, Coldwell Banker Realty-Boulder. IRES as distributed by MLS GRID
- $1,545,0003 bd3 ba1.7k sqft2056 Walnut St #B, Boulder, CO 80302For SaleMLS ID #1064477, Eric Farran, Real. IRES as distributed by MLS GRID
- $1,850,0003 bd4 ba2.1k sqft1916 23rd St #6, Boulder, CO 80302For SaleMLS ID #1051050, Marybeth Emerson, The Agency - Boulder. IRES as distributed by MLS GRID
- $1,650,0001 bd1 ba1.3k sqft1155 Canyon Blvd #202, Boulder, CO 80302For SaleMLS ID #1051010, John McElveen, milehimodern - Boulder. IRES as distributed by MLS GRID
- $2,200,0002 bd2 ba1.4k sqft310 Morning Glory Dr, Boulder, CO 80302For SaleMLS ID #1062500, Stewart Ward, Compass - Boulder. IRES as distributed by MLS GRID
- $2,495,0003 bd3 ba2.1k sqft1525 Spruce St #B, Boulder, CO 80302New ConstructionMLS ID #1064959, Carrie Hill, Rocky Mountain RE Inc. IRES as distributed by MLS GRID
- $1,695,0005 bd3 ba2.5k sqft873 9th St, Boulder, CO 80302For SaleMLS ID #1065009, Brenda Eisenga, Compass - Boulder. IRES as distributed by MLS GRID
- $2,500,0005 bd3 ba2.5k sqft616 Pine St, Boulder, CO 80302For SaleMLS ID #1061051, Marybeth Emerson, The Agency - Boulder. IRES as distributed by MLS GRID
- $2,295,0004 bd3 ba2.6k sqft1730 Bluff St, Boulder, CO 80304For SaleMLS ID #1058683, Lynn Ryan, milehimodern - Boulder. IRES as distributed by MLS GRID
- $2,227,0003 bd4 ba2k sqft2120 Folsom St, Boulder, CO 80302For SaleMLS ID #1054799, Stephen Remmert, Compass - Boulder. IRES as distributed by MLS GRID
- $1,495,0002 bd2 ba1.3k sqft3601 Arapahoe Ave #D-424, Boulder, CO 80303For SaleMLS ID #1065347, Craig Peterson, WK Real Estate. IRES as distributed by MLS GRID
- $1,489,0003 bd4 ba1.8k sqft1898 Folsom St, Boulder, CO 80302New ConstructionMLS ID #1064930, The Bernardi Group, Coldwell Banker Realty-Boulder. IRES as distributed by MLS GRID
- $1,595,0003 bd3 ba1.8k sqft2025 18th St, Boulder, CO 80302For SaleMLS ID #1062086, Deanna Franco, milehimodern - Boulder. IRES as distributed by MLS GRID
- $1,950,0004 bd3 ba2.1k sqft2850 6th St, Boulder, CO 80304For SaleMLS ID #1062522, Dunbar Hardy, Compass - Boulder. IRES as distributed by MLS GRID
