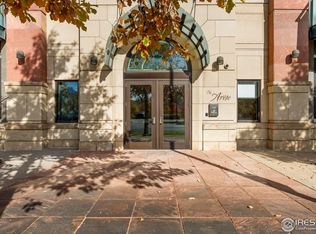
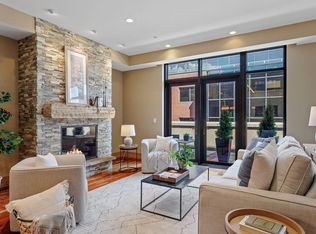
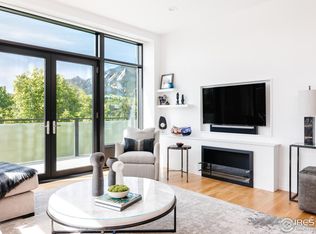
Considered by many to be the finest residence in downtown Boulder. Stunning 4415 sf penthouse in the Arete with floor-to-ceiling panoramic views above tree line to the Flatirons, Central Park, Boulder Creek, Folsom Stadium, Chautauqua and Pearl St. Mall. And all of downtown within steps or viewed from a 1400sf wrap around patio. This build-out, only finished in 2018, features a rare turret style living room of convex architecture providing full vistas 24/7 without the need to be outside. The turret, with expansive windows, floods the living space with abundant sunshine. An inviting open-concept layout seamlessly merges the kitchen, dining, and living areas, making entertaining and socializing a central focus. Moros Fabrication cut and installed the large Pental slab quartz kitchen island and natural stone granite countertops. Wolf double ovens and range top, Sub-Zero refrigerator, custom cabinetry, bespoke range hood, and wine cooler make this kitchen truly a haven for culinary enthusiasts. The family room with custom fireplace and marble mantel, provides a cozy retreat while keeping the mountains in view. Adjacent home office with built ins. The generous primary bedroom will not disappoint, with recessed cove lighting, TV/fireplace and library wall. Luxurious spa like bathroom, additional primary vanity & an expansive walk-in closet. The current owner uses one of the three additional bedrooms as an exercise room, but all have ensuite bathrooms, granite counters and direct access to the 1400sf wraparound patio that enjoys late day sunshine. 15 patio doors w/screens in 3 directions provide natural air flow throughout. Abundant and discrete storage everywhere plus this penthouse comes with a 150sf storage room in the garage. The unit comes with 3 dedicated underground parking spaces with additional parking available for guests. The Arete is an elite building and certified as Silver Leeds consistently drawing the highest resale prices in Boulder since opening in 2009.
For sale
Price cut: $500K (6/30)
$4,999,000
1077 Canyon Blvd #403, Boulder, CO 80302
4beds
4,415sqft
:
Get pre-qualified$31,375/mo
Condominium
Built in 2008
-- sqft lot
$-- Zestimate®
$1,132/sqft
$2,729/mo HOA
What's special
Additional primary vanitySub-zero refrigeratorBespoke range hoodCustom cabinetryExpansive walk-in closetLuxurious spa like bathroomWine cooler
- 144 days |
- 504 |
- 12 |
Zillow last checked:
Listing updated:
Listed by:
Michael Bader 720-273-8335,
RE/MAX of Boulder, Inc
Source: IRES as distributed by MLS GRID,MLS#: 1053441
Facts & features
Interior
Bedrooms & bathrooms
- Bedrooms: 4
- Bathrooms: 5
- Full bathrooms: 2
- 3/4 bathrooms: 2
- 1/2 bathrooms: 1
- Main level bathrooms: 5
Primary bedroom
- Description: Carpet
- Features: Luxury Features Primary Bath, 5 Piece Primary Bath
- Level: Main
- Area: 456 Square Feet
- Dimensions: 24 x 19
Bedroom 2
- Description: Carpet
- Level: Main
- Area: 238 Square Feet
- Dimensions: 17 x 14
Bedroom 3
- Description: Carpet
- Level: Main
- Area: 165 Square Feet
- Dimensions: 15 x 11
Bedroom 4
- Description: Carpet
- Level: Main
- Area: 132 Square Feet
- Dimensions: 12 x 11
Family room
- Description: Tile
- Level: Main
- Area: 330 Square Feet
- Dimensions: 22 x 15
Kitchen
- Description: Tile
- Level: Main
- Area: 374 Square Feet
- Dimensions: 22 x 17
Laundry
- Description: Tile
- Level: Main
- Area: 60 Square Feet
- Dimensions: 6 x 10
Living room
- Description: Tile
- Level: Main
- Area: 441 Square Feet
- Dimensions: 21 x 21
Study
- Description: Tile
- Level: Main
- Area: 120 Square Feet
- Dimensions: 8 x 15
Heating
- Forced Air, Zoned, Radiant
Cooling
- Central Air
Appliances
- Included: Gas Range, Dishwasher, Refrigerator, Bar Fridge, Washer, Dryer, Microwave
Features
- Eat-in Kitchen, Separate Dining Room, Cathedral Ceiling(s), Open Floorplan, Kitchen Island, Central Vacuum
- Windows: Window Coverings
- Basement: None
- Has fireplace: Yes
- Fireplace features: Two or More, Bedroom, Great Room
Interior area
- Total structure area: 4,415
- Total interior livable area: 4,415 sqft
- Finished area above ground: 4,415
Video & virtual tour
Property
Parking
- Total spaces: 3
- Parking features: Underground
- Garage spaces: 3
- Details: Underground
Features
- Levels: One
- Stories: 1
- Entry location: 4th Floor
- Has view: Yes
- View description: Hills, City
Details
- Parcel number: R0601258
- Zoning: res
- Special conditions: Private Owner
Construction
Type & style
- Home type: Condo
- Property subtype: Condominium
- Attached to another structure: Yes
Materials
- Brick, Block, Stone
- Roof: Rubber
Condition
- New construction: No
- Year built: 2008
Utilities & green energy
- Electric: xcel
- Gas: xcel
- Sewer: Public Sewer
- Water: City
- Utilities for property: Natural Gas Available, Electricity Available
Green energy
- Energy efficient items: Southern Exposure
Community & HOA
Community
- Features: Security Building, Elevator
- Subdivision: Arete
HOA
- Has HOA: Yes
- Services included: Common Amenities, Trash, Snow Removal, Management, Utilities, Exterior Maintenance, Water, Heat, Insurance, Sewer
- HOA fee: $2,729 monthly
- HOA name: Arete
- HOA phone: 720-810-4626
Location
- Region: Boulder
Financial & listing details
- Price per square foot: $1,132/sqft
- Tax assessed value: $5,722,100
- Annual tax amount: $35,414
- Date on market: 3/11/2026
- Listing terms: Cash,Conventional
- Electric utility on property: Yes
Estimated market value
Not available
Estimated sales range
Not available
Not available
Price history
| Date | Event | Price |
|---|---|---|
| 6/30/2026 | Price change | $4,999,000-9.1%$1,132/sqft |
Source:  REcolorado as distributed by MLS GRID #IR1053441 Report a problem REcolorado as distributed by MLS GRID #IR1053441 Report a problem | ||
| 5/26/2026 | Price change | $5,499,000-8.2%$1,246/sqft |
Source:  IRES as distributed by MLS GRID #1053441 Report a problem IRES as distributed by MLS GRID #1053441 Report a problem | ||
| 3/11/2026 | Listed for sale | $5,990,000+10.9%$1,357/sqft |
Source: IRES as distributed by MLS GRID #1053441 Report a problem | ||
| 9/13/2025 | Listing removed | $5,400,000$1,223/sqft |
Source: IRES as distributed by MLS GRID #1038451 Report a problem | ||
| 7/7/2025 | Listed for sale | $5,400,000-6.9%$1,223/sqft |
Source: IRES as distributed by MLS GRID #1038451 Report a problem | ||
| 7/5/2025 | Listing removed | $5,800,000$1,314/sqft |
Source: IRES as distributed by MLS GRID #1023605 Report a problem | ||
| 5/28/2025 | Price change | $5,800,000-6.4%$1,314/sqft |
Source: IRES as distributed by MLS GRID #1023605 Report a problem | ||
| 5/12/2025 | Price change | $6,199,000-7.4%$1,404/sqft |
Source: IRES as distributed by MLS GRID #1023605 Report a problem | ||
| 12/19/2024 | Listed for sale | $6,695,000-4.3%$1,516/sqft |
Source: IRES as distributed by MLS GRID #1023605 Report a problem | ||
| 11/19/2024 | Listing removed | $6,995,000$1,584/sqft |
Source: IRES as distributed by MLS GRID #1008829 Report a problem | ||
| 5/6/2024 | Listed for sale | $6,995,000+1963.4%$1,584/sqft |
Source: IRES as distributed by MLS GRID #1008829 Report a problem | ||
| 1/9/2018 | Sold | $339,000-91%$77/sqft |
Source: Public Record Report a problem | ||
| 4/29/2015 | Listing removed | $3,750,000$849/sqft |
Source: INNOVATIVE Real Estate Group #728929 Report a problem | ||
| 4/27/2015 | Listed for sale | $3,750,000$849/sqft |
Source: INNOVATIVE Real Estate Group #728929 Report a problem | ||
| 12/12/2014 | Listing removed | $3,750,000$849/sqft |
Source: Fuller Sotheby's International Realty #728929 Report a problem | ||
| 3/5/2014 | Listed for sale | $3,750,000$849/sqft |
Source: Fuller Sotheby's International Realty #728929 Report a problem | ||
Public tax history
| Year | Property taxes | Tax assessment |
|---|---|---|
| 2025 | $29,130 +1.9% | $357,631 +11.2% |
| 2024 | $28,576 +11.8% | $321,600 -21.8% |
| 2023 | $25,569 +4.9% | $411,378 +55.8% |
| 2022 | $24,379 -15.2% | $264,100 -28.5% |
| 2021 | $28,763 | $369,205 +16.3% |
| 2020 | $28,763 +47.5% | $317,360 |
| 2019 | $19,503 | $317,360 +46.9% |
| 2018 | $19,503 | $216,000 -39.2% |
| 2017 | $19,503 -4% | $355,223 +58.1% |
| 2016 | $20,315 +5.4% | $224,631 +20% |
| 2015 | $19,272 +15.7% | $187,163 |
| 2014 | $16,653 +91.6% | $187,163 |
| 2013 | $8,692 | $187,163 |
Find assessor info on the county website
Monthly payment
Est. payment
Payment breakdown
Explore the cost of this home by adjusting the details. Changes won't be saved.Climate risks
Neighborhood: West Pearl
Nearby schools
GreatSchools rating
- 8/10Whittier Elementary SchoolGrades: K-5Distance: 0.8 mi
- 5/10Casey Middle SchoolGrades: 6-8Distance: 0.5 mi
- 10/10Boulder High SchoolGrades: 9-12Distance: 0.3 mi
Schools provided by the listing agent
- Elementary: Whittier
- Middle: Casey
- High: Boulder
Source: IRES as distributed by MLS GRID. This data may not be complete. We recommend contacting the local school district to confirm school assignments for this home.
- $2,150,0002 bd2 ba1.4k sqft1077 Canyon Blvd UNIT 304, Boulder, CO 80302For Sale
- $2,100,0003 bd3 ba2.1k sqft1077 Canyon Blvd UNIT 305, Boulder, CO 80302For Sale
- $2,375,0002 bd2 ba1.9k sqft1077 Canyon Blvd UNIT 204, Boulder, CO 80302Sold
- $1,450,0002 bd3 ba1.9k sqft1077 Canyon Blvd UNIT 201, Boulder, CO 80302Sold

- $2,570,3003 bd2 ba2.1k sqft1077 Canyon Blvd UNIT 210, Boulder, CO 80302Off Market
- $1,881,5002 bd2 ba1.7k sqft1077 Canyon Blvd UNIT 208, Boulder, CO 80302Off Market
- $1,862,3002 bd2 ba1.6k sqft1077 Canyon Blvd UNIT 307, Boulder, CO 80302Off Market
- $1,539,5002 bd2 ba1.6k sqft1077 Canyon Blvd UNIT 211, Boulder, CO 80302Off Market
A local agent can set up tours, give advice and negotiate with sellers.
Similar homes
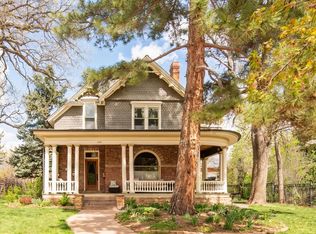
- $4,345,0004 bd3 ba3.2k sqft505 Pine St, Boulder, CO 80302For Sale
 MLS ID #1056413, Amy LaBorde, Compass - Boulder. IRES as distributed by MLS GRID
 - $4,995,0005 bd5 ba5.4k sqft1070 Juniper Ave, Boulder, CO 80304For Sale
 MLS ID #1044265, The Zach Zeldner Team, Compass - Boulder. IRES as distributed by MLS GRID
 - $4,275,0004 bd4 ba3.8k sqft770 6th St, Boulder, CO 80302For Sale
 MLS ID #1059851, John McElveen, milehimodern - Boulder. IRES as distributed by MLS GRID
 - $3,990,0004 bd5 ba4.1k sqft2237 4th St, Boulder, CO 80302For Sale
 MLS ID #1060532, Kimberly Thompson, milehimodern - Boulder. IRES as distributed by MLS GRID
 - $5,200,0004 bd7 ba5.1k sqft50 Wildwood Ln, Boulder, CO 80304For SaleMLS ID #1063802, Cari Higgins, Compass - Boulder. IRES as distributed by MLS GRID
- $5,750,0004 bd4 ba3.7k sqft855 Circle Dr, Boulder, CO 80302For SaleMLS ID #1057941, The Zach Zeldner Team, Compass - Boulder. IRES as distributed by MLS GRID
- $4,250,0005 bd5 ba4.9k sqft1918 Pine St, Boulder, CO 80302New ConstructionMLS ID #1063613, Sue Jo Puterbaugh, Live West Realty. IRES as distributed by MLS GRID
- $3,250,0004 bd5 ba2.9k sqft2034 Pearl St #200, Boulder, CO 80302For SaleMLS ID #1059149, Karen Elmers, Coldwell Banker Realty-Boulder. IRES as distributed by MLS GRID
- $3,650,0004 bd4 ba3k sqft2125 11th St, Boulder, CO 80302For SaleMLS ID #1056510, Firuzeh Saidi, Compass - Boulder. IRES as distributed by MLS GRID
- $4,750,0005 bd6 ba4.4k sqft2093 Tamarack Ave, Boulder, CO 80304For SaleMLS ID #1058145, Wesley Hobson, The Hobson Group. IRES as distributed by MLS GRID
- $3,850,0005 bd5 ba5k sqft820 6th St, Boulder, CO 80302For SaleMLS ID #1048946, Joel Ripmaster, Madison & Company Properties - Boulder. IRES as distributed by MLS GRID
- $5,997,0004 bd5 ba4k sqft1145 Timber Ln, Boulder, CO 80304For SaleMLS ID #1045798, The Bernardi Group, Coldwell Banker Realty-Boulder. IRES as distributed by MLS GRID
- $4,950,0005 bd4 ba4.2k sqft4795 Jay Rd, Boulder, CO 80301For SaleMLS ID #1058494, Steven King, Compass - Boulder. IRES as distributed by MLS GRID
- $3,500,0004 bd4 ba2.7k sqft934 Spruce St, Boulder, CO 80302For SaleMLS ID #1043470, Patrick Brown, Compass - Boulder. IRES as distributed by MLS GRID
- $4,750,0004 bd4 ba5k sqft3746 Wonderland Hill Ave, Boulder, CO 80304For SaleMLS ID #1057872, R Tim Goodacre, milehimodern - Boulder. IRES as distributed by MLS GRID
- $2,550,0004 bd3 ba3.2k sqft497 Arapahoe Ave, Boulder, CO 80302For SaleMLS ID #1062364, Lynn Ryan, milehimodern - Boulder. IRES as distributed by MLS GRID
- $4,750,0004 bd5 ba6.3k sqft160 Ponderosa Dr, Boulder, CO 80303For SaleMLS ID #1034847, Ryan McIntosh, LIV Sotheby's Intl Realty. IRES as distributed by MLS GRID
- $4,250,0003 bd4 ba5k sqft1451 Rembrandt Rd, Boulder, CO 80302For SaleMLS ID #1057759, R Tim Goodacre, milehimodern - Boulder. IRES as distributed by MLS GRID
- $4,940,0006 bd4 ba5.5k sqft4281 Vinca Ct, Boulder, CO 80304For SaleMLS ID #1062676, Michelle Trudgeon, WK Real Estate. IRES as distributed by MLS GRID
- $3,750,0005 bd6 ba4.5k sqft350 15th St, Boulder, CO 80302For SaleMLS ID #1030343, Janet Leap, RE/MAX of Boulder, Inc. IRES as distributed by MLS GRID
