Skip main navigation
For sale
  • $3,650,000

    2125 11th St, Boulder, CO 80302

    4beds
    3,008sqft
    : 
    Loading
    Get pre-qualified
    Single Family Residence
    Built in 2007
    4,008 Square Feet Lot
    $-- Zestimate®
    $1,213/sqft
    $901/mo HOA

    What's special

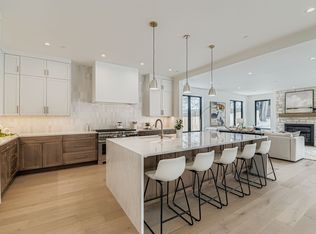
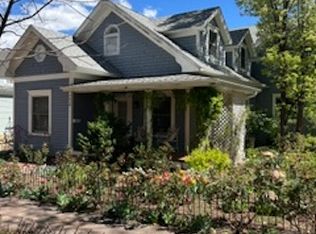
    Elegant in every detail, this 4BD/3.5BA Mapleton showplace combines the convenience of lock-and-leave condo living & freestanding home w/HOA amenities, one block to Pearl St.Mall & Sundance venues. Enjoy timeless designer upgrades and exceptional sunlight in this thoroughly renovated 3,008 SF home by Deunuve Construction. Designed with luxury and European influence top of mind, including oak hardwood, Italian tile, a star-stenciled beamed ceiling & custom fleur-de-lis transom. A glass door with keypad entry welcomes you inside the gracious foyer. To the right, the office features custom cabinetry. To the left, the sun-kissed living room invites you to relax alongside bay windows and a fireplace, while the dining area boasts Murano glass pendants and wet bar. Indoor-outdoor entertaining is irresistible on the spacious patio featuring auto-watered planters. The gourmet kitchen offers gorgeous cabinetry, granite counters, Italian tile, a wide island/breakfast bar, and SS Wolf cooktop, 2 Asko Dishwashers, Sub-Zero fridge . A large pantry and powder room add convenience. Head upstairs to explore the tranquil owner's suite, where the hand-painted armoire complements the fireplace's tile surround. The en suite spa bath offers a rain shower, soaking tub, double vanity & walk-in cedar closet. You'll also find two secondary bedrooms, a linen closet, a windowed laundry room W a full bathroom on this floor. The tiled walkout lower level provides access to the attached two-car garage - a downtown rarity - plus two cedar walk-ins, bathroom and oversized bedroom/ec room. Extensive upgrades include fresh paint, motorized shades, humidifier, surge protector, whole-house A/V wiring, water-pressure regulator, a newer gas water heater and expansion tank, and a 2020 furnace and air-conditioner. Two guest spots ensure parking will never be a concern. This Mapleton Historic District is peaceful and private, yet close to Sundance venues, Downtown/Pearl St. amenities and multiple trails.
    82 days
    |
    411
    |
    26
    |

    Zillow last checked:

    Listing updated:

    Listed by:

    Firuzeh Saidi 303-523-9289,

    Compass - Boulder,

    Brandi Numedahl 303-931-8203,

    Compass - Boulder

    Source: IRES as distributed by MLS GRID,MLS#: 1056510MLS Logo

    Loading...

      Facts & features

      Interior

      Bedrooms & bathrooms
      • Bedrooms: 4
      • Bathrooms: 4
      • Full bathrooms: 3
      • 1/2 bathrooms: 1
      • Main level bathrooms: 1
      Primary bedroom
      • Description: Hardwood
      • Features: Luxury Features Primary Bath, 5 Piece Primary Bath
      • Level: Upper
      • Area: 208 Square Feet
      • Dimensions: 13 x 16
      Bedroom 2
      • Description: Hardwood
      • Level: Upper
      • Area: 150 Square Feet
      • Dimensions: 10 x 15
      Bedroom 3
      • Description: Hardwood
      • Level: Upper
      • Area: 180 Square Feet
      • Dimensions: 12 x 15
      Bedroom 4
      • Description: Tile
      • Level: Lower
      • Area: 208 Square Feet
      • Dimensions: 16 x 13
      Dining room
      • Description: Hardwood
      • Level: Main
      • Area: 105 Square Feet
      • Dimensions: 7 x 15
      Family room
      • Description: Tile
      • Level: Lower
      Kitchen
      • Description: Hardwood
      • Level: Main
      • Area: 221 Square Feet
      • Dimensions: 13 x 17
      Laundry
      • Description: Tile
      • Level: Upper
      • Area: 36 Square Feet
      • Dimensions: 6 x 6
      Living room
      • Description: Hardwood
      • Level: Main
      • Area: 304 Square Feet
      • Dimensions: 16 x 19
      Study
      • Description: Hardwood
      • Level: Main
      • Area: 169 Square Feet
      • Dimensions: 13 x 13
      Heating
      • Forced Air, Zoned, Radiant, 2 or more Heat Sources
      Cooling
      • Central Air
      Appliances
      • Included: Gas Range, Double Oven, Dishwasher, Refrigerator, Bar Fridge, Washer, Dryer, Microwave, Disposal
      • Laundry: Washer/Dryer Hookup
      Features
      • Separate Dining Room, Cathedral Ceiling(s), Open Floorplan, Pantry, Walk-In Closet(s)
      • Flooring: Wood
      • Windows: Skylight(s), Window Coverings
      • Basement: Full,Partially Finished,Walk-Out Access
      • Has fireplace: Yes
      • Fireplace features: Gas, Living Room
      • Common walls with other units/homes: End Unit
      Interior area
      • Total structure area: 2,387
      • Total interior livable area: 3,008 sqft
      • Finished area above ground: 2,387
      Video & virtual tour

      Property

      Parking
      • Total spaces: 2
      • Parking features: Garage Door Opener, Attached
      • Attached garage spaces: 2
      • Details: Attached
      Features
      • Levels: Three Or More
      • Stories: 3
      • Patio & porch: Patio
      • Exterior features: Balcony, Private Yard
      • Fencing: Fenced,Wood
      • Has view: Yes
      • View description: Hills
      Lot
      • Size: 4,008 Square Feet
      • Features: Sloped, City Limits, Paved
      Details
      • Parcel number: R0513762
      • Zoning: RES
      • Special conditions: Private Owner

      Construction

      Type & style
      • Home type: SingleFamily
      • Architectural style: Contemporary
      • Property subtype: Single Family Residence
      Materials
      • Brick
      • Roof: Composition
      Condition
      • New construction: No
      • Year built: 2007

      Utilities & green energy

      • Electric: Xcel Energy
      • Gas: Xcel Energy
      • Sewer: Public Sewer
      • Water: City
      • Utilities for property: Natural Gas Available, Electricity Available, Cable Available, Individual Meter-Electric, Individual Meter-Gas, High Speed Avail

      Community & HOA

      Community
      • Features: None
      • Security: Fire Alarm
      • Subdivision: Mapleton Place
      HOA
      • Has HOA: Yes
      • Services included: Trash, Snow Removal, Maintenance Grounds, Management, Utilities, Exterior Maintenance
      • HOA fee: $901 monthly
      • HOA name: Mapleton Place
      • HOA phone: 303-335-9676
      Location
      • Region: Boulder

      Financial & listing details

      • Price per square foot: $1,213/sqft
      • Annual tax amount: $21,727
      • Date on market: 4/15/2026
      • Listing terms: Cash,Conventional
      • Electric utility on property: Yes
      • Road surface type: Asphalt

        Estimated market value

        Not available

        Estimated sales range

        Not available

        Not available

        Price history

        DateEventPrice
        4/17/2026Listed for sale$3,650,000+129.6%$1,213/sqft
        Source: IRES as distributed by MLS GRID #1056510 Report a problem
        6/15/2012Sold$1,590,000-3.6%$529/sqft
        Source: IRES as distributed by MLS GRID #674284 Report a problem
        2/29/2012Listed for sale$1,650,000-17.1%$549/sqft
        Source: Boulder Realty Group, LLC #674284 Report a problem
        5/1/2009Listing removed$1,990,000$662/sqft
        Source: Listhub #581966 Report a problem
        8/10/2008Listed for sale$1,990,000$662/sqft
        Source: Listhub #548545 Report a problem

        Public tax history

        Tax history is unavailable.

        Monthly payment

        Est. payment

        Payment breakdown

        Explore the cost of this home by adjusting the details. Changes won't be saved.
        All calculations are estimates and provided by Zillow, Inc. for informational purposes only. Actual amounts may vary.
        HOA fees may include property taxes on listings classified as Co-Ops. Contact the listing agent and/or owner for fee details.
        Mortgage interest rates are dependent on a number of factors, including credit score, down payment, and repayment length. Interest rate data provided by Zillow Group Marketplace, Inc. as of 1/1/1970 from various mortgage lenders with which we have lead or other similar arrangements; the Estimated Payment is an average of those rates.
        See how much you could borrow to make a competitive offer.

        Climate risks

        Neighborhood: Mapleton Hill

        Getting around

        98 / 100
        Walker's Paradise
        58 / 100
        Good Transit
        91 / 100
        Biker's Paradise

        Nearby schools

        GreatSchools rating
        Schools provided by the listing agent
        • Elementary: Whittier
        • Middle: Casey
        • High: Boulder

        Source: IRES as distributed by MLS GRID. This data may not be complete. We recommend contacting the local school district to confirm school assignments for this home.

        A local agent can set up tours, give advice and negotiate with sellers.

        Browse local experts

        Similar homes

        Skip to the end of the carouselSkip to the beginning of the carousel