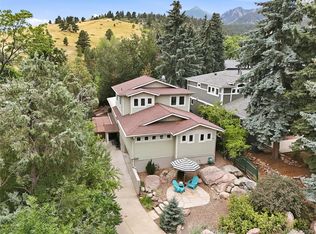
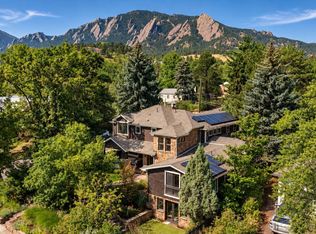
Experience one of Boulder's most coveted locations, where modern architecture, sophisticated design, and an irreplaceable setting come together at the base of the iconic Flatirons. Just blocks from Chautauqua Park and Boulder's legendary trail system, this exceptional home offers immediate access to some of the city's finest hiking, open space, and outdoor recreation, while remaining just minutes from the vibrant shops, restaurants, and culture of downtown Boulder. Perfectly positioned on a corner lot surrounded by trees, the home captures breathtaking Flatiron and mountain views from every level. Thoughtfully designed to create a seamless connection between indoor and outdoor living, every space feels light-filled, welcoming, and effortlessly elegant. The expansive living and dining room is anchored by a stunning floor-to-ceiling stone fireplace, creating a warm and inviting gathering space. The designer kitchen is equally impressive, featuring premium Jenn-Air appliances, a spacious center island with designer lighting, and a butler's pantry that perfectly balances beauty and functionality. Upstairs, every bedroom enjoys spectacular Flatiron views, while the luxurious primary suite serves as a private retreat complete with a beautifully appointed five-piece spa bath and refined finishes throughout. The finished walk-out lower level is bright and inviting, offering flexibility as a guest suite, multigenerational living space, or potential ADU. Outdoors, the private backyard is a peaceful, professionally landscaped oasis designed for relaxation and entertaining. In front, the thoughtfully xeriscaped yard features a fire pit where you can gather with friends while taking in the mountain views. This is a rare opportunity to own a meticulously maintained home in one of Boulder's most extraordinary settings. Offering an unmatched combination of exceptional design, breathtaking scenery, and an iconic location, this home embodies the very best of the Boulder lifestyle.
For sale
$3,750,000
350 15th St, Boulder, CO 80302
5beds
4,501sqft
Single Family Residence
Built in 2015
7,605 Square Feet Lot
$-- Zestimate®
$833/sqft
$-- HOA
What's special
- 28 days
- 908
- 45
Zillow last checked:
Listing updated:
Listed by:
Janet Leap 720-938-4197,
RE/MAX of Boulder, Inc,
Elizabeth Zajicek 303-718-3064,
RE/MAX of Boulder, Inc
Source: IRES as distributed by MLS GRID,MLS#: 1069309
Facts & features
Interior
Bedrooms & bathrooms
- Bedrooms: 5
- Bathrooms: 6
- Full bathrooms: 3
- 3/4 bathrooms: 2
- 1/2 bathrooms: 1
- Main level bathrooms: 1
Rooms
- Room types: Loft
Primary bedroom
- Description: Carpet
- Features: Full Primary Bath, Luxury Features Primary Bath, 5 Piece Primary Bath
- Level: Upper
- Area: 374 Square Feet
- Dimensions: 22 x 17
Bedroom 2
- Description: Carpet
- Level: Upper
- Area: 255 Square Feet
- Dimensions: 17 x 15
Bedroom 3
- Description: Carpet
- Level: Upper
- Area: 180 Square Feet
- Dimensions: 12 x 15
Bedroom 4
- Description: Carpet
- Level: Lower
- Area: 208 Square Feet
- Dimensions: 13 x 16
Bedroom 5
- Description: Carpet
- Level: Lower
- Area: 168 Square Feet
- Dimensions: 14 x 12
Dining room
- Description: Wood
- Level: Main
- Area: 285 Square Feet
- Dimensions: 19 x 15
Kitchen
- Description: Wood
- Level: Main
- Area: 306 Square Feet
- Dimensions: 18 x 17
Laundry
- Description: Tile
- Level: Lower
- Area: 100 Square Feet
- Dimensions: 10 x 10
Living room
- Description: Wood
- Level: Main
- Area: 323 Square Feet
- Dimensions: 19 x 17
Recreation room
- Description: Engineered Hardwood
- Level: Lower
- Area: 288 Square Feet
- Dimensions: 18 x 16
Study
- Description: Wood
- Level: Upper
- Area: 104 Square Feet
- Dimensions: 13 x 8
Heating
- Forced Air, Radiant
Cooling
- Central Air, Ceiling Fan(s)
Appliances
- Included: Gas Range, Self Cleaning Oven, Dishwasher, Refrigerator, Bar Fridge, Washer, Dryer, Microwave
- Laundry: Washer/Dryer Hookup
Features
- Eat-in Kitchen, Separate Dining Room, Cathedral Ceiling(s), Open Floorplan, Pantry, Walk-In Closet(s), Wet Bar, Kitchen Island, Two Primary Suites, High Ceilings
- Flooring: Wood
- Windows: Window Coverings
- Basement: None
- Has fireplace: Yes
- Fireplace features: Two or More, Gas, Gas Log, Living Room, Family Room, Kitchen
Interior area
- Total structure area: 3,036
- Total interior livable area: 4,501 sqft
- Finished area above ground: 3,036
Video & virtual tour
Property
Parking
- Total spaces: 2
- Parking features: Attached
- Attached garage spaces: 2
- Details: Attached
Features
- Levels: Two
- Stories: 2
- Patio & porch: Patio, Deck
- Exterior features: Sprinkler System, Balcony
- Fencing: Partial
- Has view: Yes
- View description: Hills
Lot
- Size: 7,605 Square Feet
- Features: Corner Lot, Native Plants, City Limits, Paved, Gutters
Details
- Parcel number: R0605074
- Zoning: RES
- Special conditions: Private Owner
Construction
Type & style
- Home type: SingleFamily
- Architectural style: Contemporary
- Property subtype: Single Family Residence
Materials
- Frame, Stone, Stucco
- Roof: Composition,Metal,Rubber
Condition
- New construction: No
- Year built: 2015
Utilities & green energy
- Electric: Xcel, Photovoltaics Seller Owned
- Gas: Xcel
- Sewer: Public Sewer
- Utilities for property: Natural Gas Available, Electricity Available, Other, Cable Available
Community & HOA
Community
- Security: Fire Alarm
- Subdivision: Interurban Park Add
HOA
- Has HOA: No
Location
- Region: Boulder
Financial & listing details
- Price per square foot: $833/sqft
- Tax assessed value: $3,670,400
- Annual tax amount: $21,873
- Date on market: 9/24/2026
- Listing terms: Cash,Conventional
- Exclusions: Seller's personal property, and decorative outdoor items [marble urns at entry, yard sculptures, and pots].
- Electric utility on property: Yes
- Road surface type: Asphalt
Estimated market value
Not available
Estimated sales range
Not available
Not available
Price history
| Date | Event | Price |
|---|---|---|
| 9/25/2026 | Listed for sale | $3,750,000$833/sqft |
Source:  IRES as distributed by MLS GRID #1069309 Report a problem IRES as distributed by MLS GRID #1069309 Report a problem | ||
| 8/20/2026 | Listing removed | $3,750,000$833/sqft |
Source: IRES as distributed by MLS GRID #1030343 Report a problem | ||
| 3/5/2026 | Listed for sale | $3,750,000-2.6%$833/sqft |
Source: IRES as distributed by MLS GRID #1030343 Report a problem | ||
| 4/11/2025 | Listed for sale | $3,850,000+35.1%$855/sqft |
Source: IRES as distributed by MLS GRID #1030343 Report a problem | ||
| 8/14/2020 | Sold | $2,850,000-1.7%$633/sqft |
Source: IRES as distributed by MLS GRID #913945 Report a problem | ||
| 7/8/2020 | Pending sale | $2,900,000$644/sqft |
Source: Liv Sotheby's International Realty #9347765 Report a problem | ||
| 6/4/2020 | Price change | $2,900,000-1.7%$644/sqft |
Source: Liv Sotheby's International Realty #9347765 Report a problem | ||
| 4/12/2020 | Listed for sale | $2,950,000+2.1%$655/sqft |
Source: LIV Sotheby's International Realty #9347765 Report a problem | ||
| 4/17/2019 | Listing removed | $2,890,000$642/sqft |
Source: Live West Realty #8604122 Report a problem | ||
| 4/17/2019 | Pending sale | $2,890,000+3.2%$642/sqft |
Source: Live West Realty #8604122 Report a problem | ||
| 4/16/2019 | Sold | $2,800,000-3.1%$622/sqft |
Source: IRES as distributed by MLS GRID #873970 Report a problem | ||
| 3/6/2019 | Listed for sale | $2,890,000+1382.1%$642/sqft |
Source: Live West Realty #873970 Report a problem | ||
| 8/17/2016 | Sold | $195,000$43/sqft |
Source: Public Record Report a problem | ||
Public tax history
| Year | Property taxes | Tax assessment |
|---|---|---|
| 2025 | $19,886 +1.8% | $229,400 -0.2% |
| 2024 | $19,541 +0.2% | $229,964 -1% |
| 2023 | $19,509 +4.9% | $232,195 +10.5% |
| 2022 | $18,603 +35.5% | $210,085 -2.8% |
| 2021 | $13,725 | $216,130 +37.1% |
| 2020 | $13,725 +9.5% | $157,679 |
| 2019 | $12,534 | $157,679 +9.1% |
| 2018 | $12,534 | $144,569 -9.5% |
| 2017 | $12,534 +236.8% | $159,829 +277.3% |
| 2016 | $3,721 | $42,356 |
Find assessor info on the county website
Monthly payment
Est. payment
Payment breakdown
Explore the cost of this home by adjusting the details. Changes won't be saved.Climate risks
Neighborhood: East Chautauqua
Nearby schools
Schools provided by the listing agent
- Elementary: Creekside
- Middle: Manhattan
- High: Boulder
Source: IRES as distributed by MLS GRID. This data may not be complete. We recommend contacting the local school district to confirm school assignments for this home.
Similar homes
- $4,395,0005 bd7 ba5.2k sqft601 15th St, Boulder, CO 80302For Sale
 MLS ID #1068587, Patrick Brown, Compass - Boulder. IRES as distributed by MLS GRID
 - $3,490,0004 bd5 ba4.1k sqft2237 4th Street, Boulder, CO 80302For Sale

 MLS ID #1711515, Trenton Stringari, Genesis Realty. REcolorado as distributed by MLS GRID
 - $3,450,0004 bd6 ba5.5k sqft2881 N Lakeridge Trl, Boulder, CO 80302For Sale
 MLS ID #1070797, The Bernardi Group, Coldwell Banker Realty-Boulder. IRES as distributed by MLS GRID
 - $2,699,0004 bd5 ba5k sqft245 Fair Place, Boulder, CO 80302For Sale
 MLS ID #4470645, Natalie Kovalenko, Golden Key Real Estate. REcolorado as distributed by MLS GRID
 - $4,250,0005 bd5 ba4.9k sqft1918 Pine St, Boulder, CO 80302New ConstructionMLS ID #1063613, Sue Jo Puterbaugh, Live West Realty. IRES as distributed by MLS GRID
- $4,490,0004 bd5 ba5k sqft512 Marine St, Boulder, CO 80302For SaleMLS ID #1066712, Bianca Griffith, RE/MAX of Boulder, Inc. IRES as distributed by MLS GRID
- $3,650,0004 bd5 ba4.9k sqft1205 Meadow Ave, Boulder, CO 80304For SaleMLS ID #1051799, The Zach Zeldner Team, Compass - Boulder. IRES as distributed by MLS GRID
- $2,049,0004 bd4 ba3.2k sqft1550 Bluebell Avenue, Boulder, CO 80302For SaleMLS ID #8952427, Denise Cruz, The Old Country Real Estate Group LLC. REcolorado as distributed by MLS GRID
- $3,550,0005 bd4 ba4.6k sqft2958 6th St, Boulder, CO 80304For SaleMLS ID #1038392, Patrick Dolan, RE/MAX of Boulder, Inc. IRES as distributed by MLS GRID
- $3,500,0004 bd5 ba4.3k sqft2409 5th St, Boulder, CO 80304For SaleMLS ID #1066112, Elizabeth Friedlander, RE/MAX of Boulder, Inc. IRES as distributed by MLS GRID
- $3,675,0005 bd6 ba6.1k sqft3135 11th St, Boulder, CO 80304For SaleMLS ID #1053294, Ryan Sondrup, NexStep Real Estate Group. IRES as distributed by MLS GRID
- $3,495,0004 bd4 ba4.5k sqft1425 Upland Ave, Boulder, CO 80304For SaleMLS ID #1063090, Patrick Dolan, RE/MAX of Boulder, Inc. IRES as distributed by MLS GRID
- $3,250,0004 bd5 ba4.9k sqft1127 Juniper Ave, Boulder, CO 80304For SaleMLS ID #1065969, Anne Wells, The Agency - Boulder. IRES as distributed by MLS GRID
- $3,699,9984 bd4 ba3.7k sqft1221 Red Ash Ln, Boulder, CO 80303For SaleMLS ID #1068314, Kristin Kalush, Compass - Boulder. IRES as distributed by MLS GRID
- $2,687,5003 bd4 ba3.2k sqft815 16th St, Boulder, CO 80302For SaleMLS ID #1063539, The Bernardi Group, Coldwell Banker Realty-Boulder. IRES as distributed by MLS GRID
- $4,495,0004 bd4 ba5k sqft3746 Wonderland Hill Ave, Boulder, CO 80304For SaleMLS ID #1070382, R Tim Goodacre, milehimodern - Boulder. IRES as distributed by MLS GRID
- $3,245,0003 bd4 ba3.8k sqft575 Reed Ranch Rd, Boulder, CO 80302For SaleMLS ID #1063379, Stewart Ward, Compass - Boulder. IRES as distributed by MLS GRID
- $3,775,0006 bd6 ba4.4k sqft1365 Georgetown Rd, Boulder, CO 80305New ConstructionMLS ID #1061804, Martin Anderson, Compass-Denver. IRES as distributed by MLS GRID
- $3,999,0004 bd4 ba5.7k sqft6877 Marshall Dr, Boulder, CO 80303For SaleMLS ID #1069751, Crystal Whitworth, RE/MAX Alliance-FTC Dwtn. IRES as distributed by MLS GRID
- $2,750,0005 bd4 ba5.3k sqft9421 Gunbarrel Ridge Rd, Boulder, CO 80301For SaleMLS ID #1070897, Gina Lesch, RE/MAX of Boulder, Inc. IRES as distributed by MLS GRID
