A rare opportunity to own one of Boulder County's most private and architecturally distinctive estates, set on nearly 3 acres directly bordering protected Open Space with unobstructed views that will never change. Extensively remodeled in 2025/2026, this Spanish-inspired retreat blends Santa Fe design with elevated modern finishes across approximately 5,800 square feet. Behind a gated entrance, three enclosed courtyards create a resort-style experience, four secluded patios, all offering seamless indoor-outdoor living, incredible natural light, and unmatched privacy. Inside, soaring 10 to 12 foot ceilings with log beam and latilla detail set the tone, complemented by a rich mix of sandstone, tile, and antique distressed pine and oak wood flooring. Eight fireplaces, custom cabinetry, and stone and quartz surfaces deliver warmth and craftsmanship throughout. The upper main level features a beautifully updated kitchen, multiple living and dining spaces, a solarium, and a private guest suite with its own kitchen and bath, ideal for multigenerational living or long-term guests. The main levels expand the lifestyle with a four car garage with copper clad doors, multiple offices/rooms, game and hobby spaces, sauna, and a secure walk-in safe room. The primary suite is a true escape, complete with a private library, hidden storage, spa-inspired bath with steam shower and soaking tub, and a dedicated jacuzzi and workout room. Built with reinforced concrete & steel, this home offers exceptional durability, fire resistance, and efficiency, complemented by in-floor heating, and whole house fan, this property delivers both peace of mind and enduring quality. Step outside to direct access to City of Boulder open space that extends over hundreds of acres to the Marshall Mesa trail head & experience the perfect balance of peaceful isolation & convenience, just minutes to Boulder, Denver, and Golden. Properties with this level of privacy, views, and proximity are rarely available.
For sale
Price cut: $120K (7/24)
$4,380,000
6877 Marshall Dr, Boulder, CO 80303
4beds
5,721sqft
Single Family Residence
Built in 1992
2.88 Acres Lot
$4,105,200 Zestimate®
$766/sqft
$-- HOA
What's special
Eight fireplacesGated entranceElevated modern finishesIn-floor heatingCustom cabinetryIncredible natural lightFour secluded patios
- 63 days
- 1,311
- 82
Zillow last checked:
Listing updated:
Listed by:
Crystal Whitworth 970-482-1781,
RE/MAX Alliance-FTC Dwtn
Source: IRES as distributed by MLS GRID,MLS#: 1063638
Facts & features
Interior
Bedrooms & bathrooms
- Bedrooms: 4
- Bathrooms: 4
- Full bathrooms: 2
- 3/4 bathrooms: 1
- 1/2 bathrooms: 1
- Main level bathrooms: 1
Primary bedroom
- Description: Wood
- Features: Luxury Features Primary Bath, 5 Piece Primary Bath
- Level: Lower
- Area: 238 Square Feet
- Dimensions: 14 x 17
Bedroom 2
- Description: Wood
- Level: Main
- Area: 266 Square Feet
- Dimensions: 14 x 19
Bedroom 3
- Description: Tile
- Level: Main
- Area: 221 Square Feet
- Dimensions: 13 x 17
Bedroom 4
- Description: Tile
- Level: Upper
- Area: 120 Square Feet
- Dimensions: 10 x 12
Dining room
- Description: Wood
- Level: Upper
- Area: 306 Square Feet
- Dimensions: 17 x 18
Family room
- Description: Wood
- Level: Upper
- Area: 570 Square Feet
- Dimensions: 19 x 30
Great room
- Description: Tile
- Level: Main
Kitchen
- Description: Wood
- Level: Upper
- Area: 144 Square Feet
- Dimensions: 12 x 12
Laundry
- Description: Tile
- Level: Main
- Area: 228 Square Feet
- Dimensions: 19 x 12
Living room
- Description: Wood
- Level: Upper
- Area: 540 Square Feet
- Dimensions: 18 x 30
Recreation room
- Description: Wood
- Level: Main
- Area: 594 Square Feet
- Dimensions: 22 x 27
Study
- Description: Wood
- Level: Main
- Area: 121 Square Feet
- Dimensions: 11 x 11
Heating
- Hot Water, Radiant
Cooling
- Wall/Window Unit(s), Ceiling Fan(s)
Appliances
- Included: Gas Range, Dishwasher, Refrigerator, Bar Fridge, Washer, Dryer, Microwave, Freezer, Water Softener Owned, Water Purifier Owned, Disposal
- Laundry: Washer/Dryer Hookup
Features
- Eat-in Kitchen, Separate Dining Room, Cathedral Ceiling(s), Open Floorplan, Pantry, Natural Woodwork, Walk-In Closet(s), Sauna, Kitchen Island, Steam Shower
- Windows: Skylight(s)
- Basement: None
- Has fireplace: Yes
- Fireplace features: Insert, Two or More, Gas, Living Room, Family Room, Bedroom, Kitchen, Great Room, Dining Room
Interior area
- Total structure area: 5,705
- Total interior livable area: 5,721 sqft
- Finished area above ground: 5,705
Video & virtual tour
Property
Parking
- Total spaces: 4
- Parking features: Garage Door Opener, Attached, Heated Garage, Oversized
- Attached garage spaces: 4
- Details: Attached
Features
- Levels: Tri-Level
- Patio & porch: Patio
- Exterior features: Sprinkler System
- Spa features: Heated
- Fencing: Fenced,Other
- Has view: Yes
- View description: Mountain(s), Hills, Plains View
Lot
- Size: 2.88 Acres
- Features: Native Plants, Sloped, Abuts Public Open Space, Paved
Details
- Parcel number: R0070901
- Zoning: A
- Special conditions: Private Owner
- Horses can be raised: Yes
- Horse amenities: Horse(s) Allowed, Zoning Appropriate for 4+ Horses
Construction
Type & style
- Home type: SingleFamily
- Architectural style: Spanish,Legal Conforming
- Property subtype: Single Family Residence
Materials
- Stucco, Concrete
- Foundation: Slab
- Roof: Rubber
Condition
- New construction: No
- Year built: 1992
Details
- Builder name: John Midyette
Utilities & green energy
- Electric: Xcel Energy
- Gas: Xcel Energy
- Sewer: Septic Tank
- Water: Well
- Utilities for property: Electricity Available, Cable Available, Satellite Avail
Green energy
- Energy efficient items: Southern Exposure, Windows
Community & HOA
Community
- Security: Security System, Fire Alarm
- Subdivision: South Central
HOA
- Has HOA: No
Location
- Region: Boulder
Financial & listing details
- Price per square foot: $766/sqft
- Tax assessed value: $3,615,900
- Annual tax amount: $22,612
- Date on market: 7/8/2026
- Listing terms: Cash,Conventional,VA Loan
- Exclusions: Seller's Property Disclosure
- Electric utility on property: Yes
- Road surface type: Asphalt
Estimated market value
$4,105,200
$3.90M - $4.31M
$7,943/mo
Price history
| Date | Event | Price |
|---|---|---|
| 7/24/2026 | Price change | $4,380,000-2.7%$766/sqft |
Source:  IRES as distributed by MLS GRID #1063638 Report a problem IRES as distributed by MLS GRID #1063638 Report a problem | ||
| 7/8/2026 | Listed for sale | $4,499,999$787/sqft |
Source:  REcolorado as distributed by MLS GRID #IR1063638 Report a problem REcolorado as distributed by MLS GRID #IR1063638 Report a problem | ||
| 7/8/2026 | Listing removed | $4,499,999$787/sqft |
Source: IRES as distributed by MLS GRID #1055941 Report a problem | ||
| 6/30/2026 | Price change | $4,499,999-3.2%$787/sqft |
Source: IRES as distributed by MLS GRID #1055941 Report a problem | ||
| 6/5/2026 | Price change | $4,650,000-2.1%$813/sqft |
Source: IRES as distributed by MLS GRID #1055941 Report a problem | ||
| 5/28/2026 | Price change | $4,750,000-3.1%$830/sqft |
Source: IRES as distributed by MLS GRID #1055941 Report a problem | ||
| 4/9/2026 | Listed for sale | $4,900,000+188.2%$856/sqft |
Source: IRES as distributed by MLS GRID #1055941 Report a problem | ||
| 6/12/2025 | Sold | $1,700,000$297/sqft |
Source: REcolorado as distributed by MLS GRID #7947381 Report a problem | ||
Public tax history
| Year | Property taxes | Tax assessment |
|---|---|---|
| 2025 | $21,383 +1.6% | $225,994 -3.8% |
| 2024 | $21,053 +42.7% | $234,869 -1% |
| 2023 | $14,754 +0.7% | $237,147 +57% |
| 2022 | $14,658 -3.3% | $151,051 -6.7% |
| 2021 | $15,157 | $161,876 +1.1% |
| 2020 | $15,157 +2.3% | $160,160 |
| 2019 | $14,819 | $160,160 +1.8% |
| 2018 | $14,819 | $157,378 -9.5% |
| 2017 | $14,819 +62.5% | $173,989 +81.3% |
| 2016 | $9,120 +6.3% | $95,966 -1.4% |
| 2015 | $8,583 -1.6% | $97,359 |
| 2014 | $8,718 -9.5% | $97,359 |
| 2013 | $9,631 +5.7% | $97,359 -10.8% |
| 2012 | $9,114 +2% | $109,155 |
| 2011 | $8,938 +6.2% | -- |
| 2010 | $8,414 +26.8% | $108,400 |
| 2009 | $6,636 +2.6% | $108,400 +5.2% |
| 2008 | $6,468 +10% | $103,030 |
| 2007 | $5,882 +3.5% | $103,030 +12.6% |
| 2006 | $5,684 -25.1% | $91,500 -37.9% |
| 2005 | $7,589 +0.5% | $147,270 +14% |
| 2004 | $7,549 +22.9% | $129,130 |
| 2003 | $6,142 +10.4% | $129,130 +37.6% |
| 2002 | $5,561 | $93,820 -90.9% |
| 2001 | -- | $1,025,400 |
Find assessor info on the county website
Monthly payment
Est. payment
Payment breakdown
Explore the cost of this home by adjusting the details. Changes won't be saved.Climate risks
Neighborhood: 80303
Nearby schools
Schools provided by the listing agent
- Elementary: Monarch
- Middle: Monarch
- High: Monarch
Source: IRES as distributed by MLS GRID. This data may not be complete. We recommend contacting the local school district to confirm school assignments for this home.


Similar homes
- $2,795,0004 bd4 ba4.3k sqft985 Saratoga Ct, Boulder, CO 80303For Sale
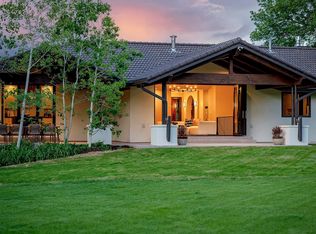
 MLS ID #1060061, Roger Walker, Compass - Boulder. IRES as distributed by MLS GRID
 - $2,596,0005 bd5 ba6k sqft7701 Brockway Dr, Boulder, CO 80303For Sale
 MLS ID #1063105, Rebecca Holley, West and Main Homes. IRES as distributed by MLS GRID
 - $2,325,0004 bd5 ba6.6k sqft1057 Diamond Ct, Boulder, CO 80303For Sale
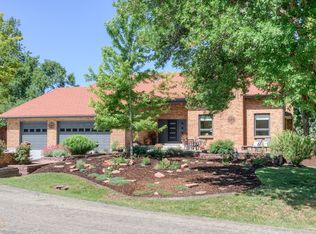 MLS ID #1061467, Kathleen Winegardner, Kearney Realty. IRES as distributed by MLS GRID
 - $5,200,0004 bd7 ba5.1k sqft50 Wildwood Ln, Boulder, CO 80304For Sale
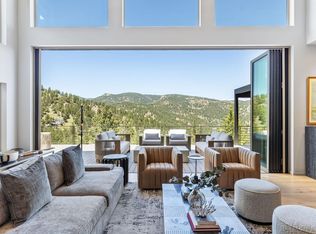 MLS ID #1063802, Cari Higgins, Compass - Boulder. IRES as distributed by MLS GRID
 - $3,949,0004 bd3 ba3.6k sqft2360 N 95th St, Boulder, CO 80301For SaleMLS ID #1057009, The Bernardi Group, Coldwell Banker Realty-Boulder. IRES as distributed by MLS GRID
- $4,795,0005 bd4 ba4.2k sqft4795 Jay Rd, Boulder, CO 80301For SaleMLS ID #1058494, Steven King, Compass - Boulder. IRES as distributed by MLS GRID
- $2,599,0005 bd6 ba5.8k sqft1332 Lark Court, Boulder, CO 80303For Sale
 MLS ID #7670283, Brian Clodius, Clodius & Company. REcolorado as distributed by MLS GRID
 - $4,750,0004 bd5 ba5.1k sqft2709 S Lakeridge Trl, Boulder, CO 80302For SaleMLS ID #1065805, The Zach Zeldner Team, Compass - Boulder. IRES as distributed by MLS GRID
- $3,650,0004 bd6 ba5.5k sqft2881 N Lakeridge Trl, Boulder, CO 80302For SaleMLS ID #1061608, The Bernardi Group, Coldwell Banker Realty-Boulder. IRES as distributed by MLS GRID
- $4,750,0004 bd4 ba5k sqft3746 Wonderland Hill Ave, Boulder, CO 80304For SaleMLS ID #1057872, R Tim Goodacre, milehimodern - Boulder. IRES as distributed by MLS GRID
- $3,750,0003 bd4 ba3.1k sqft3633 Broadway St, Boulder, CO 80304For SaleMLS ID #1067771, The Zach Zeldner Team, Compass - Boulder. IRES as distributed by MLS GRID
- $4,850,0007 bd7 ba7.1k sqft7047 Goose Point Ct, Longmont, CO 80503For SaleMLS ID #1065858, Kristin Kalush, Compass - Boulder. IRES as distributed by MLS GRID
- $3,900,0004 bd4 ba4.5k sqft1425 Upland Ave, Boulder, CO 80304For SaleMLS ID #1063090, Patrick Dolan, RE/MAX of Boulder, Inc. IRES as distributed by MLS GRID
- $2,800,0003 bd3 ba4.4k sqft543 Linden Park Dr, Boulder, CO 80304For SaleMLS ID #1068318, Patrick Brown, Compass - Boulder. IRES as distributed by MLS GRID
- $3,497,5005 bd3 ba5.6k sqft11098 Jasper Rd, Lafayette, CO 80026For SaleMLS ID #1068216, The Bernardi Group, Coldwell Banker Realty-Boulder. IRES as distributed by MLS GRID
- $4,345,0004 bd3 ba3.2k sqft505 Pine St, Boulder, CO 80302For SaleMLS ID #1056413, Amy LaBorde, Compass - Boulder. IRES as distributed by MLS GRID
- $4,250,0005 bd5 ba4.9k sqft1918 Pine St, Boulder, CO 80302New ConstructionMLS ID #1063613, Sue Jo Puterbaugh, Live West Realty. IRES as distributed by MLS GRID
- $3,899,0004 bd5 ba4.1k sqft2237 4th Street, Boulder, CO 80302For SaleMLS ID #1711515, Trenton Stringari, Genesis Realty. REcolorado as distributed by MLS GRID
- $3,900,0004 bd4 ba3.8k sqft770 6th St, Boulder, CO 80302For SaleMLS ID #1059851, John McElveen, milehimodern - Boulder. IRES as distributed by MLS GRID
- $3,995,0006 bd6 ba8.4k sqft15042 Prairie Place, Broomfield, CO 80023For SaleMLS ID #2606109, Amy Bayer, Compass Colorado, LLC - Boulder. REcolorado as distributed by MLS GRID
