This Mediterranean-villa-inspired property is the kind of home where the good life just seems to grow and grow-much like the 60-year-old Italian grapevines that flourish here, surrounded by beauty on nearly an acre of peaceful, private land in an exclusive enclave with Flatirons views. Each time you return to your circular drive, feel yourself swept away by the breathtaking architecture: tiled rooflines, classic stucco, and pretty pergolas-all backing to quiet greenbelt. Inspired by the owners' two decades in Europe, this home's elegance is unmatched: from the 22-foot ceilings, arching windows and a two-story grand fireplace in the great room to the spectacular kitchen where painted French tiles form a scene of the Proven al countryside beneath a showstopping carved-wood hood. Imagine the unforgettable get-togethers you can host with three ovens, built-in Gaggenau steamer, a dedicated baking station, a warming drawer and Viking appliances. Gather in the spectacular dining room or fling open the 8-foot French doors to the back courtyard that's like something out of Eden with trailing vines, fruit trees, and fragrant evergreens. When downtime is in order, your private primary wing awaits-a sprawling bedroom, luxury bath, and a sunroom anchored by a ficus tree that grows organically into the space! The opposite wing is just as welcoming, with a cozy living room, beautiful secondary bedrooms and baths, and access to a one-bedroom apartment in the walkout basement, ready to rent or convert back to guest quarters or an artist studio with the single turn of a lock. Enjoy incredible energy efficiency thanks to a new HVAC and thermal subflooring that saves hundreds on heating, plus private well- and city-sourced water, a five-bedroom septic system, and prewiring for security and whole-home audio. Consider this your effortless European escape, moments from Boulder, Louisville and Lafayette, with proximity to trails and an utterly serene rural location with views.
For sale
$2,596,000
7701 Brockway Dr, Boulder, CO 80303
5beds
6,079sqft
:
Get pre-qualified$13,649/mo
Single Family Residence
Built in 1964
0.9 Acres Lot
$-- Zestimate®
$427/sqft
$-- HOA
What's special
Classic stuccoBreathtaking architectureShowstopping carved-wood hoodPretty pergolasSpectacular dining roomDedicated baking stationThree ovens
- 32 days |
- 622 |
- 30 |
Zillow last checked:
Listing updated:
Listed by:
Rebecca Holley 303-919-7017,
West and Main Homes
Source: IRES as distributed by MLS GRID,MLS#: 1063105
Facts & features
Interior
Bedrooms & bathrooms
- Bedrooms: 5
- Bathrooms: 5
- Full bathrooms: 2
- 3/4 bathrooms: 2
- 1/2 bathrooms: 1
- Main level bathrooms: 4
Primary bedroom
- Description: Tile
- Features: Luxury Features Primary Bath, 5 Piece Primary Bath
- Level: Main
- Area: 374 Square Feet
- Dimensions: 22 x 17
Bedroom 2
- Description: Wood
- Level: Main
- Area: 182 Square Feet
- Dimensions: 14 x 13
Bedroom 3
- Description: Wood
- Level: Main
- Area: 144 Square Feet
- Dimensions: 12 x 12
Bedroom 4
- Description: Wood
- Level: Main
- Area: 210 Square Feet
- Dimensions: 15 x 14
Bedroom 5
- Description: Wood
- Level: Basement
Dining room
- Description: Tile
- Level: Main
- Area: 285 Square Feet
- Dimensions: 15 x 19
Family room
- Description: Tile
- Level: Main
- Area: 285 Square Feet
- Dimensions: 19 x 15
Great room
- Description: Tile
- Level: Main
- Area: 396 Square Feet
- Dimensions: 18 x 22
Kitchen
- Description: Tile
- Level: Main
- Area: 396 Square Feet
- Dimensions: 18 x 22
Laundry
- Description: Tile
- Level: Main
- Area: 108 Square Feet
- Dimensions: 12 x 9
Recreation room
- Description: Carpet
- Level: Basement
- Area: 308 Square Feet
- Dimensions: 22 x 14
Heating
- Forced Air, Zoned, Radiant, 2 or more Heat Sources, Humidity Control
Cooling
- Central Air
Appliances
- Included: Gas Range, Double Oven, Dishwasher, Refrigerator, Washer, Dryer, Microwave, Water Purifier Owned, Disposal
- Laundry: Washer/Dryer Hookup
Features
- Eat-in Kitchen, Separate Dining Room, Cathedral Ceiling(s), Open Floorplan, Pantry, Walk-In Closet(s), Kitchen Island, High Ceilings, Beamed Ceilings, Sun Room
- Flooring: Wood
- Windows: Wood Frames
- Basement: Partial,Partially Finished,Walk-Out Access,Sump Pump
- Has fireplace: Yes
- Fireplace features: Gas, Gas Log, Great Room
Interior area
- Total structure area: 4,604
- Total interior livable area: 6,079 sqft
- Finished area above ground: 4,604
Property
Parking
- Total spaces: 3
- Parking features: Garage Door Opener, Attached, Oversized
- Attached garage spaces: 3
- Details: Attached
Accessibility
- Accessibility features: Level Lot, Level Drive, No Stairs, Main Floor Bath, Accessible Bedroom, Stall Shower, Main Level Laundry
Features
- Levels: One
- Stories: 1
- Patio & porch: Patio, Deck
- Exterior features: Sprinkler System
- Fencing: Partial
- Has view: Yes
- View description: Mountain(s), Hills
Lot
- Size: 0.9 Acres
- Features: Wooded, Evergreen Trees, Level, Abuts Public Open Space, Orchard(s)
Details
- Parcel number: R0035568
- Zoning: ER
- Special conditions: Private Owner
Construction
Type & style
- Home type: SingleFamily
- Architectural style: Includes Rental Unit
- Property subtype: Single Family Residence
Materials
- Frame, Stucco
- Roof: Tile
Condition
- New construction: No
- Year built: 1964
Details
- Builder model: Scraped and built in 2002
Utilities & green energy
- Electric: XCEL
- Gas: XCEL
- Sewer: Public Sewer
- Water: City
- Utilities for property: Natural Gas Available, Electricity Available, Cable Available
Green energy
- Energy efficient items: Sun Space, Southern Exposure, Windows, High Efficiency Furnace
Community & HOA
Community
- Security: Fire Sprinkler System, Fire Alarm
- Subdivision: Fairview Ridge
HOA
- Has HOA: No
Location
- Region: Boulder
Financial & listing details
- Price per square foot: $427/sqft
- Tax assessed value: $2,207,000
- Annual tax amount: $13,849
- Date on market: 6/30/2026
- Listing terms: Cash,Conventional
- Electric utility on property: Yes
- Road surface type: Asphalt
Estimated market value
Not available
Estimated sales range
Not available
Not available
Price history
| Date | Event | Price |
|---|---|---|
| 4/30/2026 | Listed for sale | $2,596,000+37%$427/sqft |
Source:  REcolorado as distributed by MLS GRID #3652814 Report a problem REcolorado as distributed by MLS GRID #3652814 Report a problem | ||
| 4/14/2020 | Listing removed | $1,895,000$312/sqft |
Source: Wk Real Estate #9794479 Report a problem | ||
| 4/1/2020 | Listed for sale | $1,895,000$312/sqft |
Source: Wk Real Estate #9794479 Report a problem | ||
| 3/11/2020 | Pending sale | $1,895,000$312/sqft |
Source: WK Real Estate #902405 Report a problem | ||
| 1/23/2020 | Listed for sale | $1,895,000$312/sqft |
Source: WK Real Estate #902405 Report a problem | ||
| 12/6/2019 | Listing removed | $1,895,000$312/sqft |
Source: WK Real Estate #9794479 Report a problem | ||
| 10/4/2019 | Listed for sale | $1,895,000+0.4%$312/sqft |
Source: WK Real Estate #9794479 Report a problem | ||
| 8/2/2019 | Listing removed | $1,887,500$310/sqft |
Source: Coldwell Banker Residential 14 #2829499 Report a problem | ||
| 3/1/2019 | Listed for sale | $1,887,500+463.4%$310/sqft |
Source: Coldwell Banker Res-CanyonBlvd #873682 Report a problem | ||
| 4/5/2000 | Sold | $335,000$55/sqft |
Source: Public Record Report a problem | ||
Public tax history
| Year | Property taxes | Tax assessment |
|---|---|---|
| 2025 | $13,287 +1.6% | $137,937 -6.2% |
| 2024 | $13,083 +10% | $146,985 -9.8% |
| 2023 | $11,896 +4.8% | $163,010 +34.2% |
| 2022 | $11,348 +20.5% | $121,458 -2.8% |
| 2021 | $9,416 | $124,954 +26% |
| 2020 | $9,416 -3.2% | $99,149 |
| 2019 | $9,729 | $99,149 -3.7% |
| 2018 | $9,729 | $103,003 -9.5% |
| 2017 | $9,729 -1.7% | $113,876 +9.7% |
| 2016 | $9,894 +6.2% | $103,790 +20.4% |
| 2015 | $9,314 +12.3% | $86,199 |
| 2014 | $8,292 -6.6% | $86,199 |
| 2013 | $8,882 +5.7% | $86,199 -14.1% |
| 2012 | $8,403 -5% | $100,319 |
| 2011 | $8,846 +6.1% | -- |
| 2010 | $8,334 -2.1% | $106,960 |
| 2009 | $8,516 +2.6% | $106,960 -18.9% |
| 2008 | $8,301 +5.8% | $131,880 |
| 2007 | $7,844 +3.4% | $131,880 +8.4% |
| 2006 | $7,588 +33.7% | $121,680 |
| 2005 | $5,675 +0.5% | $121,680 +26.7% |
| 2004 | $5,646 +135.5% | $96,070 -21.5% |
| 2003 | $2,397 +10.5% | $122,440 +238% |
| 2002 | $2,170 | $36,230 -90.9% |
| 2001 | -- | $396,000 |
Find assessor info on the county website
Monthly payment
Est. payment
Payment breakdown
Explore the cost of this home by adjusting the details. Changes won't be saved.Climate risks
Neighborhood: 80303
Nearby schools
GreatSchools rating
- 10/10Douglass Elementary SchoolGrades: PK-5Distance: 0.9 mi
- 6/10Nevin Platt Middle SchoolGrades: 6-8Distance: 2.1 mi
- 10/10Fairview High SchoolGrades: 9-12Distance: 4 mi
Schools provided by the listing agent
- Elementary: Douglass
- Middle: Platt
- High: Fairview
Source: IRES as distributed by MLS GRID. This data may not be complete. We recommend contacting the local school district to confirm school assignments for this home.
- $1,449,0003 bd3 ba1.8k sqft7721 Brockway Dr, Boulder, CO 80303Off Market
- $1,643,2003 bd3 ba3.4k sqft7677 Brockway Dr, Boulder, CO 80303Off Market
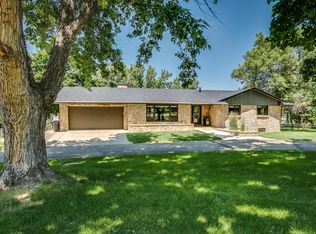
- $1,042,1003 bd2 ba1.8k sqft7655 Brockway Dr, Boulder, CO 80303Off Market
- $1,954,6003 bd2 ba1.7k sqft7702 Brockway Dr, Boulder, CO 80303Off Market
- $1,244,1003 bd1 ba1.7k sqft7722 Brockway Dr, Boulder, CO 80303Off Market
- $1,762,4004 bd4 ba4.7k sqft7678 Brockway Dr, Boulder, CO 80303Off Market
- $2,177,0005 bd3 ba4.7k sqft7656 Brockway Dr, Boulder, CO 80303For Sale
- $1,379,7003 bd2 ba2.2k sqft7637 Brockway Dr, Boulder, CO 80303Off Market
A local agent can set up tours, give advice and negotiate with sellers.
Similar homes
- $2,295,0003 bd5 ba4.7k sqft182 Ridge Rd, Boulder, CO 80303For Sale
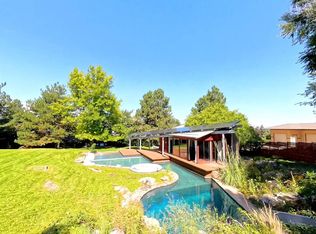
 MLS ID #1065074, Michelle Clifford, eXp Realty LLC. IRES as distributed by MLS GRID
 - $2,177,0005 bd3 ba4.7k sqft7656 Brockway Dr, Boulder, CO 80303For Sale
 MLS ID #1061375, Miguel Villalon, Roots Realty. IRES as distributed by MLS GRID
 - $2,375,0004 bd5 ba6.6k sqft1057 Diamond Ct, Boulder, CO 80303For Sale
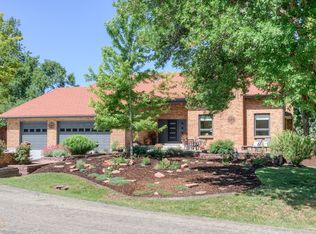 MLS ID #1061467, Kathleen Winegardner, Kearney Realty. IRES as distributed by MLS GRID
 - $2,300,0004 bd3 ba4.1k sqft635 Ord Dr, Boulder, CO 80303For Sale
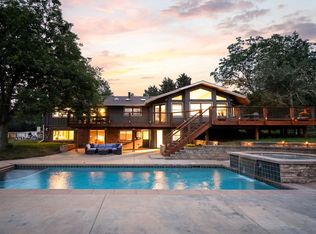 MLS ID #1063598, Nick Rota, Live West Realty. IRES as distributed by MLS GRID
 - $2,850,0004 bd4 ba4.3k sqft985 Saratoga Ct, Boulder, CO 80303For SaleMLS ID #1060061, Roger Walker, Compass - Boulder. IRES as distributed by MLS GRID
- $2,399,9005 bd5 ba4.5k sqft1311 Songbird Ct, Boulder, CO 80303For SaleMLS ID #1061976, Art Schwadron, RE/MAX of Boulder, Inc. IRES as distributed by MLS GRID
- $2,495,0005 bd5 ba5.7k sqft6955 Cordwood Ct, Boulder, CO 80301For SaleMLS ID #1063771, Patrick Dolan, RE/MAX of Boulder, Inc. IRES as distributed by MLS GRID
- $1,595,0004 bd4 ba3.3k sqft795 Fox Hill Ct, Boulder, CO 80303For SaleMLS ID #1063769, Clare Gleason, eXp Realty LLC. IRES as distributed by MLS GRID
- $2,395,0003 bd3 ba3.7k sqft8929 Tahoe Ln, Boulder, CO 80301For SaleMLS ID #1062880, Mark Brigham, RE/MAX of Boulder, Inc. IRES as distributed by MLS GRID
- $2,595,0004 bd5 ba5k sqft5097 Flagstaff Rd, Boulder, CO 80302For SaleMLS ID #1053687, Gretchen Heine, milehimodern - Boulder. IRES as distributed by MLS GRID
- $2,950,0005 bd5 ba4.8k sqft871 Bluebird Ln, Lafayette, CO 80026For SaleMLS ID #1062049, Scott Ripmaster, Madison & Company Properties - Boulder. IRES as distributed by MLS GRID
- $2,799,0004 bd4 ba4.8k sqft495 S Cedar Brook Rd, Boulder, CO 80304For SaleMLS ID #1063516, Robert Fellows, Phelco Group. IRES as distributed by MLS GRID
- $2,495,0005 bd5 ba4k sqft541 Arapahoe Ave, Boulder, CO 80302For SaleMLS ID #1059247, R Tim Goodacre, milehimodern - Boulder. IRES as distributed by MLS GRID
- $2,550,0004 bd3 ba3.2k sqft497 Arapahoe Ave, Boulder, CO 80302For SaleMLS ID #1062364, Lynn Ryan, milehimodern - Boulder. IRES as distributed by MLS GRID
- $2,495,0005 bd5 ba5.8k sqft8847 Spring Creek Trl, Niwot, CO 80503For SaleMLS ID #1060824, Kimberly Thompson, milehimodern - Boulder. IRES as distributed by MLS GRID
- $2,495,0006 bd5 ba5.6k sqft10826 N 75th Street, Longmont, CO 80503For Sale
 MLS ID #6700883, Jeff Kurtz, LPT Realty. REcolorado as distributed by MLS GRID
 - $2,600,0003 bd3 ba4.8k sqft738 Wagonwheel Gap Rd, Boulder, CO 80302For SaleMLS ID #1056710, Deborah Pixler, Coldwell Banker Realty-Boulder. IRES as distributed by MLS GRID
- $2,690,0005 bd5 ba5.5k sqft1945 Norwood Ave, Boulder, CO 80304For SaleMLS ID #1056267, Meghan Bach, Compass - Boulder. IRES as distributed by MLS GRID
- $2,350,0005 bd5 ba6.2k sqft8272 Greenwood Place, Niwot, CO 80503For SaleMLS ID #3513158, Tara Littell, Compass Colorado, LLC - Boulder. REcolorado as distributed by MLS GRID
- $2,750,0005 bd5 ba5.3k sqft820 Peakview Rd, Boulder, CO 80302For SaleMLS ID #1055096, Summer Youngs, Property Colorado Inc. IRES as distributed by MLS GRID
