Nestled in a private, semi-rural oasis just minutes from Boulder, Louisville, and Lafayette, this exceptional resort-style estate sits on nearly an acre of beautifully landscaped grounds. Step through the grand 5-foot carved double doors into a sun-drenched sanctuary built for both grand entertaining and peaceful relaxation. At the heart of the home, a vaulted great room integrates with an expansive dining area and a gourmet chef's dream kitchen-complete with a Jenn-Air range, dual ovens, dual dishwashers, and endless counter space. This bright living space flows onto a massive, south-facing wrap-around Trex deck, where you can unwind in your private sauna or rinse off in the outdoor shower. The primary suite serves as a true sanctuary, featuring a massive walk-in closet and a spa-like bathroom with radiant floor heating and motorized skylights. Outside, the grounds mimic an upscale retreat. Mature trees, brick pathways, and two rock fountains frame the property, while a bridge crosses the creek to a large storage building and a chicken coop. Downstairs, the sprawling basement is the ultimate entertainment hub. A massive family room features dual fireplaces, surround sound, a wine storage area, and a mini-bar. Three additional comfortable bedrooms, a remodeled bathroom, and a high-capacity laundry room with two stacked washer/dryer units complete this lower level. Peace of mind comes standard with extensive recent upgrades, including a brand-new roof with high-impact shingles, new gutters, a brand-new septic system and leach field, and a new ultra violet water filtration and softener system. A water tap is also available for those wanting two water sources. This rare, turn-key property offers a lifestyle of unmatched comfort and convenience. Come have a look today and experience it yourself!
For sale
$2,177,000
7656 Brockway Dr, Boulder, CO 80303
5beds
4,766sqft
:
Get pre-qualified$11,447/mo
Single Family Residence
Built in 1973
0.9 Acres Lot
$-- Zestimate®
$457/sqft
$-- HOA
What's special
- 56 days |
- 657 |
- 27 |
Zillow last checked:
Listing updated:
Listed by:
Miguel Villalon 303-587-3747,
Roots Realty
Source: IRES as distributed by MLS GRID,MLS#: 1061375
Facts & features
Interior
Bedrooms & bathrooms
- Bedrooms: 5
- Bathrooms: 3
- Full bathrooms: 1
- 3/4 bathrooms: 2
- Main level bathrooms: 2
Rooms
- Room types: Loft
Primary bedroom
- Description: Wood
- Features: Full Primary Bath, Tub+Shower Primary
- Level: Main
- Area: 392 Square Feet
- Dimensions: 14 x 28
Bedroom 2
- Description: Wood
- Level: Main
- Area: 132 Square Feet
- Dimensions: 11 x 12
Bedroom 3
- Description: Carpet
- Level: Lower
- Area: 130 Square Feet
- Dimensions: 10 x 13
Bedroom 4
- Description: Carpet
- Level: Lower
- Area: 182 Square Feet
- Dimensions: 14 x 13
Bedroom 5
- Description: Carpet
- Level: Lower
- Area: 243 Square Feet
- Dimensions: 9 x 27
Dining room
- Description: Wood
- Level: Main
- Area: 272 Square Feet
- Dimensions: 16 x 17
Family room
- Description: Carpet
- Level: Lower
- Area: 544 Square Feet
- Dimensions: 17 x 32
Great room
- Description: Wood
- Level: Main
- Area: 420 Square Feet
- Dimensions: 28 x 15
Kitchen
- Description: Slate
- Level: Main
- Area: 306 Square Feet
- Dimensions: 18 x 17
Living room
- Level: Main
Study
- Description: Wood
- Level: Main
- Area: 180 Square Feet
- Dimensions: 12 x 15
Heating
- Forced Air
Cooling
- Central Air
Appliances
- Included: Gas Range, Double Oven, Dishwasher, Refrigerator, Washer, Dryer
Features
- Eat-in Kitchen, Separate Dining Room, Cathedral Ceiling(s), Open Floorplan, Pantry, Walk-In Closet(s), Sauna, Wet Bar, Kitchen Island, High Ceilings
- Flooring: Wood
- Windows: Window Coverings
- Basement: Partially Finished,Built-In Radon,Sump Pump
- Has fireplace: Yes
- Fireplace features: Two or More
Interior area
- Total structure area: 2,876
- Total interior livable area: 4,766 sqft
- Finished area above ground: 2,876
Video & virtual tour
Property
Parking
- Total spaces: 1
- Parking features: RV Access/Parking, Attached
- Attached garage spaces: 1
- Details: Attached
Accessibility
- Accessibility features: Level Lot
Features
- Levels: Bi-Level
- Patio & porch: Patio, Deck
- Exterior features: Sprinkler System
- Fencing: Fenced
- Has view: Yes
- View description: Hills
Lot
- Size: 0.9 Acres
- Features: Evergreen Trees, Deciduous Trees, Level, Paved
Details
- Additional structures: Storage
- Parcel number: R0035778
- Zoning: ER
- Special conditions: Private Owner
Construction
Type & style
- Home type: SingleFamily
- Property subtype: Single Family Residence
Materials
- Frame
- Roof: Composition
Condition
- New construction: No
- Year built: 1973
Utilities & green energy
- Electric: xcel
- Gas: xcel
- Water: Well
- Utilities for property: Natural Gas Available, Electricity Available
Community & HOA
Community
- Subdivision: Fairview Ridge
HOA
- Has HOA: No
Location
- Region: Boulder
Financial & listing details
- Price per square foot: $457/sqft
- Tax assessed value: $1,503,500
- Annual tax amount: $8,436
- Date on market: 6/10/2026
- Listing terms: Cash,Conventional
- Exclusions: Seller's personal property
- Electric utility on property: Yes
Estimated market value
Not available
Estimated sales range
Not available
Not available
Price history
| Date | Event | Price |
|---|---|---|
| 6/12/2026 | Listed for sale | $2,177,000+180%$457/sqft |
Source:  IRES as distributed by MLS GRID #1061375 Report a problem IRES as distributed by MLS GRID #1061375 Report a problem | ||
| 7/30/2013 | Sold | $777,500+122.1%$163/sqft |
Source: IRES as distributed by MLS GRID #707445 Report a problem | ||
| 10/24/1994 | Sold | $350,000$73/sqft |
Source: Public Record Report a problem | ||
Public tax history
| Year | Property taxes | Tax assessment |
|---|---|---|
| 2025 | $8,986 +1.6% | $93,969 -6.5% |
| 2024 | $8,848 +14.7% | $100,480 -1% |
| 2023 | $7,717 +4.8% | $101,454 +29% |
| 2022 | $7,361 +17.5% | $78,667 -2.8% |
| 2021 | $6,262 | $80,931 +23% |
| 2020 | $6,262 +21.5% | $65,823 |
| 2019 | $5,152 | $65,823 +21% |
| 2018 | $5,152 | $54,396 -9.5% |
| 2017 | $5,152 +8.7% | $60,138 +21.4% |
| 2016 | $4,738 +6.2% | $49,535 +17.5% |
| 2015 | $4,461 +26.2% | $42,164 |
| 2014 | $3,535 +25.1% | $42,164 |
| 2013 | $2,825 -15.3% | $42,164 +6.4% |
| 2012 | $3,337 -5.1% | $39,641 |
| 2011 | $3,515 +6% | -- |
| 2010 | $3,316 +11.6% | $42,310 |
| 2009 | $2,971 +2.6% | $42,310 -7.6% |
| 2008 | $2,897 +1.4% | $45,790 |
| 2007 | $2,857 +3.2% | $45,790 +3.8% |
| 2006 | $2,769 +6% | $44,100 |
| 2005 | $2,613 +0.5% | $44,100 +0.3% |
| 2004 | $2,599 +3.5% | $43,970 |
| 2003 | $2,511 +10.5% | $43,970 +15.8% |
| 2002 | $2,273 | $37,970 -90.9% |
| 2001 | -- | $415,000 |
Find assessor info on the county website
Monthly payment
Est. payment
Payment breakdown
Explore the cost of this home by adjusting the details. Changes won't be saved.Climate risks
Neighborhood: 80303
Nearby schools
GreatSchools rating
- 10/10Douglass Elementary SchoolGrades: PK-5Distance: 1 mi
- 6/10Nevin Platt Middle SchoolGrades: 6-8Distance: 2.1 mi
- 10/10Fairview High SchoolGrades: 9-12Distance: 4 mi
Schools provided by the listing agent
- Elementary: Douglass
- Middle: Platt
- High: Fairview
Source: IRES as distributed by MLS GRID. This data may not be complete. We recommend contacting the local school district to confirm school assignments for this home.
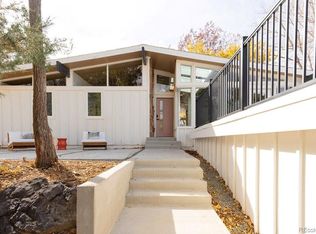
- $1,550,0004 bd3 ba3.1k sqft7638 Brockway Dr, Boulder, CO 80303Sold
- $1,778,4004 bd4 ba4.7k sqft7678 Brockway Dr, Boulder, CO 80303Off Market
- $1,960,5003 bd2 ba1.7k sqft7702 Brockway Dr, Boulder, CO 80303Off Market
- $1,047,7003 bd2 ba1.8k sqft7655 Brockway Dr, Boulder, CO 80303Off Market
- $1,082,5003 bd1 ba2k sqft7612 Brockway Dr, Boulder, CO 80303Off Market
- $1,389,2003 bd2 ba2.2k sqft7637 Brockway Dr, Boulder, CO 80303Off Market
- $1,655,2003 bd3 ba3.4k sqft7677 Brockway Dr, Boulder, CO 80303Off Market
- $1,339,4005 bd2 ba2.6k sqft7659 O'Connor Rd, Boulder, CO 80303Off Market
A local agent can set up tours, give advice and negotiate with sellers.
Similar homes
- $2,295,0003 bd5 ba4.7k sqft182 Ridge Rd, Boulder, CO 80303For Sale
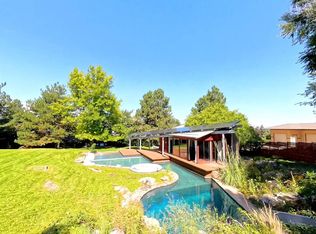
 MLS ID #1065074, Michelle Clifford, eXp Realty LLC. IRES as distributed by MLS GRID
 - $2,300,0004 bd3 ba4.1k sqft635 Ord Dr, Boulder, CO 80303For Sale
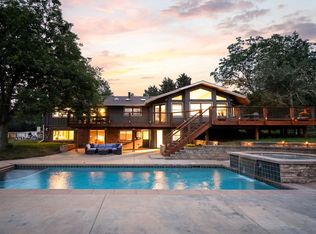 MLS ID #1063598, Nick Rota, Live West Realty. IRES as distributed by MLS GRID
 - $2,596,0005 bd5 ba6k sqft7701 Brockway Dr, Boulder, CO 80303For Sale
 MLS ID #1063105, Rebecca Holley, West and Main Homes. IRES as distributed by MLS GRID
 - $2,375,0004 bd5 ba6.6k sqft1057 Diamond Ct, Boulder, CO 80303For Sale
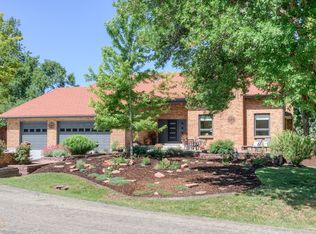 MLS ID #1061467, Kathleen Winegardner, Kearney Realty. IRES as distributed by MLS GRID
 - $2,399,9005 bd5 ba4.5k sqft1311 Songbird Ct, Boulder, CO 80303For SaleMLS ID #1061976, Art Schwadron, RE/MAX of Boulder, Inc. IRES as distributed by MLS GRID
- $1,595,0004 bd4 ba3.3k sqft795 Fox Hill Ct, Boulder, CO 80303For SaleMLS ID #1063769, Clare Gleason, eXp Realty LLC. IRES as distributed by MLS GRID
- $1,998,0005 bd4 ba3.7k sqft2040 Oak Ave, Boulder, CO 80304For SaleMLS ID #1065804, The Bernardi Group, Coldwell Banker Realty-Boulder. IRES as distributed by MLS GRID
- $2,395,0003 bd3 ba3.7k sqft8929 Tahoe Ln, Boulder, CO 80301For SaleMLS ID #1062880, Mark Brigham, RE/MAX of Boulder, Inc. IRES as distributed by MLS GRID
- $2,150,0005 bd3 ba3.6k sqft4963 Kelso Rd, Boulder, CO 80301For SaleMLS ID #1050534, Brie Fowler, The Agency - Boulder. IRES as distributed by MLS GRID
- $2,495,0005 bd5 ba5.7k sqft6955 Cordwood Ct, Boulder, CO 80301For SaleMLS ID #1063771, Patrick Dolan, RE/MAX of Boulder, Inc. IRES as distributed by MLS GRID
- $1,650,0007 bd4 ba3.9k sqft1800 Sumac Ave, Boulder, CO 80304For SaleMLS ID #1065759, The Bernardi Group, Coldwell Banker Realty-Boulder. IRES as distributed by MLS GRID
- $1,910,0004 bd3 ba2.7k sqft3130 Kittrell Ct, Boulder, CO 80305For SaleMLS ID #1061218, Steve Altermatt, 8z Real Estate. IRES as distributed by MLS GRID
- $1,995,0004 bd4 ba4.7k sqft6440 Monarch Park Ct, Niwot, CO 80503For SaleMLS ID #1062184, Patrick Brown, Compass - Boulder. IRES as distributed by MLS GRID
- $1,600,0004 bd3 ba3.7k sqft335 Pine Tree Ln, Boulder, CO 80304For SaleMLS ID #1065335, Emelie Griffith, Compass - Boulder. IRES as distributed by MLS GRID
- $1,585,0003 bd4 ba4k sqft65 Betasso Rd, Boulder, CO 80302For SaleMLS ID #1065677, Jimmy Keith, RE/MAX of Boulder, Inc. IRES as distributed by MLS GRID
- $1,695,0005 bd4 ba4.8k sqft4398 Carter Trl, Boulder, CO 80301For SaleMLS ID #1056250, Patrick Dolan, RE/MAX of Boulder, Inc. IRES as distributed by MLS GRID
- $1,350,0004 bd3 ba3.4k sqft4404 Coolidge Pl, Boulder, CO 80303For SaleMLS ID #1064902, Deanna Dyer, Structure Property Group LLC. IRES as distributed by MLS GRID
- $2,275,0004 bd3 ba2.9k sqft93 Hawk Ln, Boulder, CO 80304For SaleMLS ID #1053847, Stephen Remmert, Compass - Boulder. IRES as distributed by MLS GRID
- $1,895,0005 bd5 ba5.8k sqft718 Skywalker Pt, Lafayette, CO 80026For SaleMLS ID #1061367, Laura Stratton, Fathom Realty Colorado LLC. IRES as distributed by MLS GRID
- $2,950,0005 bd5 ba4.8k sqft871 Bluebird Ln, Lafayette, CO 80026For SaleMLS ID #1062049, Scott Ripmaster, Madison & Company Properties - Boulder. IRES as distributed by MLS GRID
