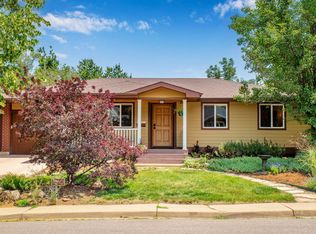
Located in Boulder's coveted Rolling Hills neighborhood, this updated mid-century modern home occupies a premier position above Viele Lake on a secluded cul-de-sac, showcasing panoramic views from the Flatirons to the sparkling city lights below, with a peekaboo view of Longs Peak. Meticulously maintained and thoughtfully improved, the home is filled with natural light from expansive windows. Hickory floors enhance the open floor plan, where the living, dining, and kitchen areas flow seamlessly together for everyday living and entertaining. The kitchen features a large chef's island, exotic granite countertops, skylights, and views of the peaceful wooded backyard. The dining area opens to a spacious deck, creating a seamless connection to outdoor living. Enjoy mountain, lake, and plains views by day and sparkling city lights by night from the living room. The primary suite offers a private retreat with a sitting area, walk-in closet, and ensuite bath with radiant floor heat and a steam shower. A comfortable family room with a gas fireplace and patio doors opens to the backyard, providing an inviting space for entertaining, movie nights, or music listening. A remarkable 23' x 16' home office with a separate entrance off the garage is ideal for visiting clients or colleagues and could also serve as a gym, studio, or workshop. The large lot features tiered outdoor living areas, including a generous deck and flagstone patio overlooking the tranquil backyard. Rare for a hillside property, the backyard also offers a surprising amount of level lawn area, creating an ideal setting for recreation, gardening, pets, and play. Ideally located near trails, parks, Viele Lake, the South Boulder Recreation Center, and Fairview High School. Rarely does a home combine views, privacy, and location so effortlessly in one of South Boulder's most sought-after neighborhoods.
Accepting backups
$1,750,000
3130 Kittrell Ct, Boulder, CO 80305
4beds
2,769sqft
Single Family Residence
Built in 1974
9,906 Square Feet Lot
$-- Zestimate®
$632/sqft
$-- HOA
What's special
- 32 days
- 836
- 57
Likely to sell faster than
Zillow last checked:
Listing updated:
Listed by:
Steve Altermatt 303-818-4336,
8z Real Estate
Source: IRES as distributed by MLS GRID,MLS#: 1068648
Facts & features
Interior
Bedrooms & bathrooms
- Bedrooms: 4
- Bathrooms: 3
- Full bathrooms: 1
- 3/4 bathrooms: 1
- 1/2 bathrooms: 1
Primary bedroom
- Description: Carpet
- Features: 3/4 Primary Bath, Luxury Features Primary Bath
- Level: Upper
- Area: 253 Square Feet
- Dimensions: 11 x 23
Bedroom 2
- Description: Carpet
- Level: Upper
- Area: 130 Square Feet
- Dimensions: 10 x 13
Bedroom 3
- Description: Carpet
- Level: Upper
- Area: 130 Square Feet
- Dimensions: 10 x 13
Bedroom 4
- Description: Wood
- Level: Lower
- Area: 130 Square Feet
- Dimensions: 10 x 13
Dining room
- Description: Wood
- Level: Main
- Area: 120 Square Feet
- Dimensions: 10 x 12
Family room
- Description: Wood
- Level: Lower
- Area: 336 Square Feet
- Dimensions: 16 x 21
Kitchen
- Description: Wood
- Level: Main
- Area: 182 Square Feet
- Dimensions: 13 x 14
Laundry
- Description: Engineered Hardwood
- Level: Lower
- Area: 96 Square Feet
- Dimensions: 6 x 16
Living room
- Description: Wood
- Level: Main
- Area: 324 Square Feet
- Dimensions: 12 x 27
Study
- Description: Carpet
- Area: 368 Square Feet
- Dimensions: 16 x 23
Heating
- Forced Air, Radiant, 2 or more Heat Sources
Cooling
- Central Air, Ductless
Appliances
- Included: Electric Range, Dishwasher, Refrigerator
- Laundry: Washer/Dryer Hookup
Features
- Open Floorplan, Workshop, Walk-In Closet(s), Kitchen Island, Steam Shower
- Flooring: Wood
- Windows: Skylight(s)
- Basement: None
- Has fireplace: Yes
- Fireplace features: Gas, Family Room
Interior area
- Total structure area: 2,769
- Total interior livable area: 2,769 sqft
- Finished area above ground: 2,769
Property
Parking
- Total spaces: 2
- Parking features: Garage Door Opener, Attached, Oversized
- Attached garage spaces: 2
- Details: Attached
Features
- Levels: Tri-Level
- Patio & porch: Patio, Deck
- Exterior features: Sprinkler System
- Fencing: Partial
- Has view: Yes
- View description: Mountain(s), Hills, Plains View, City
Lot
- Size: 9,906 Square Feet
- Features: Cul-De-Sac, Wooded
Details
- Additional structures: Storage
- Parcel number: R0011643
- Zoning: RL-1
- Special conditions: Private Owner
Construction
Type & style
- Home type: SingleFamily
- Property subtype: Single Family Residence
Materials
- Frame, Brick, Wood Siding
- Roof: Composition
Condition
- New construction: No
- Year built: 1974
Utilities & green energy
- Electric: XCEL
- Gas: XCEL
- Sewer: Public Sewer
- Utilities for property: Natural Gas Available, Electricity Available
Green energy
- Energy efficient items: Southern Exposure, Windows
Community & HOA
Community
- Subdivision: Rolling Hills
HOA
- Has HOA: No
Location
- Region: Boulder
Financial & listing details
- Price per square foot: $632/sqft
- Tax assessed value: $1,874,700
- Annual tax amount: $11,172
- Date on market: 9/14/2026
- Listing terms: Cash,Conventional
- Exclusions: Clothes washer and dryer
- Electric utility on property: Yes
Estimated market value
Not available
Estimated sales range
Not available
Not available
Price history
| Date | Event | Price |
|---|---|---|
| 9/24/2026 | Pending sale | $1,750,000$632/sqft |
Source:  REcolorado as distributed by MLS GRID #IR1068648 Report a problem REcolorado as distributed by MLS GRID #IR1068648 Report a problem | ||
| 9/17/2026 | Listed for sale | $1,750,000-8.4%$632/sqft |
Source:  IRES as distributed by MLS GRID #1068648 Report a problem IRES as distributed by MLS GRID #1068648 Report a problem | ||
| 8/6/2026 | Listing removed | $1,910,000$690/sqft |
Source: IRES as distributed by MLS GRID #1061218 Report a problem | ||
| 7/28/2026 | Price change | $1,910,000-4.5%$690/sqft |
Source: IRES as distributed by MLS GRID #1061218 Report a problem | ||
| 6/8/2026 | Listed for sale | $2,000,000-6.5%$722/sqft |
Source: IRES as distributed by MLS GRID #1061218 Report a problem | ||
| 5/27/2026 | Listing removed | $2,140,000$773/sqft |
Source: IRES as distributed by MLS GRID #1053352 Report a problem | ||
| 4/7/2026 | Price change | $2,140,000-4.9%$773/sqft |
Source: IRES as distributed by MLS GRID #1053352 Report a problem | ||
| 3/10/2026 | Listed for sale | $2,250,000+57.9%$813/sqft |
Source: IRES as distributed by MLS GRID #1053352 Report a problem | ||
| 7/1/2020 | Sold | $1,425,000-1.7%$515/sqft |
Source: IRES as distributed by MLS GRID #910462 Report a problem | ||
| 5/13/2020 | Pending sale | $1,450,000$524/sqft |
Source: Coldwell Banker Res-CanyonBlvd #910462 Report a problem | ||
| 5/1/2020 | Listed for sale | $1,450,000-3%$524/sqft |
Source: Coldwell Banker Res-CanyonBlvd #910462 Report a problem | ||
| 11/23/2019 | Listing removed | $1,495,000$540/sqft |
Source: RE/MAX of Boulder, Inc #895162 Report a problem | ||
| 9/25/2019 | Listed for sale | $1,495,000+133.6%$540/sqft |
Source: RE/MAX of Boulder, Inc #895162 Report a problem | ||
| 12/19/2005 | Sold | $640,000+18%$231/sqft |
Source: Public Record Report a problem | ||
| 6/28/2000 | Sold | $542,500$196/sqft |
Source: Public Record Report a problem | ||
Public tax history
| Year | Property taxes | Tax assessment |
|---|---|---|
| 2025 | $10,754 +1.8% | $117,169 -7% |
| 2024 | $10,568 +17.9% | $126,054 -1% |
| 2023 | $8,960 +4.9% | $127,277 +31.9% |
| 2022 | $8,544 +33% | $96,487 -2.8% |
| 2021 | $6,422 | $99,263 +34.5% |
| 2020 | $6,422 +3.9% | $73,781 |
| 2019 | $6,180 | $73,781 +3.5% |
| 2018 | $6,180 -4.1% | $71,280 -19.8% |
| 2017 | $6,445 +3.6% | $88,881 +23.7% |
| 2016 | $6,219 +5.6% | $71,847 +14.1% |
| 2015 | $5,889 +11.2% | $62,964 |
| 2014 | $5,294 +7.9% | $62,964 |
| 2013 | $4,908 +0.9% | $62,964 +7.5% |
| 2012 | $4,865 +11.2% | $58,585 |
| 2011 | $4,375 +7.1% | -- |
| 2010 | $4,085 +7.4% | $54,130 -7.1% |
| 2009 | $3,805 +3.5% | $58,270 -2% |
| 2008 | $3,676 +1.9% | $59,470 -13.9% |
| 2007 | $3,608 +3.9% | $69,090 +22.4% |
| 2006 | $3,473 +2.7% | $56,460 |
| 2005 | $3,383 +0.7% | $56,460 +2% |
| 2004 | $3,359 +7.1% | $55,370 |
| 2003 | $3,137 +10.3% | $55,370 +23.2% |
| 2002 | $2,843 | $44,940 -90.9% |
| 2001 | -- | $491,200 |
Find assessor info on the county website
Monthly payment
Est. payment
Payment breakdown
Explore the cost of this home by adjusting the details. Changes won't be saved.Climate risks
Neighborhood: Table Mesa South
Nearby schools
Schools provided by the listing agent
- Elementary: Mesa
- Middle: Southern Hills
- High: Fairview
Source: IRES as distributed by MLS GRID. This data may not be complete. We recommend contacting the local school district to confirm school assignments for this home.


Similar homes
- $1,295,0005 bd3 ba2.1k sqft1010 Hartford Dr, Boulder, CO 80305For Sale
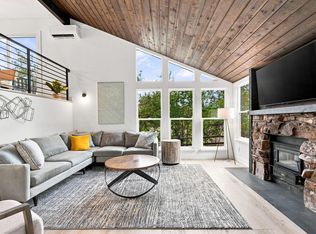
 MLS ID #1070031, Kimberly Baldwin, Resident Realty. IRES as distributed by MLS GRID
 - $1,225,0003 bd2 ba1.6k sqft3760 Silver Plume Ln, Boulder, CO 80305For Sale
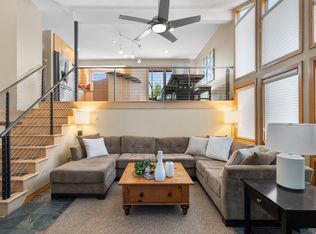
 MLS ID #1068248, Ken Gellman, Compass-Denver. IRES as distributed by MLS GRID
 - $1,490,0004 bd3 ba2.6k sqft4370 Comanche Dr, Boulder, CO 80303For Sale
 MLS ID #1070247, Amy Drost, Housing Helpers of Colorado. IRES as distributed by MLS GRID
 - $1,200,0004 bd2 ba1.6k sqft3620 Silver Plume Ln, Boulder, CO 80305For Sale
 MLS ID #1056882, Brett Sawyer, Kentwood Real Estate Boulder Valley. IRES as distributed by MLS GRID
 - $1,645,0004 bd4 ba2.9k sqft1032 Ridglea Way, Boulder, CO 80303For SaleMLS ID #1065995, Gail Mock, Compass - Boulder. IRES as distributed by MLS GRID
- $1,595,0004 bd4 ba3.3k sqft795 Fox Hill Ct, Boulder, CO 80303For SaleMLS ID #1063769, Clare Gleason, eXp Realty LLC. IRES as distributed by MLS GRID
- $1,099,0005 bd2 ba1.8k sqft720 Gillaspie Dr, Boulder, CO 80305For SaleMLS ID #1070357, Jennifer Gilligan, Compass - Boulder. IRES as distributed by MLS GRID
- $1,590,0004 bd3 ba2.8k sqft3657 Larkwood Court, Boulder, CO 80304For Sale
 MLS ID #5720485, Pushpa Gurung, HomeSmart Realty. REcolorado as distributed by MLS GRID
 - $1,575,0006 bd4 ba3.8k sqft4859 Dakota Blvd, Boulder, CO 80304For SaleMLS ID #1070488, James Thomas, RE/MAX Alliance-Boulder. IRES as distributed by MLS GRID
- $1,795,0003 bd3 ba3.6k sqft1006 Kneale Rd, Eldorado Springs, CO 80025For SaleMLS ID #1055296, Bruce Drogsvold, WK Real Estate. IRES as distributed by MLS GRID
- $1,395,0003 bd3 ba2.5k sqft360 Inca Pkwy, Boulder, CO 80303For SaleMLS ID #1063634, Tom Cohen, Compass - Boulder. IRES as distributed by MLS GRID
- $1,875,0003 bd3 ba2.2k sqft2870 18th St, Boulder, CO 80304For SaleMLS ID #1066417, Connie Kraska, LIV Sotheby's Intl Realty. IRES as distributed by MLS GRID
- $1,600,0005 bd3 ba2.5k sqft873 9th St, Boulder, CO 80302For SaleMLS ID #1065009, Brenda Eisenga, Compass - Boulder. IRES as distributed by MLS GRID
- $2,049,0004 bd4 ba3.2k sqft1550 Bluebell Avenue, Boulder, CO 80302For SaleMLS ID #8952427, Denise Cruz, The Old Country Real Estate Group LLC. REcolorado as distributed by MLS GRID
- $1,800,0005 bd3 ba2.8k sqft2230 20th Street, Boulder, CO 80302For SaleMLS ID #4381238, Margo Obrzut, HomeSmart. REcolorado as distributed by MLS GRID
- $1,495,0003 bd3 ba3.5k sqft6722 Flagstaff Rd, Boulder, CO 80302For SaleMLS ID #1065524, Eric Farran, Real. IRES as distributed by MLS GRID
- $1,350,0004 bd3 ba2.9k sqft76 Pine Tree Ln, Boulder, CO 80304For SaleMLS ID #1058461, John Pezzuti, Pezzuti And Associates LLC. IRES as distributed by MLS GRID
- $2,295,0005 bd3 ba3.8k sqft141 Ponderosa Drive, Boulder, CO 80303For SaleMLS ID #5065650, Sarah Buch, HomeSmart Realty. REcolorado as distributed by MLS GRID
- $1,650,0007 bd4 ba3.9k sqft1800 Sumac Ave, Boulder, CO 80304For SaleMLS ID #1065759, The Bernardi Group, Coldwell Banker Realty-Boulder. IRES as distributed by MLS GRID
- $1,395,0005 bd4 ba3.4k sqft3486 16th Cir, Boulder, CO 80304For SaleMLS ID #1067915, John Hinkelman, 8z Real Estate. IRES as distributed by MLS GRID
